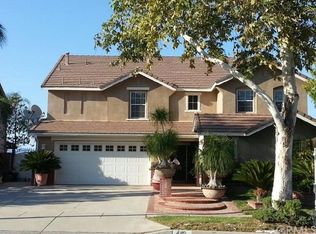
Stunning 6-bedroom, 3-bath home with NO HOA, LOW TAXES, and fully paid 8.4 kW SOLAR! Located in a highly desirable neighborhood in the foothills of South Corona, this spacious home offers an ideal floorplan with a downstairs bedroom and full bath—perfect for guests or multi-generational living. Enter through double doors into a light filled home featuring formal living and dining rooms, a generous sized family room that opens with gas fireplace, which opens into an updated kitchen with brand-new quartz countertops, large island, stainless steel appliances, and breakfast nook with slider to the backyard. Upstairs you'll find five more spacious bedrooms, including a luxurious primary suite with double-door entry, dual walk-in closets, soaking tub, separate shower, dual vanities, and a sit-down vanity area. A large loft offers flexible space for a home office, playroom, or second living area. The private backyard is pool-sized and perfect for entertaining family and friends alike for a barbecue, play dates, or evening drinks with a large patio, mature fruit trees (lemon & pomegranate), raised garden beds, and terraced planting areas. Energy-efficient upgrades include solar (installed 2018), tankless water heater, newer dual zoned HVAC (Dec 2022), whole-house fan, NEST thermostat with sensors, smart home window shades, and smart irrigation for both grass and drought-tolerant landscaping. The 3-car garage offers ample storage, with plenty of driveway and street parking. Walk to Santiago High School and local parks, with easy access to the 91/15 freeways, express lanes, shopping, dining, and trails. This one truly has it all—space, upgrades, and location!
Sold for $1,040,000
Zillow last checked:
Listing updated:
Bought with:
Marty Rodriguez, DRE #00632854
CENTURY 21 MASTERS
Source: CRMLS,MLS#: PW26071359 Originating MLS: California Regional MLS
Originating MLS: California Regional MLSPrice history
| Date | Event | Price |
|---|---|---|
| 5/18/2026 | Sold | $1,040,000-1%$295/sqft |
Source:  CRMLS #PW26071359 Report a problem CRMLS #PW26071359 Report a problem | ||
| 5/1/2026 | Pending sale | $1,050,000$297/sqft |
Source: CRMLS #PW26071359 Report a problem | ||
| 4/20/2026 | Contingent | $1,050,000$297/sqft |
Source: CRMLS #PW26071359 Report a problem | ||
| 4/7/2026 | Listed for sale | $1,050,000+6.6%$297/sqft |
Source: CRMLS #PW26071359 Report a problem | ||
| 6/29/2023 | Sold | $985,000+0.6%$279/sqft |
Source: Public Record Report a problem | ||
| 6/1/2023 | Pending sale | $979,000$277/sqft |
Source: CRMLS #IG23088821 Report a problem | ||
| 5/25/2023 | Listed for sale | $979,000+71.8%$277/sqft |
Source: CRMLS #IG23088821 Report a problem | ||
| 5/19/2017 | Sold | $570,000-3.4%$161/sqft |
Source: Public Record Report a problem | ||
| 4/20/2017 | Pending sale | $589,900$167/sqft |
Source: Seven Gables Real Estate #PW17043270 Report a problem | ||
| 3/4/2017 | Listed for sale | $589,900+5.6%$167/sqft |
Source: Seven Gables Real Estate #PW17043270 Report a problem | ||
| 11/28/2016 | Sold | $558,450+6.4%$158/sqft |
Source: Public Record Report a problem | ||
| 8/8/2016 | Pending sale | $525,000$149/sqft |
Source: CAROL BARE, BROKER #IV15124360 Report a problem | ||
| 6/9/2016 | Price change | $525,000+7.4%$149/sqft |
Source: CAROL BARE, BROKER #IV15124360 Report a problem | ||
| 8/7/2015 | Price change | $489,000-2%$139/sqft |
Source: CAROL BARE, BROKER #IV15124360 Report a problem | ||
| 7/23/2015 | Price change | $499,000-2%$141/sqft |
Source: CAROL BARE, BROKER #IV15124360 Report a problem | ||
| 7/2/2015 | Price change | $509,000-1.2%$144/sqft |
Source: CAROL BARE, BROKER #IV15124360 Report a problem | ||
| 6/23/2015 | Price change | $515,000-1.9%$146/sqft |
Source: CAROL BARE, BROKER #IV15124360 Report a problem | ||
| 6/10/2015 | Listed for sale | $525,000+7.4%$149/sqft |
Source: CAROL BARE, BROKER #IV15124360 Report a problem | ||
| 8/8/2003 | Sold | $489,000+57.5%$139/sqft |
Source: Public Record Report a problem | ||
| 8/7/2000 | Sold | $310,500+19.9%$88/sqft |
Source: Public Record Report a problem | ||
| 3/25/1999 | Sold | $259,000$73/sqft |
Source: Public Record Report a problem | ||


Get a cash offer in 3 minutes
Find out how much your home could sell for in as little as 3 minutes with a no-obligation cash offer.
Estimated market value
$1,023,900
