Skip main navigation
Sold for $950,000
  • Listing Provided by: LPT Realty, Inc
    Bought with: First Team Real Estate
    $950,000

    464 Appleby St, Corona, CA 92881

    3beds
    2,481sqft
    Single Family Residence
    Built in 1998
    0.33 Acres Lot
    $952,000 Zestimate®
    $383/sqft
    $7,112 Estimated rent

    Home value

    $952,000

    $857,000 - $1.06M

    $7,112/mo

    Zestimate® history
    Loading
    Loading...

    Owner options

    List your home for rent

    $7,112/mo

    Rent Zestimate®

    Find your next renter with Zillow Rental Manager. Plus, with online applications, you can quickly screen prospective tenants – for free.

    Learn more

    $7,112/mo

    Rent Zestimate®

    Refinance and save

    $5,972/mo

    Est. payment

    Refinancing to a lower rate could help reduce your monthly payments and save thousands over the life of the loan.

    See today's rates

    $5,972/mo

    Est. payment

    Explore your selling options

    Work with a Zillow partner agent

    Leverage their expertise and Zillow's premium Showcase listings to get your home seen by more buyers.

    Get started

    List with your own agent

    Get your home in front of millions of buyers by listing it on Zillow.

    Learn how to do it

    Sell it yourself

    Take full control of how buyers see your home on Zillow by listing For Sale by Owner (FSBO).

    List your home

    What's special

    Fruit treesBackyard oasisFarmhouse sinkLarge center islandStunning kitchenSpacious primary suiteDual walk-in closets
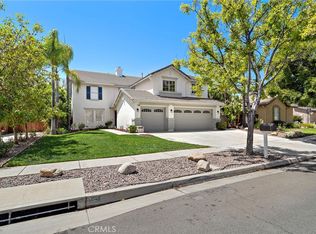
    **Immaculate Single-Story Home on Prime Corner Lot with Solar Panels!** Welcome to this beautifully maintained and recently updated single-story home, perfectly situated on a manicured corner lot and equipped with energy-efficient solar panels. From the moment you step through the front door, you'll be drawn down a welcoming hallway that leads to an open-concept living space, ideal for both relaxing and entertaining. At the front of the home, you'll find two spacious bedrooms and a full bathroom—perfect for guests, family, or a home office setup. Continue down the hall into a light-filled, open floor plan featuring a generous living room with built-in cabinetry, a striking barn door accent, and a dining area with French doors that open to a serene side yard. Beautiful river rock flooring flows throughout the entire home, adding natural charm and cohesive style. The heart of the home is the stunning kitchen, designed for culinary enthusiasts. It boasts a large center island, quartz countertops, a farmhouse sink, custom backsplash, stainless steel appliances, and ample windows that flood the space with natural light and offer views of the backyard. The kitchen flows seamlessly into a cozy family room and breakfast nook, creating a perfect space for gatherings. The spacious primary suite offers a true retreat, complete with dual walk-in closets, an additional storage closet, and a luxurious en suite bathroom featuring a soaking tub, separate shower, and double vanity. Enjoy direct access to the backyard through the primary suite's private door. Additional features include: * Dual-pane, energy-efficient windows and French doors (installed just 5 years ago) * Dedicated laundry room with quartz countertops * Cathedral ceilings that enhance the sense of space and light * 3-car garage with custom built-in cabinetry * RV lane for extra parking or storage Step into the backyard oasis where you'll find multiple seating areas, two lush grass lawns perfect for pets or play, and a gazebo complete with fireplace, ceiling fans, lighting, and heating—ideal for year-round enjoyment, whether you're hosting a summer BBQ or a cozy night swim. A flourishing garden and a variety of fruit trees offer homegrown goodness right in your own backyard. This home truly offers comfort, style, and function in every corner. Don't miss your opportunity to make it yours!

    Zillow last checked:

    Listing updated:

    Listing Provided by:

    Jessica M Bautista DRE #02074834 714-561-7314,

    LPT Realty, Inc

    Bought with:

    Erin Williamson, DRE #01168509

    First Team Real Estate

    Source: CRMLS,MLS#: OC25142564MLS LogoOriginating MLS: California Regional MLS

    Facts & features

    Interior

    Bedrooms & bathrooms
    • Bedrooms: 3
    • Bathrooms: 3
    • Full bathrooms: 3
    • Main level bathrooms: 3
    • Main level bedrooms: 3
    Primary bedroom
    • Features: Main Level Primary
    Bedroom
    • Features: All Bedrooms Down
    Bedroom
    • Features: Bedroom on Main Level
    Bathroom
    • Features: Bathtub, Dual Sinks, Enclosed Toilet, Full Bath on Main Level, Remodeled, Soaking Tub, Separate Shower, Upgraded, Walk-In Shower
    Bathroom
    • Features: Jack and Jill Bath
    Kitchen
    • Features: Granite Counters, Kitchen Island, Kitchen/Family Room Combo, Remodeled, Updated Kitchen
    Other
    • Features: Walk-In Closet(s)
    Heating
    • Central
    Cooling
    • Central Air
    Appliances
    • Included: Dishwasher, Gas Oven, Gas Range, Gas Water Heater, High Efficiency Water Heater, Microwave
    • Laundry: Washer Hookup, Gas Dryer Hookup
    Features
    • Breakfast Bar, Ceiling Fan(s), Eat-in Kitchen, High Ceilings, Recessed Lighting, Storage, Two Story Ceilings, Wired for Sound, All Bedrooms Down, Bedroom on Main Level, Jack and Jill Bath, Main Level Primary, Walk-In Closet(s)
    • Has fireplace: Yes
    • Fireplace features: Gas, Living Room
    • Common walls with other units/homes: End Unit,No Common Walls
    Interior area
    • Total interior livable area: 2,481 sqft

    Property

    Parking
    • Total spaces: 3
    • Parking features: Door-Multi, Direct Access, Door-Single, Garage, Garage Door Opener, RV Potential, RV Access/Parking
    • Attached garage spaces: 3
    Accessibility
    • Accessibility features: Safe Emergency Egress from Home, No Stairs, Parking, Accessible Doors, Accessible Entrance, Accessible Hallway(s)
    Features
    • Levels: One
    • Stories: 1
    • Entry location: front of home
    • Patio & porch: Brick
    • Has private pool: Yes
    • Pool features: Heated, In Ground, Pool Cover, Private, Waterfall
    • Fencing: Block,Wood
    • Has view: Yes
    • View description: City Lights, Mountain(s)
    Lot
    • Size: 0.33 Acres
    • Features: Back Yard, Corner Lot, Drip Irrigation/Bubblers, Front Yard, Garden, Sprinklers In Rear, Sprinklers In Front, Lawn, Landscaped, Near Park, Sprinklers Timer, Sprinklers On Side, Sprinkler System
    Details
    • Additional structures: Second Garage
    • Parcel number: 114422001
    • Special conditions: Standard

    Construction

    Type & style
    • Home type: SingleFamily
    • Property subtype: Single Family Residence
    Condition
    • New construction: No
    • Year built: 1998

    Utilities & green energy

    • Electric: Electricity - On Property, 220 Volts
    • Sewer: Public Sewer
    • Water: Public
    • Utilities for property: Electricity Connected, Sewer Connected, Water Connected

    Community & neighborhood

    Community
    • Community features: Biking, Storm Drain(s), Street Lights, Sidewalks, Park
    Location
    • Region: Corona
    • Subdivision: Unknown

    Other

    Other facts
    • Listing terms: Cash,Cash to New Loan,Conventional

    Price history

    DateEventPrice
    8/15/2025Sold$950,000-3%$383/sqft
    Source: CRMLS #OC25142564 Report a problem
    8/6/2025Contingent$979,000$395/sqft
    Source: CRMLS #OC25142564 Report a problem
    7/2/2025Listed for sale$979,000+15.2%$395/sqft
    Source: CRMLS #OC25142564 Report a problem
    11/29/2021Sold$850,000$343/sqft
    Source: Public Record Report a problem
    11/12/2021Pending sale$850,000$343/sqft
    Source: CRMLS #OC21202237 Report a problem
    10/15/2021Contingent$850,000$343/sqft
    Source: CRMLS #OC21202237 Report a problem
    9/23/2021Price change$850,000-4.4%$343/sqft
    Source: CRMLS #OC21202237 Report a problem
    9/14/2021Listed for sale$889,000+54.6%$358/sqft
    Source: CRMLS #OC21202237 Report a problem
    5/17/2016Sold$575,000$232/sqft
    Source: Public Record Report a problem
    4/23/2016Pending sale$575,000$232/sqft
    Source: Realty One Group #IG16028317 Report a problem
    3/19/2016Listed for sale$575,000$232/sqft
    Source: Realty One Group #IG16028317 Report a problem
    3/9/2016Pending sale$575,000$232/sqft
    Source: Realty One Group #IG16028317 Report a problem
    2/11/2016Listed for sale$575,000-1.1%$232/sqft
    Source: Realty ONE Group #IG16028317 Report a problem
    12/8/2006Sold$581,500+158.4%$234/sqft
    Source: Public Record Report a problem
    3/26/1999Sold$225,000$91/sqft
    Source: Public Record Report a problem

    Public tax history

    YearProperty taxesTax assessment
    2025$10,674 +3.2%$902,026 +2%
    2024$10,339 +1.3%$884,340 +2%
    2023$10,203 +1.8%$867,000 +2%
    2022$10,026 -16.8%$850,000 +35.2%
    2021$12,046 +0.8%$628,844 +1%
    2020$11,948 -1.3%$622,397 +2%
    2019$12,107 +40.5%$610,194 +2%
    2018$8,620 +2%$598,230 +2%
    2017$8,450 $586,500 +9.8%
    2016$8,450 +12.9%$534,000 +6%
    2015$7,483 +5%$504,000 +7%
    2014$7,124 $471,000 +16.6%
    2013-- $404,000 +6.6%
    2012-- $379,000 +0.8%
    2011-- $376,000 -0.5%
    2010-- $378,000 +0.8%
    2009-- $375,000 -34.4%
    2008-- $572,000 -1.6%
    2007-- $581,500 +112.4%
    2006-- $273,778 +2%
    2005-- $268,410 +10.3%
    2003-- $243,328 +2%
    2002-- $238,558 +2%
    2001$4,376 -4.8%$233,881 +2%
    2000$4,597 $229,296

    Find assessor info on the county website

    Neighborhood: South Corona

    Nearby schools

    GreatSchools rating
    Schools provided by the listing agent
    • Elementary: Foothill
    • Middle: Citrus
    • High: Santiago

    Source: CRMLS. This data may not be complete. We recommend contacting the local school district to confirm school assignments for this home.

    Get a cash offer in 3 minutes
    Find out how much your home could sell for in as little as 3 minutes with a no-obligation cash offer.
    Estimated market value
    $952,000
    Get a cash offer in 3 minutes
    Find out how much your home could sell for in as little as 3 minutes with a no-obligation cash offer.
    Estimated market value
    $952,000