Skip main navigation
Off market
  • $1,399,700

    444 Central Park W #11H, New York, NY 10025

    2beds
    2baths
    1,400sqft
    MultiFamily
    Built in 1930
    -- sqft lot
    $1,399,700 Zestimate®
    $1,000/sqft
    $5,927 Estimated rent

    Home value

    $1,399,700

    $1.25M - $1.58M

    $5,927/mo

    Zestimate® history
    Loading
    Loading...

    Owner options

    List your home for rent

    $5,927/mo

    Rent Zestimate®

    Find your next renter with Zillow Rental Manager. Plus, with online applications, you can quickly screen prospective tenants – for free.

    Learn more

    $5,927/mo

    Rent Zestimate®

    Refinance and save

    $8,617/mo

    Est. payment

    Refinancing to a lower rate could help reduce your monthly payments and save thousands over the life of the loan.

    See today's rates

    $8,617/mo

    Est. payment

    Explore your selling options

    Work with a Zillow partner agent

    Leverage their expertise and Zillow's premium Showcase listings to get your home seen by more buyers.

    Get started

    List with your own agent

    Get your home in front of millions of buyers by listing it on Zillow.

    Learn how to do it

    Sell it yourself

    Take full control of how buyers see your home on Zillow by listing For Sale by Owner (FSBO).

    List your home

    What's special

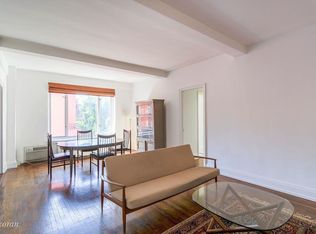
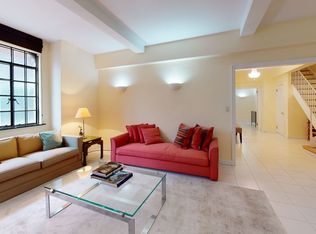
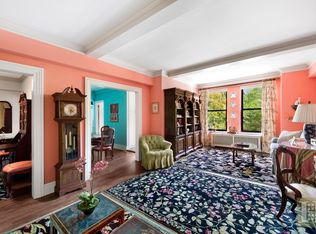
    Across from Central Park, this art deco building was designed by Boak & Paris in 1929. Apt 11 H is freshly painted a lovely linen white. This approximately 1400 sq ft apartment has three exposures, north, west and east. Every direction offers an open vista. To the west, into the setting sun, you get a broad, varied panorama of NYC buildings with their distinctive water towers. From the master bedroom, you see north and east, looking out over a considerable swath of Central Park and all that greenery. The front door opens to a welcoming foyer with a large closet. From the foyer, this spacious, bright apartment opens up before you. Western city views provide the background for the large living room on your left. On your right, the formal dining room leads to the renovated windowed kitchen with a granite breakfast bar pass through. Moving past the open living areas is a central hall where the two bedrooms and the office enjoy open northern and eastern views. The renovated windowed kitchen is equipped with top of the line appliances including a SubZero refrigerator, Miele dishwasher and washer/dryer and Viking oven. The stainless steel appliances are offset by tile backsplashes and wood cabinetry. There is an ample pantry and broom closet.

    This property is not currently displayed as for sale or rent on Zillow. This may be different from what's on other websites or public sources.
    Facts & features

    Interior

    Bedrooms & bathrooms
    • Bedrooms: 2
    • Bathrooms: 2
    Appliances
    • Included: Dishwasher
    Interior area
    • Total interior livable area: 1,400 sqft

    Property

    Features
    • Has view: Yes
    • View description: City
    Details
    • Parcel number: 018400029105549511H

    Construction

    Type & style
    • Home type: MultiFamily
    Condition
    • Year built: 1930

    Community & HOA

    Location
    • Region: New York

    Financial & listing details

    • Price per square foot: $1,000/sqft

    Price history

    DateEventPrice
    6/15/2014Listing removed$6,400$5/sqft
    Source: DJK Residential #7294 Report a problem
    5/2/2014Listed for rent$6,400$5/sqft
    Source: DJK Residential Report a problem
    2/6/2009Sold$1,100,000-29.7%$786/sqft
    Source: Public Record Report a problem
    9/13/2007Sold$1,565,000+42.3%$1,118/sqft
    Source: Public Record Report a problem
    9/28/2006Sold$1,100,000$786/sqft
    Source: Public Record Report a problem

    Public tax history

    YearProperty taxesTax assessment
    2010-- --
    2009-- --
    2008-- --
    2007-- --
    Find assessor info on the county website

    Neighborhood: Upper West Side

    Nearby schools

    GreatSchools rating