Welcome every morning seduced by the rising sun over Central Park and the sweeping skyline views of Manhattan.
At 444 Central Park West, we find this rarely available high-floor corner A-line, a sprawling three-bedroom, three-bathroom home with open unobstructed views from every room, which stretch as far as the Midtown and the Triborough Bridge. To the east Central Park becomes your backdrop to experience every unique season; to the south you get to admire Central Park West, as it descends into this extraordinary city we live in, as it magically glitters into each night.
Upon arriving to the 14th floor, you encounter a semi-private vestibule shared with only two other homes. When you enter the 14A you are immediately struck by the expanse, stretching nearly 58' from east to west. The central entry gallery has two very large closets for coats and storage. The commodious living room measures approximately 375 sqft, making it spectacular for entertaining and featuring substantial pieces of art or even a Grand Piano. The dining room and open renovated kitchen provide for a wonderful informal gathering area for the residents to enjoy. The bedrooms, which all have incredible views, are privately secluded. The large primary suite with ensuite bath is on the corner and provides a unique panorama which is rarely seen. The second and third bedrooms are similarly sized and equitable; they share a windowed bath. A smartly designed sizable and very functional home office was created; a feature that truly serves the needs of the day. The apartment has a third full bathroom, high beamed ceilings and hardwood floors. If the views from the apartment were not enough, the building just completed renovation on an amazing brand new roof terrace with eye-brow raising views which include the George Washington Bridge.
The building was designed in 1929 by famed architects Boak & Paris, who, before striking out on their own, had both apprenticed with famed architect Emery Roth. This well-run pre-war cooperative was incorporated back in 1976. The building keeps an attentive staff including full-time doormen and a live-in super. It is pet-friendly and offers elevators, private storage and a bike room for residents. Art Deco ornamentation gives the 19-story building a handsome, historic gravitas. It sits on the northwest corner of 104th St and Central Park West only a block from the 103rd Street B and C subways and a few short blocks from the 96th St A/B/C and 1/2/3 lines, making getting up and down Manhattan simple. This is a Co-Exclusive.
Sold for $2,870,000
$2,870,000
444 Central Park W APT 14A, Manhattan, NY 10025
3beds
2,000sqft
Cooperative
Built in 1930
-- sqft lot
$2,928,900 Zestimate®
$1,435/sqft
$8,226 Estimated rent
Home value
$2,928,900
$2.61M - $3.28M
$8,226/mo
Zestimate® history
Owner options
List your home for rent
$8,226/mo
Rent Zestimate®
Find your next renter with Zillow Rental Manager. Plus, with online applications, you can quickly screen prospective tenants – for free.
$8,226/mo
Rent Zestimate®
Refinance and save
$19,353/mo
Est. payment
Refinancing to a lower rate could help reduce your monthly payments and save thousands over the life of the loan.
$19,353/mo
Est. payment
Explore your selling options
Work with a Zillow partner agent
Leverage their expertise and Zillow's premium Showcase listings to get your home seen by more buyers.
Get startedList with your own agent
Get your home in front of millions of buyers by listing it on Zillow.
Learn how to do itSell it yourself
Take full control of how buyers see your home on Zillow by listing For Sale by Owner (FSBO).
List your homeWhat's special
Facts & features
Interior
Bedrooms & bathrooms
- Bedrooms: 3
- Bathrooms: 3
- Full bathrooms: 3
Appliances
- Included: Dishwasher
Interior area
- Total interior livable area: 2,000 sqft
Property
Details
- Parcel number: 018400029105549514A
Construction
Type & style
- Home type: Cooperative
Condition
- Year built: 1930
Community & HOA
Community
- Features: Doorman
HOA
- Has HOA: Yes
- HOA fee: $3,987 monthly
Location
- Region: Manhattan
Financial & listing details
- Price per square foot: $1,435/sqft
Price history
| Date | Event | Price |
|---|---|---|
| 8/22/2023 | Sold | $2,870,000$1,435/sqft |
Source: Public Record Report a problem | ||
| 3/27/2022 | Listing removed | -- |
Source: StreetEasy Report a problem | ||
| 12/14/2021 | Sold | $2,870,000-0.9%$1,435/sqft |
Source: StreetEasy #S1543678 Report a problem | ||
| 7/6/2021 | Pending sale | $2,895,000$1,448/sqft |
Source: StreetEasy Report a problem | ||
| 6/11/2021 | Listed for sale | $2,895,000+25.9%$1,448/sqft |
Source: StreetEasy Report a problem | ||
| 9/28/2006 | Sold | $2,300,000$1,150/sqft |
Source: Public Record Report a problem | ||
Public tax history
| Year | Property taxes | Tax assessment |
|---|---|---|
| 2010 | -- | -- |
| 2009 | -- | -- |
| 2008 | -- | -- |
| 2007 | -- | -- |
Find assessor info on the county website
Neighborhood: Upper West Side
Nearby homes
- $1,678,4003 bd3 ba1.7k sqft444 Central Park W APT 1D, New York, NY 10025Off Market
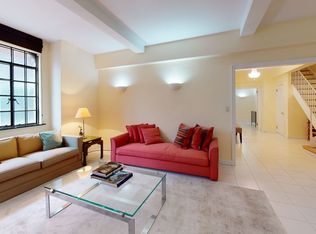
- $1,284,6002 bd2 ba1.2k sqft444 Central Park W APT 3D, New York, NY 10025Off Market
- $1,160,5001 bd1 ba-- sqft444 Central Park W APT 4C, New York, NY 10025Off Market
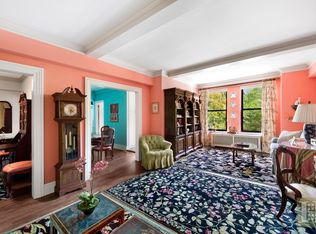
- $783,4001 bd1 ba810 sqft444 Central Park W APT 5G, New York, NY 10025Off Market
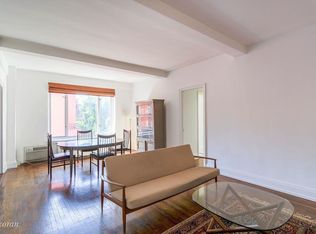
- $799,500-- bd-- ba-- sqft444 Central Park W APT 10C, New York, NY 10025Off Market
- $1,287,000-- bd-- ba-- sqft444 Central Park W APT 11B, New York, NY 10025Off Market
- $1,441,6002 bd2 ba1.4k sqft444 Central Park W #11H, New York, NY 10025Off Market
- $1,478,4002 bd2 ba1.2k sqft444 Central Park W APT 16E, New York, NY 10025Off Market
Nearby schools
GreatSchools rating
- 7/10Ps 145 The Bloomingdale SchoolGrades: PK-5Distance: 0.3 mi
- 8/10Jhs 54 Booker T WashingtonGrades: 6-8Distance: 0.3 mi
- 5/10Young Women's Leadership SchoolGrades: 6-12Distance: 0.3 mi
- New York
- New York County
- New York
- 10025
- Manhattan
- Upper West Side
- 444 Central Park W Apartment 14A
Nearby cities
Nearby neighborhoods
Nearby zip codes
Other New York Topics
