Gorgeous home situated on over ACRE OF LAND (DOUBLE LOT) in a desirable EMERALD LAKES with INDOOR POOL, several LAKES, minutes from Kalahari Resort, Camelback and all major Pocono's attractions. House offers NEW CUSTOM KITCHEN with MODERN, SLICK cabinet, GRANITE counters, NEW appliances, CUSTOM BATHROOMS with heater floor, HARDWOOD floors throughout the house, GAME ROOM, LOFT, GARAGE. CENTRAL AC, fireplace to cozy up after day a ski day or relax on this HUGE backyard with total privacy with partially fenced yard, soaking in a HOT TUB or grilling with friends. House is conveniently located close to Rt 80, Casino, Outlet shopping, water sports, hiking and so much more. Could be perfect weekend getaway or investment. Check with local authorities for STR requirements. Video and audtio recording on the premises.
Sold for $380,000
$380,000
444 Clearview Dr #4020, Long Pond, PA 18334
3beds
1,800sqft
Single Family Residence
Built in 2000
1.06 Acres Lot
$380,100 Zestimate®
$211/sqft
$2,860 Estimated rent
Home value
$380,100
$334,000 - $433,000
$2,860/mo
Zestimate® history
Owner options
List your home for rent
$2,860/mo
Rent Zestimate®
Find your next renter with Zillow Rental Manager. Plus, with online applications, you can quickly screen prospective tenants – for free.
$2,860/mo
Rent Zestimate®
Refinance and save
$3,766/mo
Est. payment
Refinancing to a lower rate could help reduce your monthly payments and save thousands over the life of the loan.
$3,766/mo
Est. payment
Explore your selling options
Work with a Zillow partner agent
Leverage their expertise and Zillow's premium Showcase listings to get your home seen by more buyers.
Get startedList with your own agent
Get your home in front of millions of buyers by listing it on Zillow.
Learn how to do itSell it yourself
Take full control of how buyers see your home on Zillow by listing For Sale by Owner (FSBO).
List your homeWhat's special
Zillow last checked:
Listing updated:
Listed by:
Elzbieta Rosser 570-517-9031,
WEICHERT Realtors Acclaim - Tannersville
Bought with:
Brittany Ann Bartholomew, RS351212
Coldwell Banker Hearthside Pocono
Source: PMAR,MLS#: PM-141214
Facts & features
Interior
Bedrooms & bathrooms
- Bedrooms: 3
- Bathrooms: 2
- Full bathrooms: 2
Primary bedroom
- Description: High ceilings, mesurements approximate
- Level: Second
- Area: 239.05
- Dimensions: 13.2 x 18.11
Bedroom 2
- Description: mesurements approximate
- Level: First
- Area: 153.9
- Dimensions: 13.5 x 11.4
Bedroom 3
- Description: mesurements approximate
- Level: First
- Area: 152.95
- Dimensions: 13.3 x 11.5
Primary bathroom
- Description: mesurements approximate
- Level: Second
- Area: 85.91
- Dimensions: 12.1 x 7.1
Bathroom 2
- Description: mesurements approximate
- Level: First
- Area: 46.56
- Dimensions: 9.7 x 4.8
Dining room
- Description: mesurements approximate
- Level: First
- Area: 118.8
- Dimensions: 10.8 x 11
Game room
- Description: mesurements approximate
- Level: First
- Area: 177.84
- Dimensions: 15.2 x 11.7
Kitchen
- Description: mesurements approximate
- Level: First
- Area: 118.29
- Dimensions: 10.11 x 11.7
Living room
- Description: High ceilings, fireplace, mesurements approximate
- Level: First
- Area: 343.83
- Dimensions: 21.9 x 15.7
Loft
- Description: mesurements approximate
- Level: Second
- Area: 309.01
- Dimensions: 21.9 x 14.11
Other
- Description: Walk in closet, mesurements approximate
- Level: Second
- Area: 43.37
- Dimensions: 6.1 x 7.11
Other
- Description: Garage, mesurements approximate
- Level: First
- Area: 302.97
- Dimensions: 13.11 x 23.11
Heating
- Central, Heat Pump, Radiant Floor, Electric, Zoned
Cooling
- Ceiling Fan(s), Central Air, Heat Pump, Electric, Zoned
Appliances
- Included: Gas Range, Refrigerator, Water Heater, Dishwasher, Microwave, Stainless Steel Appliance(s), Washer, Dryer, Water Softener Owned
- Laundry: Main Level, In Kitchen, Electric Dryer Hookup, Washer Hookup
Features
- Breakfast Bar, Kitchen Island, Granite Counters, Jack and Jill Bath, High Ceilings, Vaulted Ceiling(s), Walk-In Closet(s), Open Floorplan, Chandelier, Recessed Lighting, Ceiling Fan(s)
- Flooring: Hardwood, Stone, Tile
- Windows: Blinds, Drapes, Window Treatments, Screens
- Basement: Crawl Space,Sump Pump
- Number of fireplaces: 1
- Fireplace features: Living Room, Propane, Stone, Blower Fan, Glass Doors
- Furnished: Yes
Interior area
- Total structure area: 2,136
- Total interior livable area: 1,800 sqft
- Finished area above ground: 1,800
- Finished area below ground: 0
Property
Parking
- Total spaces: 6
- Parking features: Garage, Carport, Open
- Garage spaces: 1
- Carport spaces: 1
- Covered spaces: 2
- Uncovered spaces: 4
Features
- Stories: 2
- Patio & porch: Patio
- Exterior features: Gas Grill, Rain Gutters, Private Yard, Other
- Has spa: Yes
- Spa features: Outdoor, Above Ground, Heated
- Fencing: Back Yard,Partial
Lot
- Size: 1.06 Acres
Details
- Parcel number: 19.3G.1.152
- Zoning description: Residential
- Special conditions: Standard
Construction
Type & style
- Home type: SingleFamily
- Architectural style: Contemporary
- Property subtype: Single Family Residence
Materials
- Vinyl Siding
- Roof: Asphalt
Condition
- Year built: 2000
Utilities & green energy
- Sewer: On Site Septic
- Water: Well
Community & HOA
Community
- Subdivision: Emerald Lakes
HOA
- Has HOA: Yes
- Amenities included: Bar, Recreation Facilities, Recreation Room, Outdoor Pool, Indoor Pool, Tennis Court(s)
- Services included: Maintenance Grounds, Maintenance Road
- HOA fee: $1,250 annually
Location
- Region: Long Pond
Financial & listing details
- Price per square foot: $211/sqft
- Annual tax amount: $4,002
- Date on market: 5/13/2026
- Listing terms: Cash,Conventional,FHA,VA Loan
- Road surface type: Paved
Price history
| Date | Event | Price |
|---|---|---|
| 7/15/2026 | Sold | $380,000+1.3%$211/sqft |
Source: PMAR #PM-141214 Report a problem | ||
| 6/2/2026 | Price change | $375,000-3.6%$208/sqft |
Source: PMAR #PM-141214 Report a problem | ||
| 5/13/2026 | Listed for sale | $389,000$216/sqft |
Source: PMAR #PM-141214 Report a problem | ||
Public tax history
Tax history is unavailable.
Neighborhood: 18334
Nearby homes
- $380,0003 bd2 ba1.8k sqft444 Clearview Dr, Long Pond, PA 18334Sold
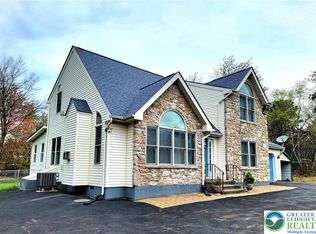
- $2,9004 bd3 ba2.3k sqft449 Clearview Dr, Long Pond, PA 18334For Rent

- $328,7003 bd2 ba1.3k sqft306 Ash Dr, Long Pond, PA 18334Off Market
- $283,2003 bd2 ba1.3k sqft438 Clearview Dr, Long Pond, PA 18334Off Market
- $280,4003 bd2 ba1.2k sqft300 Ash Dr, Long Pond, PA 18334Off Market
- $331,6004 bd2 ba2k sqft441 Clearview Dr, Long Pond, PA 18334Off Market
- $287,9003 bd2 ba1.3k sqft310 Ash Dr, Long Pond, PA 18334Off Market
- $255,9003 bd1 ba1.3k sqft455 Clearview Dr, Long Pond, PA 18334Off Market
Nearby schools
GreatSchools rating
- 5/10Tobyhanna El CenterGrades: K-6Distance: 3.9 mi
- 4/10Pocono Mountain West Junior High SchoolGrades: 7-8Distance: 1.9 mi
- 7/10Pocono Mountain West High SchoolGrades: 9-12Distance: 1.7 mi


Get pre-qualified for a loan
At Zillow Home Loans, we can pre-qualify you in as little as 5 minutes with no impact to your credit score.An equal housing lender. NMLS #10287.
Sell for more on Zillow
Get a Zillow Showcase℠ listing at no additional cost and you could sell for .
$380,100
2% more
+$7,602
With Zillow Showcase(estimated)
$387,702
- Pennsylvania
- Monroe County
- Long Pond
- 18334
- 444 Clearview Dr Unit 4020
Nearby cities
Nearby zip codes
Other Long Pond Topics
