OPEN HOUSE
AUGUST 29th
1:00pm-3:00pm
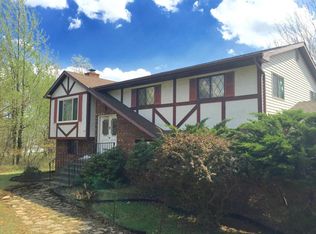
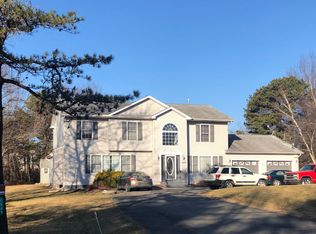
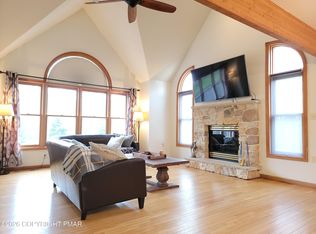
Beautiful and spacious 4-bedroom, 3 bath home offering comfort, style, and modern updates throughout. The moment you enter, you'll notice the thoughtful attention to detail and the seamless open concept layout. The main level features new bamboo flooring, complemented by new carpeting in all three first floor bedrooms. The large primary suite includes a walk-in closet, ceiling fan, and a newly updated primary bath with a double vanity and modern fixtures. The living room flows effortlessly into the dining area and kitchen, which offers a center island and brand-new stainless-steel appliances! The lower level is ideal for extended family or additional living space, complete with a full bath, kitchenette, and a generous living area featuring a stone LP fireplace perfect for cozy evenings. A well maintained home with flexible space and quality finishes, ready for comfortable long term living! Private Yard Surrounded by Nature! Community Amenities: Emerald Lakes Offers SIX Lakes, TWO Beaches, Indoor/Outdoor Pools, Clubhouse, Sports Courts, and Trails.
House for rent
Accepts Zillow applications
$2,700/moFees may apply
449 Clearview Dr, Long Pond, PA 18334
4beds
2,348sqft
Price may not include required fees and charges. Learn more|
Singlefamily
Available Tue Sep 1 2026
Cats, dogs OK
Air conditioner, electric, window unit, zoned
Has laundry laundry
2 Attached garage spaces parking
Baseboard, electric, propane, wood, wood stove, zoned
What's special
Center islandSeamless open concept layoutNew bamboo flooringWalk-in closetCeiling fanLarge primary suiteBrand-new stainless-steel appliances
- 23 days |
- -- |
- -- |
Zillow last checked:
Listing updated:
Travel times
Open house
Facts & features
Interior
Bedrooms & bathrooms
- Bedrooms: 4
- Bathrooms: 3
- Full bathrooms: 3
Heating
- Baseboard, Electric, Propane, Wood, Wood Stove, Zoned
Cooling
- Air Conditioner, Electric, Window Unit, Zoned
Appliances
- Included: Dishwasher, Dryer, ENERGY STAR Qualified Dishwasher, ENERGY STAR Qualified Refrigerator, Electric Water Heater, Energy Efficient Appliances, Exhaust Fan, Microwave Oven, Refrigerator, Self Cleaning Oven, Stainless Steel Appliance(s), Washer, Water Heater - High-Efficiency
- Laundry: Has Laundry, In Unit
Features
- 2nd Kitchen, Bar, Bar, Breakfast Area, Built-in Features, Ceiling Fan(s), Ceiling Fan(s), Combination Dining/Living, Combination Kitchen/Living, Dining Area, Dry Wall, Eat-in Kitchen, Efficiency, Entry Level Bedroom, Exhaust Fan, Family Room Off Kitchen, Floor Plan - Traditional, Kitchen - Efficiency, Kitchen - Gourmet, Kitchen - Table Space, Kitchen Island, Kitchenette, Primary Bath(s), Recessed Lighting, Sauna, Sauna, Storage, Upgraded Countertops, Walk In Closet, Walk-In Closet(s), Wet/Dry Bar, Wine Storage
- Flooring: Carpet, Engineered Wood, Wood
- Has basement: Yes
- Has fireplace: Yes
Interior area
- Total interior livable area: 2,348 sqft
Property
Parking
- Total spaces: 2
- Parking features: Attached, Driveway, Garage, Open
- Has attached garage: Yes
- Has uncovered spaces: Yes
- Details: Contact manager
Features
- Exterior features: 2nd Kitchen, Adjoins - Open Space, Backs to Trees, Barbecue, Basement, Beach, Breakfast Area, Combination Dining/Living, Combination Kitchen/Living, Common Grounds, Community Center, Dining Area, Dining Rooms, Dry Wall, Efficiency, Exercise Room, Family Room Off Kitchen, Floor Plan - Traditional, Kitchen - Efficiency, Kitchen - Gourmet, Kitchen - Table Space, Kitchenette, Lighting, Playground, Primary Bath(s), Rain Gutters, Storage, Upgraded Countertops, Walk In Closet, Walk-In Closet(s)
- Has private pool: Yes
- Pool features: Community, Pool
- Has view: Yes
- View description: Mountain View, Trees/Woods
Lot
- Features: Front Yard, Level, Private
Details
- Additional structures: Garage(s), Storage
- Parcel number: 193G159
Construction
Type & style
- Home type: SingleFamily
- Property subtype: SingleFamily
Materials
- Roof: Architectural Shingle
Condition
- Year built: 2003
Utilities & green energy
- Utilities for property: Sewage, Water
Community & HOA
Community
- Features: Clubhouse, Playground, Pool
HOA
- Amenities included: Barbecue, Clubhouse, Game Room, Parking, Picnic Area, Playground, Pool, Storage, Taxes
Location
- Region: Long Pond
Financial & listing details
- Lease term: Contact For Details
Price history
| Date | Event | Price |
|---|---|---|
| 8/5/2026 | Price change | $2,700-6.9%$1/sqft |
Source: Bright MLS #PAMR2007016 Report a problem | ||
| 7/31/2026 | Listed for rent | $2,900$1/sqft |
Source: Bright MLS #PAMR2007016 Report a problem | ||
| 7/31/2026 | Listing removed | $2,900$1/sqft |
Source: Zillow Rentals Report a problem | ||
| 7/24/2026 | Listed for rent | $2,900$1/sqft |
Source: Zillow Rentals Report a problem | ||
| 9/29/2023 | Sold | $384,500+1.2%$164/sqft |
Source: PMAR #PM-106762 Report a problem | ||
| 8/10/2023 | Price change | $379,900-3.8%$162/sqft |
Source: PMAR #PM-106762 Report a problem | ||
| 6/30/2023 | Price change | $394,900-6%$168/sqft |
Source: PMAR #PM-106762 Report a problem | ||
| 6/18/2023 | Price change | $419,8990%$179/sqft |
Source: PMAR #PM-106762 Report a problem | ||
| 6/7/2023 | Listed for sale | $419,900-1.2%$179/sqft |
Source: PMAR #PM-106762 Report a problem | ||
| 12/7/2022 | Listing removed | -- |
Source: | ||
| 8/23/2022 | Listed for sale | $425,000+85.2%$181/sqft |
Source: | ||
| 1/13/2015 | Listing removed | $229,500$98/sqft |
Source: Keller Williams Real Estate #PM-14270 Report a problem | ||
| 7/14/2014 | Listed for sale | $229,500$98/sqft |
Source: Keller Williams Real Estate #PM-14270 Report a problem | ||
Neighborhood: 18334
Nearby schools
GreatSchools rating
- 5/10Tobyhanna El CenterGrades: K-6Distance: 3.9 mi
- 4/10Pocono Mountain West Junior High SchoolGrades: 7-8Distance: 1.9 mi
- 7/10Pocono Mountain West High SchoolGrades: 9-12Distance: 1.7 mi