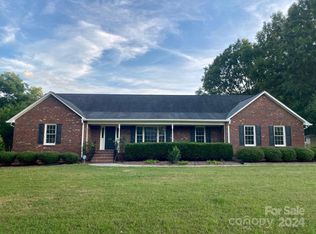
AWARD WINNING MARVIN RIDGE SCHOOL DISTRICT! On over 1 acre lot! Absolutely beautiful one-owner home conveniently located near Waverly and other shopping/dining with easy access to I-485. Home has new wood flooring on main level, New carpet on stairway and upstairs bedrooms - Upstairs bath has also been updated! Gourmet kitchen has been completely redone- stainless steel appliances - eat-in breakfast area. The primary bedroom is located on the main level and features a new luxury bath that you will love. There's an office on main level and formal dining. The home has a family room plus a den with a fireplace with gas logs. The large laundry room has a laundry sink. Most of the light fixtures have been replaced - PLUS You will love sitting out on screened porch enjoying your morning coffee. Upstairs are 2 additional bedrooms and a bath that has been updated - Lots of storage - EXTRA SPACE that could be finished off! Water heater replaced in 2023- Upstairs HP replaced in 2022 - Downstairs replaced in2023 - Interior freshly painted - you will love the 3 CAR SIDE LOAD GARAGE -BEAUTIFUL!!!
Closed
$709,000
444 Cottonfield Cir, Waxhaw, NC 28173
3beds
2,391sqft
Single Family Residence
Built in 1998
1.19 Acres Lot
$702,500 Zestimate®
$297/sqft
$2,957 Estimated rent
Home value
$702,500
$653,000 - $752,000
$2,957/mo
Zestimate® history
Owner options
List your home for rent
$2,957/mo
Rent Zestimate®
Find your next renter with Zillow Rental Manager. Plus, with online applications, you can quickly screen prospective tenants – for free.
$2,957/mo
Rent Zestimate®
Refinance and save
$4,247/mo
Est. payment
Refinancing to a lower rate could help reduce your monthly payments and save thousands over the life of the loan.
$4,247/mo
Est. payment
Explore your selling options
Work with a Zillow partner agent
Leverage their expertise and Zillow's premium Showcase listings to get your home seen by more buyers.
Get startedList with your own agent
Get your home in front of millions of buyers by listing it on Zillow.
Learn how to do itSell it yourself
Take full control of how buyers see your home on Zillow by listing For Sale by Owner (FSBO).
List your homeWhat's special
Family roomEat-in breakfast areaLots of storageOffice on main levelStainless steel appliances
Zillow last checked:
Listing updated:
Listed by:
Sylvia Hefferon sylvia@sylviahefferon.com,
RE/MAX Executive,
Danielle Edwards,
RE/MAX Executive
Bought with:
Jordan Spaller
Keller Williams South Park
Source: Canopy MLS as distributed by MLS GRID,MLS#: 4324330
Facts & features
Interior
Bedrooms & bathrooms
- Bedrooms: 3
- Bathrooms: 3
- Full bathrooms: 2
- 1/2 bathrooms: 1
- Main level bedrooms: 1
Primary bedroom
- Features: Garden Tub
- Level: Main
Bedroom s
- Level: Upper
Bedroom s
- Level: Upper
Bathroom full
- Level: Main
Bathroom half
- Level: Main
Bathroom full
- Level: Upper
Breakfast
- Level: Main
Den
- Level: Main
Dining room
- Level: Main
Kitchen
- Level: Main
Laundry
- Level: Main
Office
- Level: Main
Heating
- Heat Pump
Cooling
- Central Air
Appliances
- Included: Bar Fridge, Dishwasher, Electric Range, Microwave, Refrigerator
- Laundry: Laundry Room
Features
- Built-in Features, Soaking Tub, Open Floorplan, Pantry
- Flooring: Carpet, Tile, Wood
- Doors: French Doors
- Windows: Insulated Windows
- Has basement: No
- Attic: Walk-In
- Fireplace features: Den, Gas Log
Interior area
- Total structure area: 2,391
- Total interior livable area: 2,391 sqft
- Finished area above ground: 2,391
- Finished area below ground: 0
Property
Parking
- Total spaces: 3
- Parking features: Driveway, Attached Garage, Garage Door Opener, Garage Faces Side, Garage on Main Level
- Attached garage spaces: 3
- Has uncovered spaces: Yes
Features
- Levels: One and One Half
- Stories: 1.5
- Patio & porch: Screened
Lot
- Size: 1.19 Acres
- Dimensions: 220 x 318 x 86 x 352
- Features: Level
Details
- Parcel number: 06180027
- Zoning: AM6
- Special conditions: Estate
Construction
Type & style
- Home type: SingleFamily
- Architectural style: Traditional
- Property subtype: Single Family Residence
Materials
- Brick Partial, Vinyl
- Foundation: Crawl Space
Condition
- New construction: No
- Year built: 1998
Utilities & green energy
- Sewer: Septic Installed
- Water: Well
- Utilities for property: Electricity Connected
Community & HOA
Community
- Subdivision: Providence Acres
HOA
- Has HOA: Yes
- HOA fee: $130 annually
- HOA name: Craig Hurt
- HOA phone: 704-236-7060
Location
- Region: Waxhaw
Financial & listing details
- Price per square foot: $297/sqft
- Tax assessed value: $447,000
- Annual tax amount: $3,541
- Date on market: 11/20/2025
- Cumulative days on market: 142 days
- Listing terms: Cash,Conventional,VA Loan
- Electric utility on property: Yes
- Road surface type: Concrete, Paved
Price history
| Date | Event | Price |
|---|---|---|
| 1/22/2026 | Sold | $709,000-0.1%$297/sqft |
Source:  Canopy MLS as distributed by MLS GRID #4324330 Report a problem Canopy MLS as distributed by MLS GRID #4324330 Report a problem | ||
| 1/2/2026 | Pending sale | $709,900$297/sqft |
Source: Canopy MLS as distributed by MLS GRID #4324330 Report a problem | ||
| 11/20/2025 | Listed for sale | $709,900-1.3%$297/sqft |
Source: Canopy MLS as distributed by MLS GRID #4324330 Report a problem | ||
| 11/20/2025 | Listing removed | $719,500$301/sqft |
Source: Canopy MLS as distributed by MLS GRID #4281667 Report a problem | ||
| 10/10/2025 | Price change | $719,500-1.4%$301/sqft |
Source: Canopy MLS as distributed by MLS GRID #4281667 Report a problem | ||
| 7/15/2025 | Listed for sale | $729,900+263.1%$305/sqft |
Source: Canopy MLS as distributed by MLS GRID #4281667 Report a problem | ||
| 9/4/1998 | Sold | $201,000+528.1%$84/sqft |
Source: Public Record Report a problem | ||
| 3/13/1998 | Sold | $32,000$13/sqft |
Source: Public Record Report a problem | ||
Public tax history
| Year | Property taxes | Tax assessment |
|---|---|---|
| 2025 | $3,541 +11.3% | $708,800 +58.6% |
| 2024 | $3,182 +12.5% | $447,000 |
| 2023 | $2,830 -0.5% | $447,000 |
| 2022 | $2,843 | $447,000 |
| 2021 | $2,843 +12.7% | $447,000 +38.7% |
| 2020 | $2,523 | $322,200 |
| 2019 | $2,523 +7.1% | $322,200 +0% |
| 2018 | $2,355 | $322,170 0% |
| 2017 | $2,355 -4.6% | $322,200 +0% |
| 2016 | $2,470 | $322,170 |
| 2015 | $2,470 +30.1% | $322,170 +16.6% |
| 2014 | $1,898 | $276,220 |
| 2013 | -- | $276,220 |
| 2012 | -- | $276,220 |
| 2011 | -- | $276,220 |
| 2010 | -- | $276,220 |
| 2009 | $1,890 | $276,220 |
| 2008 | $1,890 +10.1% | $276,220 +17.1% |
| 2007 | $1,717 +11.6% | $235,900 |
| 2006 | $1,538 | $235,900 |
| 2005 | -- | $235,900 |
| 2004 | -- | $235,900 +9.7% |
| 2003 | -- | $215,060 |
| 2002 | -- | $215,060 |
| 2001 | -- | $215,060 |
| 2000 | -- | $215,060 |
Find assessor info on the county website
Neighborhood: 28173
Nearby homes
- $660,4004 bd2 ba2k sqft454 Cottonfield Cir, Waxhaw, NC 28173Off Market
- $737,7004 bd2 ba3k sqft438 Cottonfield Cir, Waxhaw, NC 28173Off Market
- $625,0003 bd3 ba2.6k sqft445 Cottonfield Cir, Waxhaw, NC 28173Sold
- $565,5001 bd2 ba2.1k sqft462 Cottonfield Cir, Waxhaw, NC 28173Off Market
- $1,100,0003 bd3 ba2.7k sqft439 Cottonfield Cir, Waxhaw, NC 28173Sold
- $632,9001 bd2 ba2.1k sqft455 Cottonfield Cir, Waxhaw, NC 28173Off Market
- $1,314,3004 bd4 ba3.9k sqft148 Highclere Dr, Waxhaw, NC 28173Off Market
- $618,9001 bd2 ba2.3k sqft466 Cottonfield Cir, Waxhaw, NC 28173Off Market
Nearby schools
GreatSchools rating
- 8/10Marvin Elementary SchoolGrades: PK-5Distance: 2.1 mi
- 10/10Marvin Ridge Middle SchoolGrades: 6-8Distance: 2.6 mi
- 9/10Marvin Ridge High SchoolGrades: 9-12Distance: 2.6 mi
Schools provided by the listing agent
- Elementary: Marvin
- Middle: Marvin Ridge
- High: Marvin Ridge
Source: Canopy MLS as distributed by MLS GRID. This data may not be complete. We recommend contacting the local school district to confirm school assignments for this home.
Get a cash offer in 3 minutes
Find out how much your home could sell for in as little as 3 minutes with a no-obligation cash offer.
Estimated market value
$702,500
Get a cash offer in 3 minutes
Find out how much your home could sell for in as little as 3 minutes with a no-obligation cash offer.
Estimated market value
$702,500
- North Carolina
- Union County
- Waxhaw
- 28173
- 444 Cottonfield Cir
Nearby cities
Nearby neighborhoods
Nearby zip codes
Other Waxhaw Topics
