Newly built mountain retreat set on 16.24 private acres in the heart of the North Georgia mountains. Thoughtfully designed 3BR/4BA home offering an exceptional combination of modern construction, privacy, acreage, and versatile living space. Every bedroom features its own private ensuite bath, creating an ideal layout for family living, guests, or multigenerational use. The open-concept main level provides a seamless flow for everyday living and entertaining. Finished basement offers tremendous flexibility with a full bath, second kitchen, and expansive open space ideal for a game room, studio, guest quarters, recreation area, or secondary living space. The substantial acreage provides privacy and room to enjoy the outdoors while offering the convenience of being in Toccoa and close to the area's renowned mountain recreation, waterfalls, lakes, and outdoor destinations. A rare opportunity to own a newly built home with extensive acreage and exceptional flexibility in the North Georgia mountains.
Pending
$350,000
444 Emperor Dr, Toccoa, GA 30577
3beds
1,200sqft
Single Family Residence, Residential
Built in 2021
16.24 Acres Lot
$351,300 Zestimate®
$292/sqft
$-- HOA
What's special
Open-concept main level
- 35 days
- 592
- 45
Likely to sell faster than
Zillow last checked:
Listing updated:
Listed by:
Jennifer Christian,
Priority Realty Group, LLC. 678-622-6553
Source: FMLS GA,MLS#: 7844414
Facts & features
Interior
Bedrooms & bathrooms
- Bedrooms: 3
- Bathrooms: 4
- Full bathrooms: 4
- Main level bathrooms: 3
- Main level bedrooms: 3
Rooms
- Room types: Game Room
Primary bedroom
- Features: Double Master Bedroom, Master on Main, Roommate Floor Plan
- Level: Double Master Bedroom, Master on Main, Roommate Floor Plan
Bedroom
- Features: Double Master Bedroom, Master on Main, Roommate Floor Plan
Primary bathroom
- Features: None
Dining room
- Features: Open Concept
Kitchen
- Features: Breakfast Bar, Cabinets Other, Kitchen Island, Pantry, Second Kitchen, Stone Counters, View to Family Room
Heating
- Central
Cooling
- Ceiling Fan(s), Central Air
Appliances
- Included: Dishwasher, Electric Range, Electric Water Heater, Refrigerator
- Laundry: Lower Level
Features
- Walk-In Closet(s)
- Flooring: Luxury Vinyl
- Windows: Window Treatments
- Basement: Daylight,Finished,Finished Bath,Walk-Out Access
- Attic: Pull Down Stairs
- Has fireplace: No
- Fireplace features: None
- Common walls with other units/homes: No Common Walls
Interior area
- Total structure area: 1,200
- Total interior livable area: 1,200 sqft
Video & virtual tour
Property
Parking
- Total spaces: 1
- Parking features: Drive Under Main Level, Driveway, Garage, Garage Faces Front
- Attached garage spaces: 1
- Has uncovered spaces: Yes
Accessibility
- Accessibility features: None
Features
- Levels: Two
- Stories: 2
- Patio & porch: Deck
- Exterior features: Rain Gutters
- Pool features: None
- Spa features: None
- Fencing: None
- Has view: Yes
- View description: Mountain(s), Rural, Trees/Woods
- Waterfront features: None
- Body of water: None
Lot
- Size: 16.24 Acres
- Features: Back Yard, Creek On Lot, Wooded
Details
- Additional structures: None
- Parcel number: 028 003
- Other equipment: Dehumidifier
- Horse amenities: None
Construction
Type & style
- Home type: SingleFamily
- Architectural style: Country
- Property subtype: Single Family Residence, Residential
Materials
- Wood Siding
- Foundation: Slab
- Roof: Metal
Condition
- Resale
- New construction: No
- Year built: 2021
Utilities & green energy
- Electric: 110 Volts
- Sewer: Septic Tank
- Water: Private, Well
- Utilities for property: Cable Available, Electricity Available, Water Available
Green energy
- Energy efficient items: Water Heater
- Energy generation: None
Community & HOA
Community
- Features: None
- Security: Smoke Detector(s)
- Subdivision: Ray & Patti Jucha
HOA
- Has HOA: No
Location
- Region: Toccoa
Financial & listing details
- Price per square foot: $292/sqft
- Tax assessed value: $269,959
- Annual tax amount: $2,964
- Date on market: 10/3/2026
- Cumulative days on market: 31 days
- Electric utility on property: Yes
- Road surface type: Gravel
Estimated market value
$351,300
$334,000 - $369,000
$1,850/mo
Price history
| Date | Event | Price |
|---|---|---|
| 10/14/2026 | Pending sale | $350,000$292/sqft |
Source:  FMLS GA #7844414 Report a problem | ||
| 10/3/2026 | Listed for sale | $350,000+268.4%$292/sqft |
Source: FMLS GA #7844414 Report a problem | ||
| 11/25/2020 | Sold | $95,000$79/sqft |
Source: Public Record Report a problem | ||
Public tax history
| Year | Property taxes | Tax assessment |
|---|---|---|
| 2025 | $2,964 +32.3% | $107,984 +40.3% |
| 2024 | $2,240 +10.6% | $76,981 +15.7% |
| 2023 | $2,026 +38.9% | $66,524 +35.8% |
| 2022 | $1,458 +144% | $48,985 +156.3% |
| 2021 | $598 -0.5% | $19,109 +0.5% |
| 2020 | $600 -10.4% | $19,012 -10% |
| 2019 | $670 -1.6% | $21,124 |
| 2018 | $680 +1.6% | $21,124 |
| 2017 | $670 -0.9% | $21,124 -0.9% |
| 2016 | $676 | $21,320 |
| 2015 | $676 -4.5% | $21,320 |
| 2014 | $708 -1.6% | $21,320 |
| 2013 | $720 | $21,320 |
| 2012 | -- | -- |
| 2011 | -- | -- |
| 2010 | -- | -- |
Find assessor info on the county website
Monthly payment
Est. payment
Payment breakdown
Explore the cost of this home by adjusting the details. Changes won't be saved.Climate risks
Neighborhood: 30577
Nearby schools
Schools provided by the listing agent
- Elementary: Toccoa
- Middle: Stephens County
- High: Stephens County
Source: FMLS GA. This data may not be complete. We recommend contacting the local school district to confirm school assignments for this home.
Similar homes
- $324,9003 bd4 ba1.7k sqft588 Estatohe Cir, Toccoa, GA 30577Active
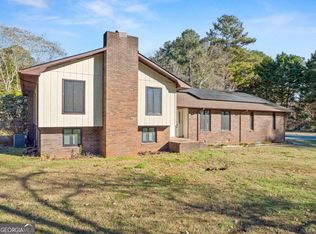
 MLS ID #10776265, Ashlee J Duell, Laws Realty LLC. GAMLS
- $398,5003 bd2 ba1.4k sqft399 Mountain View Rd, Toccoa, GA 30577For Sale By Owner

- $330,0003 bd2 ba1.5k sqft538 E Leatherwood Rd, Toccoa, GA 30577Active
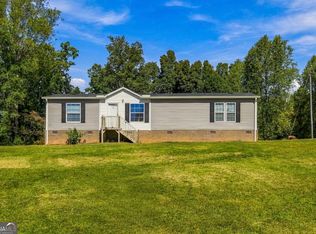 MLS ID #10876900, Ana Arellano, Keller Williams Lanier Partners. GAMLS
- $284,9004 bd2 ba1.5k sqft2632 Oak Valley Rd, Toccoa, GA 30577Active
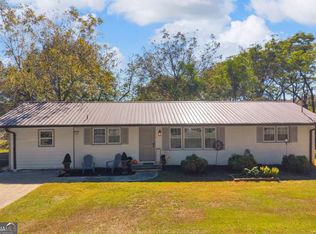 MLS ID #10878490, Mike Jones, U1 Realty. GAMLS
- $298,9003 bd2 ba1.6k sqft1707 Buena Vista Dr, Toccoa, GA 30577ActiveMLS ID #10821352, William Duryea, RE/MAX Center. GAMLS
- $360,0002 bd2 ba1.5k sqft557 Benttree Cir, Toccoa, GA 30577ActiveMLS ID #10832860, Samuel Jones, Greater Athens Properties. GAMLS
- $250,0003 bd3 ba1.3k sqft545 Shady Ln, Toccoa, GA 30577ActiveMLS ID #10810462, Josh Schaefer, Northview Properties. GAMLS
- $336,4003 bd2 ba1.5k sqft731 Racetrack Rd, Toccoa, GA 30577ActiveMLS ID #10769968, Elizabeth Cheek, BHHS Georgia Properties. GAMLS
- $259,9003 bd2 ba1.3k sqft109 Vernon St, Toccoa, GA 30577ActiveMLS ID #10873016, Marco Zavala, K & A Realty Group LLC. GAMLS
- $237,9003 bd2 ba1.1k sqft314 Spring St, Toccoa, GA 30577ActiveMLS ID #10784167, Rachael Starr, Alpha Smith Realty Group. GAMLS
- $220,0002 bd2 ba1.2k sqft1059 Prather Bridge Rd, Toccoa, GA 30577ActiveMLS ID #10845432, John Samuel Petty, Michael Carr and Associates. GAMLS
- $355,0002 bd1 ba1.5k sqft4850 New Liberty Rd, Clarkesville, GA 30523ActiveMLS ID #10882950, James Allison, Leading Edge Real Estate LLC. GAMLS
- $334,9003 bd2 ba1.5k sqft653 Racetrack Rd, Toccoa, GA 30577ActiveMLS ID #10696773, Elizabeth Cheek, BHHS Georgia Properties. GAMLS
- $299,9003 bd2 ba1.5k sqft467 Sanders St, Clarkesville, GA 30523For Sale
 MLS ID #7849730, Savanna Taylor, Peachtree Town & Country. FMLS GA
- $220,0003 bd2 ba1.3k sqft275 Sherwood St, Toccoa, GA 30577ActiveMLS ID #10834674, Dee Dee Arrowood, Keller Williams Lanier Partners. GAMLS
- $329,9003 bd2 ba1.5k sqft202 Crystal Hls, Clarkesville, GA 30523ActiveMLS ID #10854404, William R Visi Jr, BHGRE Metro Brokers. GAMLS
- $240,0002 bd1 ba1.2k sqft142 Ola St, Toccoa, GA 30577ActiveMLS ID #10800726, Elizabeth Cheek, BHHS Georgia Properties. GAMLS
- $279,0004 bd2 ba1.6k sqft2671 Liberty Hill Rd, Eastanollee, GA 30538ActiveMLS ID #10818945, Kari Murray, Talan Properties LLC. GAMLS
