Opportunity awaits with this three-bedroom ranch situated on a level, one-acre lot on a cul-de-sac in the Marquette High School district. Offering approximately 1,325 square feet of living space, the home features an attached one-car garage, full basement and hardwood flooring believed to be under many of the carpeted areas. A large picture window fills the living room with natural light, while the family room features a corner fireplace. The kitchen provides access to a small deck and the expansive backyard. The home retains many of its original finishes and is ready for renovation and updating, offering an appealing opportunity for an investor, renovator or buyer looking to create value. Property is being sold in its current condition; seller will make no repairs. Some personal property and other items may remain at closing. Note: Property is in a 500 year flood plain (vs 100 year), but does NOT federally require flood insurance.
Active
Listed by: Coldwell Banker Realty - Gundaker West Regional • Gretchen A Thal • 314-494-1525
$200,000
444 Essen Ln, Ballwin, MO 63021
3beds
1,325sqft
Single Family Residence
Built in 1955
1.08 Acres Lot
$-- Zestimate®
$151/sqft
$-- HOA
What's special
Full basementExpansive backyardLevel one-acre lotAttached one-car garageHardwood flooring
- 23 days
- 1,708
- 157
Likely to sell faster than
Zillow last checked:
Listing updated:
Listed by:
Gretchen A Thal 314-494-1525,
Coldwell Banker Realty - Gundaker West Regional
Source: MARIS,MLS#: 26055546 Originating MLS: St. Louis Association of REALTORS
Originating MLS: St. Louis Association of REALTORSFacts & features
Interior
Bedrooms & bathrooms
- Bedrooms: 3
- Bathrooms: 1
- Full bathrooms: 1
- Main level bathrooms: 1
- Main level bedrooms: 3
Bedroom
- Level: Main
Bedroom 2
- Level: Main
Bedroom 3
- Level: Main
Family room
- Level: Main
Kitchen
- Level: Main
Living room
- Level: Main
Heating
- Natural Gas
Cooling
- Central Air
Features
- Basement: Full
- Number of fireplaces: 1
Interior area
- Total structure area: 1,325
- Total interior livable area: 1,325 sqft
- Finished area above ground: 1,325
Property
Parking
- Total spaces: 1
- Parking features: Garage - Attached
- Attached garage spaces: 1
Features
- Levels: One
Lot
- Size: 1.08 Acres
- Dimensions: 181 x 260
- Features: Cul-De-Sac, Level
Details
- Parcel number: 23S620256
- Special conditions: Third Party Approval
Construction
Type & style
- Home type: SingleFamily
- Architectural style: Ranch
- Property subtype: Single Family Residence
Materials
- Brick, Frame
Condition
- Year built: 1955
Utilities & green energy
- Electric: Ameren
- Sewer: Public Sewer
- Water: Public
- Utilities for property: Electricity Connected, Natural Gas Connected, Sewer Connected, Water Connected
Community & HOA
Community
- Subdivision: Hill View 1
HOA
- Has HOA: No
Location
- Region: Ballwin
Financial & listing details
- Price per square foot: $151/sqft
- Tax assessed value: $249,700
- Annual tax amount: $3,262
- Date on market: 9/3/2026
- Cumulative days on market: 23 days
- Listing terms: Cash,Conventional
- Electric utility on property: Yes
Estimated market value
Not available
Estimated sales range
Not available
Not available
Price history
| Date | Event | Price |
|---|---|---|
| 9/21/2026 | Listed for sale | $200,000$151/sqft |
Source:  MARIS #26055546 Report a problem MARIS #26055546 Report a problem | ||
| 12/1/1991 | Sold | -- |
Source: Agent Provided Report a problem | ||
Public tax history
| Year | Property taxes | Tax assessment |
|---|---|---|
| 2025 | $3,262 +5.8% | $47,450 +8% |
| 2024 | $3,084 +0.1% | $43,950 |
| 2023 | $3,082 +7% | $43,950 +15.2% |
| 2022 | $2,881 +0.7% | $38,140 |
| 2021 | $2,860 +9% | $38,140 +14.4% |
| 2020 | $2,624 +10.7% | $33,330 |
| 2019 | $2,370 | $33,330 +18% |
| 2018 | $2,370 | $28,240 |
| 2017 | $2,370 +2.4% | $28,240 +8.4% |
| 2016 | $2,314 +4.2% | $26,040 |
| 2015 | $2,220 | $26,040 -7.1% |
| 2014 | $2,220 -7.4% | $28,020 |
| 2013 | $2,397 | $28,020 -1.5% |
| 2012 | -- | $28,460 |
| 2011 | -- | $28,460 -7% |
| 2010 | $2,314 +5.7% | $30,610 |
| 2009 | $2,190 -1.9% | $30,610 -3.2% |
| 2008 | $2,232 +15% | $31,610 |
| 2007 | $1,940 | $31,610 +24% |
| 2006 | $1,940 -0.9% | $25,490 |
| 2005 | $1,957 +25.9% | $25,490 +15.1% |
| 2003 | $1,555 +0.8% | $22,150 +11.1% |
| 2002 | $1,543 +16.1% | $19,930 |
| 2001 | $1,329 | $19,930 |
Find assessor info on the county website
Monthly payment
Est. payment
Payment breakdown
Explore the cost of this home by adjusting the details. Changes won't be saved.Climate risks
Neighborhood: 63021
Nearby schools
Schools provided by the listing agent
- Elementary: Ballwin Elem.
- Middle: Selvidge Middle
- High: Marquette Sr. High
Source: MARIS. This data may not be complete. We recommend contacting the local school district to confirm school assignments for this home.
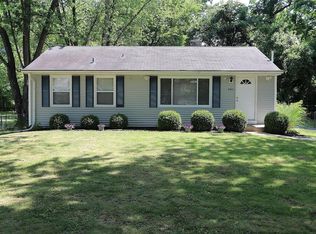
Similar homes
- $169,0002 bd1 ba1.4k sqft216 Solley Dr, Ballwin, MO 63021For Sale

 MLS ID #26037639, Tim E Koehler, Timothy Koehler Real Estate. MARIS
 - $--3 bd2 ba945 sqft319 Jefferson Ave, Valley Park, MO 63088Auction
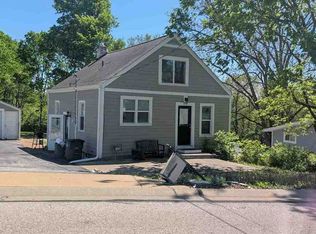 ServiceLink Auction
 - $274,9003 bd2 ba1.1k sqft17 Saint Lawrence Dr, Ballwin, MO 63021For Sale
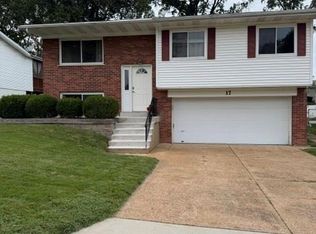 MLS ID #26034932, Gene J Maurer, Maurer Realty LLC. MARIS
 - $--3 bd1 ba1.3k sqft18 North Dr, Fenton, MO 63026Auction
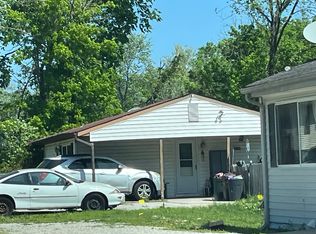 Auction.com 2
 - $176,0003 bd2 ba1.3k sqft5429 Nantucket Ct, High Ridge, MO 63049For SaleMLS ID #26060026, Curt B Allen, Chapa Realty. MARIS
- $175,0003 bd1 ba1.2k sqft326 Forest Ave, Valley Park, MO 63088For SaleMLS ID #26059474, Mikayla J Grembocki, Robert Biggs, REALTORS. MARIS
- $185,0003 bd3 ba1.4k sqft7149 Brompton Sq, Saint Louis, MO 63143For SaleMLS ID #26058729, Amy Gordon, The Hermann London Group LLC. MARIS
- $175,0003 bd2 ba1.1k sqft3708 Killarney Ct, Saint Louis, MO 63114For SaleMLS ID #26061227, Joe D Brown, SMPL Realty, LLC. MARIS
- $199,9003 bd2 ba925 sqft4271 Martyridge Dr, Saint Louis, MO 63129For SaleMLS ID #26058936, David E Wolf, Rocklin Realty LLC. MARIS
- $189,9003 bd1 ba1.1k sqft855 Northmoor Dr, Florissant, MO 63033For SaleMLS ID #26060274, Bryan Jones, Real Broker LLC. MARIS
- $250,0003 bd2 ba1.3k sqft9091 Patrick Dr, Saint Louis, MO 63114For SaleMLS ID #26060655, Anna Shiao, Saint Louis Real Estate LLC. MARIS
- $184,9003 bd2 ba998 sqft9517 Muriel Ave, Saint Louis, MO 63114For SaleMLS ID #26060113, Dustin C Hoog, EXP Realty, LLC. MARIS
