Skip main navigation
Closed
  • Price Unknown

    444 Ethan Avenue, Republic, MO 65738

    3beds
    1,365sqft
    Single Family Residence
    Built in 2021
    8,973.36 Square Feet Lot
    $260,400 Zestimate®
    $--/sqft
    $1,680 Estimated rent

    Home value

    $260,400

    $247,000 - $273,000

    $1,680/mo

    Zestimate® history
    Loading
    Loading...

    Owner options

    List your home for rent

    $1,680/mo

    Rent Zestimate®

    Find your next renter with Zillow Rental Manager. Plus, with online applications, you can quickly screen prospective tenants – for free.

    Learn more

    $1,680/mo

    Rent Zestimate®

    Refinance and save

    $100/mo

    Est. payment

    Refinancing to a lower rate could help reduce your monthly payments and save thousands over the life of the loan.

    See today's rates

    $100/mo

    Est. payment

    Explore your selling options

    Work with a Zillow partner agent

    Leverage their expertise and Zillow's premium Showcase listings to get your home seen by more buyers.

    Get started

    List with your own agent

    Get your home in front of millions of buyers by listing it on Zillow.

    Learn how to do it

    Sell it yourself

    Take full control of how buyers see your home on Zillow by listing For Sale by Owner (FSBO).

    List your home

    What's special

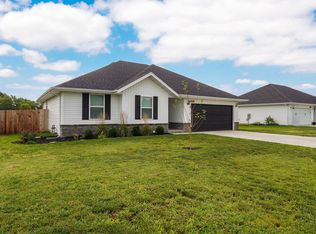
    This beautiful home, built with love and care in 2021, has been the perfect first home for it's current owners. Boasting three bedrooms and two full bathrooms, this house is ready to welcome a new family into its loving embrace. The kitchen has plenty of storage space and beautiful cabinets with updated pull handles. There is a large island with lots of counterspace. It's perfect for rolling out yummy cookie dough! The primary bedroom has it's own full bathroom and a walk-in closet. It is on the opposite side of the home, away from the other two bedrooms. Some of the outlets have been upgraded so that you can plug in a USB cable. The wiring has been updated to support a hot tub! *The current hot tub does not stay. You will find plenty of storage room in the 3 car garage! It's a place to park your cars or use a portion of it as a workshop. Outback you will find a 6ft privacy fence and an open field beyond that. You might even get the chance to see an adorable little fox family out in the field. Well, some people do not see them as adorable. lol Call your realtor today for a showing!

    Zillow last checked:

    Listing updated:

    Listed by:

    Robin Kramer 417-300-2918,

    Tolbert Realtors

    Bought with:

    Austin W. Plummer, 2016016045

    Murney Associates - Primrose

    Source: SOMOMLS as distributed by MLS GRID,MLS#: 60263918MLS Logo

    Facts & features

    Interior

    Bedrooms & bathrooms
    • Bedrooms: 3
    • Bathrooms: 2
    • Full bathrooms: 2
    Heating
    • Central, Forced Air, Natural Gas
    Cooling
    • Ceiling Fan(s), Central Air
    Appliances
    • Included: Dishwasher, Disposal, Electric Water Heater, Free-Standing Electric Oven, Microwave
    • Laundry: In Garage, W/D Hookup
    Features
    • High Speed Internet, Internet - Fiber Optic, Laminate Counters, Walk-In Closet(s)
    • Flooring: Carpet, Tile, Vinyl
    • Windows: Double Pane Windows, Tilt-In Windows
    • Has basement: No
    • Attic: Access Only:No Stairs,Partially Floored
    • Has fireplace: No
    Interior area
    • Total structure area: 1,365
    • Total interior livable area: 1,365 sqft
    • Finished area above ground: 1,365
    • Finished area below ground: 0

    Property

    Parking
    • Total spaces: 3
    • Parking features: Driveway, Garage Faces Front
    • Attached garage spaces: 3
    • Has uncovered spaces: Yes
    Features
    • Levels: One
    • Stories: 1
    • Patio & porch: Patio
    • Exterior features: Rain Gutters
    • Fencing: Privacy,Wood
    Lot
    • Size: 8,973 sqft
    • Features: Curbs
    Details
    • Parcel number: 881719415032

    Construction

    Type & style
    • Home type: SingleFamily
    • Architectural style: Ranch,Traditional
    • Property subtype: Single Family Residence
    Materials
    • Stone, Vinyl Siding
    • Foundation: Crawl Space, Poured Concrete, Vapor Barrier
    • Roof: Composition
    Condition
    • Year built: 2021

    Utilities & green energy

    • Sewer: Public Sewer
    • Water: Public

    Community & neighborhood

    Security
    • Security features: Fire Alarm, Smoke Detector(s)
    Location
    • Region: Republic
    • Subdivision: Forest Lake Estates

    HOA & financial

    HOA
    • HOA fee: $100 annually
    • Services included: Common Area Maintenance
    • Association phone: 417-655-5403

    Other

    Other facts
    • Listing terms: Cash,Conventional,FHA,VA Loan
    • Road surface type: Concrete, Asphalt

    Price history

    DateEventPrice
    4/25/2024Sold--
    Source: SOMOMLS as distributed by MLS GRID #60263918 Report a problem
    3/29/2024Pending sale$260,000$190/sqft
    Source: SOMOMLS as distributed by MLS GRID #60263918 Report a problem
    3/22/2024Listed for sale$260,000$190/sqft
    Source: SOMOMLS as distributed by MLS GRID #60263918 Report a problem

    Public tax history

    Tax history is unavailable.

    Neighborhood: 65738

    Nearby schools

    GreatSchools rating
    Schools provided by the listing agent
    • Elementary: RP Lyon
    • Middle: Republic
    • High: Republic

    Source: SOMOMLS as distributed by MLS GRID. This data may not be complete. We recommend contacting the local school district to confirm school assignments for this home.

    Sell for more on Zillow
    Get a Zillow Showcase℠ listing at no additional cost and you could sell for .
    $260,400
    2% more
    +$5,208
    With Zillow Showcase(estimated)
    $265,608