Welcome home to this beautifully maintained, move-in-ready 3-bedroom, 2-bathroom property that perfectly blends modern functionality with cozy charm. From the moment you arrive, you will love the striking curb appeal featuring dark vertical siding, stone accents, and a clean two-car garage. Inside, the home boasts an effortless open-concept layout defined by stunning luxury vinyl plank flooring that flows through the main living areas, plush carpet in the bedrooms, and durable tile. The bright, airy kitchen is a chef's delight, complete with sleek white cabinetry, granite-look countertops, stainless steel appliances, and a breakfast bar perfect for casual seating and entertaining.The spacious primary suite serves as a true retreat, offering a generous bedroom with a cooling ceiling fan and a beautiful en-suite master bathroom equipped with double sinks, ample storage, and an attached walk-in closet. The two additional bedrooms are bright and versatile. A dedicated laundry room with handy overhead shelf adds extra everyday convenience to the floor plan.Step out back to discover one of the property's best features: a massive, fully privacy-fenced backyard. The concrete patio overlooks a sprawling expanse of green grass, offering a completely secure and private blank canvas that is absolutely perfect for pets, playtime, or weekend barbecues. This home has been meticulously cared for and is ready for its next owners.
Pending
$259,900
446 Hudson Avenue, Republic, MO 65738
3beds
1,215sqft
:
Get pre-qualified$1,727/mo
Single Family Residence
Built in 2021
9,583 Square Feet Lot
$259,000 Zestimate®
$214/sqft
$8/mo HOA
What's special
- 27 days |
- 802 |
- 56 |
Likely to sell faster than
Zillow last checked:
Listing updated:
Listed by:
Timothy McKnight 417-880-7129,
Keller Williams Local
Source: SOMOMLS as distributed by MLS GRID,MLS#: 60327995
Facts & features
Interior
Bedrooms & bathrooms
- Bedrooms: 3
- Bathrooms: 2
- Full bathrooms: 2
Heating
- Forced Air, Central, Natural Gas
Cooling
- Central Air, Ceiling Fan(s)
Appliances
- Included: Dishwasher, Free-Standing Electric Oven, Electric Water Heater, Disposal
- Laundry: Main Level, W/D Hookup
Features
- Laminate Counters, Walk-In Closet(s)
- Flooring: Carpet, Luxury Vinyl, Tile
- Windows: Double Pane Windows
- Has basement: No
- Attic: Access Only:No Stairs
- Has fireplace: No
Interior area
- Total structure area: 1,215
- Total interior livable area: 1,215 sqft
- Finished area above ground: 1,215
- Finished area below ground: 0
Property
Parking
- Total spaces: 2
- Parking features: Garage Door Opener, Garage Faces Front
- Attached garage spaces: 2
Features
- Levels: One
- Stories: 1
- Patio & porch: Patio
- Fencing: Privacy
- Has view: Yes
- View description: City
Lot
- Size: 9,583 Square Feet
- Features: Acreage
Details
- Parcel number: 1719415052
Construction
Type & style
- Home type: SingleFamily
- Property subtype: Single Family Residence
Materials
- Stone, Vinyl Siding
- Foundation: Poured Concrete, Crawl Space, Vapor Barrier
- Roof: Composition
Condition
- Year built: 2021
Utilities & green energy
- Sewer: Public Sewer
- Water: Public
Community & HOA
Community
- Subdivision: Forest Lake Estates
HOA
- Services included: Common Area Maintenance, Other
- HOA fee: $100 annually
Location
- Region: Republic
Financial & listing details
- Price per square foot: $214/sqft
- Annual tax amount: $1,859
- Date on market: 7/3/2026
- Listing terms: Cash,VA Loan,Conventional
- Road surface type: Asphalt
Estimated market value
$259,000
$246,000 - $272,000
$1,573/mo
Price history
| Date | Event | Price |
|---|---|---|
| 7/10/2026 | Pending sale | $259,900$214/sqft |
Source:  SOMOMLS as distributed by MLS GRID #60327995 Report a problem SOMOMLS as distributed by MLS GRID #60327995 Report a problem | ||
| 7/3/2026 | Listed for sale | $259,900+69.3%$214/sqft |
Source: SOMOMLS as distributed by MLS GRID #60327995 Report a problem | ||
| 9/3/2021 | Sold | -- |
Source: Agent Provided Report a problem | ||
| 1/20/2021 | Listing removed | -- |
Source:  SOMOMLS as distributed by MLS GRID Report a problem SOMOMLS as distributed by MLS GRID Report a problem | ||
| 11/24/2020 | Pending sale | $153,500$126/sqft |
Source: Murney Associates - Primrose #60168716 Report a problem | ||
| 11/24/2020 | Listed for sale | $153,500$126/sqft |
Source: Murney Associates - Primrose #60168716 Report a problem | ||
Public tax history
Tax history is unavailable.
Monthly payment
Est. payment
Payment breakdown
Explore the cost of this home by adjusting the details. Changes won't be saved.Climate risks
Neighborhood: 65738
Nearby schools
GreatSchools rating
- 9/10Sweeny ElementaryGrades: K-5Distance: 1.1 mi
- 7/10Republic Middle SchoolGrades: 6-8Distance: 1.3 mi
- 8/10Republic High SchoolGrades: 9-12Distance: 4.4 mi
Schools provided by the listing agent
- Elementary: Republic
- Middle: Republic
- High: Republic
Source: SOMOMLS as distributed by MLS GRID. This data may not be complete. We recommend contacting the local school district to confirm school assignments for this home.
- $--3 bd2 ba1.3k sqft460 Hudson Ave, Republic, MO 65738Sold
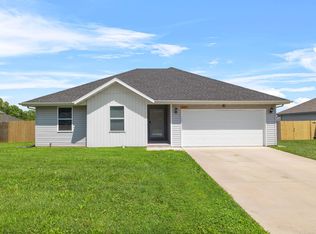
- $211,2003 bd2 ba1.3k sqft449 Hudson Ave, Republic, MO 65738Off Market
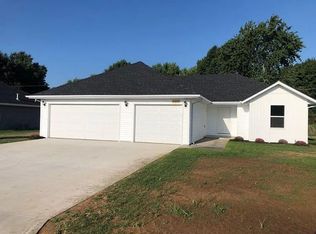
- $215,6003 bd2 ba1.3k sqft488 Hudson Ave, Republic, MO 65738Off Market

- $--3 bd2 ba1.3k sqft404 Hudson Ave, Republic, MO 65738Sold

- $--3 bd2 ba1.3k sqft444 Ethan Ave, Republic, MO 65738Sold
- $--3 bd2 ba1.3k sqft401 S Ethan Ave, Republic, MO 65738Sold
- $264,5003 bd2 ba1.7k sqft540 S Forest Ln, Republic, MO 65738Off Market
- $206,9003 bd2 ba1.3k sqft416 S Concordia Ave, Republic, MO 65738Off Market
A local agent can set up tours, give advice and negotiate with sellers.
Similar homes
- $309,9003 bd2 ba1.4k sqft505 S Forest Ln, Republic, MO 65738For Sale
 MLS ID #264013, Jennifer Rodriguez, Dream Casa, LLC. Ozark Gateway AOR
 - $260,0003 bd2 ba1.5k sqft427 N Alexander Avenue, Republic, MO 65738Active
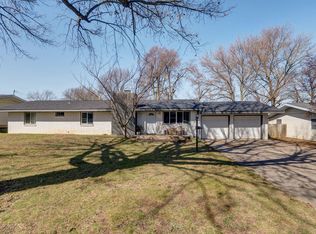
 MLS ID #60318625, Justin Johnson, Keller Williams Local. SOMOMLS as distributed by MLS GRID
 - $245,0004 bd2 ba1.7k sqft154 E Brooks Street, Republic, MO 65738Active
 MLS ID #60321251, Jocelyn Henson, The Firm Real Estate, LLC. SOMOMLS as distributed by MLS GRID
 - $285,0003 bd2 ba1.5k sqft276 E Garnet Drive, Republic, MO 65738Active
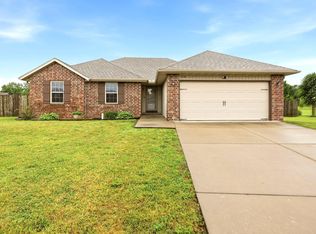 MLS ID #60324502, Holt Homes Group, Keller Williams Local. SOMOMLS as distributed by MLS GRID
 - $255,0004 bd2 ba1.5k sqft450 S Basswood Avenue, Republic, MO 65738ActiveMLS ID #60324597, Revoir Real Estate Group, Epique Realty. SOMOMLS as distributed by MLS GRID
- from $274,7993 bd2 ba1.4k sqft1400 Plan, The Hills of Olde Savannah, Republic, MO 65738New ConstructionSchuber Mitchell Homes
- from $269,7353 bd2 ba1.4k sqft1400 Plan, Olde Savannah, Republic, MO 65738New ConstructionSchuber Mitchell Homes
- $325,0003 bd2 ba1.8k sqft1302 E Primrose Lane, Republic, MO 65738ActiveMLS ID #60312664, Brenda Essary, Jenni Cully & Associates, LLC. SOMOMLS as distributed by MLS GRID
- $340,0004 bd2 ba1.7k sqft210 E Clayton Lane, Republic, MO 65738ActiveMLS ID #60329940, Blake Cantrell, Blake Cantrell Real Estate LLC. SOMOMLS as distributed by MLS GRID
- $279,9533 bd2 ba1.4k sqft1581 E Charlton Street, Republic, MO 65738ActiveSOMOMLS as distributed by MLS GRID
- $227,5003 bd2 ba1.3k sqft108 E Canon Avenue, Clever, MO 65631ActiveMLS ID #60329621, Kasha Driskill, Keller Williams Local. SOMOMLS as distributed by MLS GRID
- $225,0003 bd2 ba1.2k sqft129 E Loyal Street, Clever, MO 65631ActiveMLS ID #60328518, Paulina Najbar, Keller Williams Local. SOMOMLS as distributed by MLS GRID
- $339,9004 bd2 ba1.6k sqft1233 S Antietam Road, Republic, MO 65738ActiveMLS ID #60325578, Gary M Winans, Keller Williams Tri-Lakes. SOMOMLS as distributed by MLS GRID
- $264,9003 bd2 ba1.7k sqft616 W Sylvania Street, Springfield, MO 65807ActiveMLS ID #60328987, Team Serrano, Assist 2 Sell. SOMOMLS as distributed by MLS GRID
- $294,9003 bd2 ba1.4k sqft5702 N 13th Avenue, Ozark, MO 65721ActiveMLS ID #60330050, Lydia Eck, Keller Williams Local. SOMOMLS as distributed by MLS GRID
- $255,0003 bd2 ba1.6k sqft6946 W Lone Oak Street, Springfield, MO 65803ActiveMLS ID #60328671, Hilary Pennarts, ReeceNichols - Springfield. SOMOMLS as distributed by MLS GRID
- $285,0003 bd2 ba1.8k sqft405 Lynn Drive, Clever, MO 65631ActiveMLS ID #60329363, Rebekah K. Jones, Epique Realty. SOMOMLS as distributed by MLS GRID
- $245,0003 bd2 ba1.3k sqft3643 W State Street, Springfield, MO 65802ActiveMLS ID #60329079, Team Serrano, Assist 2 Sell. SOMOMLS as distributed by MLS GRID
- $279,9003 bd2 ba1.5k sqft1054 S Tanner Drive, Springfield, MO 65802ActiveMLS ID #60328639, Troy Smith, Smith Realty. SOMOMLS as distributed by MLS GRID
- $269,9003 bd2 ba1.5k sqft1650 E Swallow Street, Springfield, MO 65804ActiveMLS ID #60328130, Kinsey Rhudy, Coming Home Real Estate. SOMOMLS as distributed by MLS GRID
