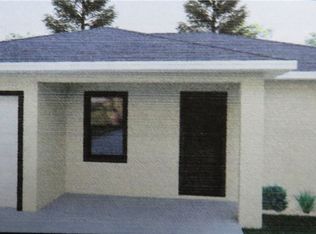
BRAND NEW CONSTRUCTION: NEW MODEL: PRECONSTRUCTION PRICING: Here you go - Two-bedroom, two-bath, one-car large garage, covered rear porch, central water, stainless steel appliances in kitchen, nice neighborhood, Lake June access through private park. This is a new expanded floor plan. Just coming out of the ground. Expected completion end of February 2027. This home is priced right. With an escrow deposit, depending on stage of construction, buyer gets to pick out the roof color, exterior and interior colors, cabinets, bathroom tile, color of vinyl plank flooring and more. It's like building the home yourself. No draws or payments during construction. Just be ready to close on completion. Note: There are two homes going up. You get to pick if you want 442 or 444 Foxdale.
For sale
$234,900
444 Foxdale Rd NW, Lake Placid, FL 33852
2beds
1,002sqft
Single Family Residence
Built in 2026
10,018 Square Feet Lot
$232,400 Zestimate®
$234/sqft
$2/mo HOA
What's special
One-car large garageCovered rear porch
- 12 days
- 170
- 6
Likely to sell faster than
Zillow last checked:
Listing updated:
Listed by:
Gerald Meisenheimer,
ALL ABOUT REALTY-LK PLACID,
Darcy Lynn Jacobs,
ALL ABOUT REALTY-LK PLACID
Source: HFMLS,MLS#: 328112Originating MLS: Heartland Association Of Realtors
Facts & features
Interior
Bedrooms & bathrooms
- Bedrooms: 2
- Bathrooms: 2
- Full bathrooms: 2
Primary bedroom
- Level: Main
- Dimensions: 13 x 12
Bedroom 2
- Level: Main
- Dimensions: 12 x 10
Primary bathroom
- Level: Main
- Dimensions: 8 x 6
Garage
- Level: Main
- Dimensions: 25 x 12
Great room
- Level: Main
- Dimensions: 18 x 15
Kitchen
- Level: Main
- Dimensions: 15 x 13
Porch
- Level: Main
- Dimensions: 12 x 12
Porch
- Level: Main
- Dimensions: 15 x 5
Heating
- Central, Electric
Cooling
- Central Air, Electric
Features
- Ceiling Fan(s), Cathedral Ceiling(s), High Ceilings, Vaulted Ceiling(s)
- Flooring: Plank, Tile, Vinyl
Interior area
- Total structure area: 1,569
- Total interior livable area: 1,002 sqft
Property
Parking
- Parking features: Garage, Garage Door Opener
- Garage spaces: 1
Features
- Levels: One
- Stories: 1
- Patio & porch: Rear Porch, Front Porch, Open
- Pool features: None
- Frontage length: 80
Lot
- Size: 10,018 Square Feet
Details
- Additional parcels included: ,,
- Parcel number: C14372908008800030
- Zoning description: R1A
- Special conditions: None
Construction
Type & style
- Home type: SingleFamily
- Architectural style: One Story
- Property subtype: Single Family Residence
Materials
- Block, Concrete, Stucco
- Roof: Shingle
Condition
- Under Construction
- Year built: 2026
Utilities & green energy
- Sewer: Septic Tank
- Water: Public
Community & HOA
HOA
- Has HOA: Yes
- HOA fee: $25 annually
Location
- Region: Lake Placid
Financial & listing details
- Price per square foot: $234/sqft
- Annual tax amount: $389
- Date on market: 9/17/2026
- Listing agreement: Exclusive Right To Sell
- Listing terms: Cash,Conventional,FHA,VA Loan
- Road surface type: Paved
Estimated market value
$232,400
$221,000 - $244,000
$1,420/mo
Price history
| Date | Event | Price |
|---|---|---|
| 9/17/2026 | Listed for sale | $234,900+552.5%$234/sqft |
Source: HFMLS #328112 Report a problem | ||
| 7/2/2025 | Sold | $36,000-10%$36/sqft |
Source: HFMLS #313019 Report a problem | ||
| 6/11/2025 | Pending sale | $40,000$40/sqft |
Source: HFMLS #313019 Report a problem | ||
| 3/10/2025 | Listed for sale | $40,000$40/sqft |
Source: HFMLS #313019 Report a problem | ||
Public tax history
Tax history is unavailable.
Monthly payment
Est. payment
Payment breakdown
Explore the cost of this home by adjusting the details. Changes won't be saved.Climate risks
Neighborhood: 33852
Nearby schools
Schools provided by the listing agent
- Elementary: Lake Placid Elementary
- Middle: Lake Placid Middle
- High: Lake Placid High
Source: HFMLS. This data may not be complete. We recommend contacting the local school district to confirm school assignments for this home.
Similar homes
- $240,9002 bd2 ba832 sqft3104 GAVIN AVENUE, LAKE PLACID, FL 33852New Construction

 MLS ID #C7531192, Adi Gal, SELL IT REALTY, LLC. Stellar MLS
 - $239,9004 bd2 ba1.2k sqft232 E WASHINGTONIA STREET, LAKE PLACID, FL 33852For Sale
 MLS ID #C7529988, Teresa Whitmire, TARPON BLUE REAL ESTATE. Stellar MLS
 - $226,5003 bd2 ba1.1k sqft113 WHITE AVENUE NE, LAKE PLACID, FL 33852For Sale
 MLS ID #A4701522, Ray Mullins, FLORIDA HOMES REALTY & MORTGAGE. Stellar MLS
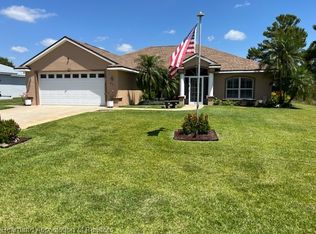
 - $239,9003 bd2 ba1.4k sqft108 Grenada St NE, Lake Placid, FL 33852For Sale
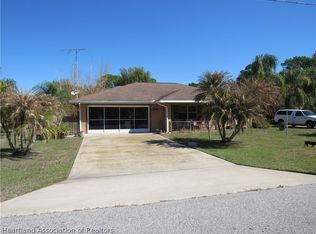 MLS ID #324191, Mary C. Birge. HFMLS
 - $249,9002 bd2 ba968 sqft753 PACIFIC STREET, LAKE PLACID, FL 33852New ConstructionMLS ID #C7529717, Adi Gal, SELL IT REALTY, LLC. Stellar MLS
- $205,0003 bd1 ba1.1k sqft415 LAKE JUNE ROAD, LAKE PLACID, FL 33852For SaleMLS ID #TB8534290, Anna Booker, MARK SPAIN REAL ESTATE. Stellar MLS
- $262,0003 bd2 ba1.2k sqft253 HALLMARK AVENUE, LAKE PLACID, FL 33852New ConstructionMLS ID #TB8545381, Kristen Comstock, LPT REALTY, LLC. Stellar MLS
- $269,9993 bd2 ba1.2k sqft1511 FRINGE STREET, LAKE PLACID, FL 33852For SaleMLS ID #A4666152, Christopher Moore, RE/MAX REALTY GROUP. Stellar MLS
- $279,9003 bd2 ba1.2k sqft130 HALLMARK AVENUE, LAKE PLACID, FL 33852New ConstructionMLS ID #O6424309, Steven Koleno, BEYCOME OF FLORIDA LLC. Stellar MLS
