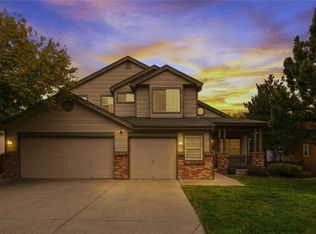
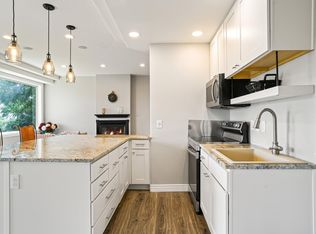
The home you've been waiting for! A majestic mountain retreat bordered by the picturesque foothills of Golden, Colorado. This stately home is graced by a captivating wraparound porch, soaring interior ceilings and unobstructed mountain views. Illustrating both elegance and sensibility, the home’s main-floor bears a handsome dining room and breathtaking eat-in kitchen anchored by a large center island with additional prep sink and dry bar with an ice maker and wine fridge. Connecting the kitchen and living room is a double-sided fireplace located steps from the breakfast nook offering passage to a backyard sanctuary with professional stone patio and extensive landscaping. A half-bath and proper home office with private porch access lay off a brief hallway near the living room, while a commanding laundry room lined with storage cabinets speaks for itself. Upstairs, a spacious second-floor landing reveals a pair of well-sized, secondary bedrooms linked by a Jack & Jill full-bath; plus, a larger third bedroom and another full-bath. The primary suite is a haven of its own boasting a sitting area, dual walk-in closets and recently renovated, spa-like 5-piece bath. Finished in 2021, the custom ElkStone basement includes a ¾-bath, family room with connected bedroom and a well-organized mud room leading to the home’s enormous 5-car garage. Located within minutes to Downtown Golden, Mt. Galbraith open space and neighborhood schools. Other notable features include: two new AC units (2023), two new high efficiency furnaces (2023), whole house humidifier (2023), Davey whole house water pressure booster pump (2021), complete kitchen remodel (2017), new chandeliers in kitchen and dining room (2024), recessed LED lighting throughout, refinished hardwoods, new exterior paint, new roof & gutters (2017), new epoxy flooring in garage (2023), and more.
Sold for $1,910,000
$1,910,000
444 Mesa View Way, Golden, CO 80403
5beds
4,495sqft
Single Family Residence
Built in 1999
0.27 Acres Lot
$2,016,700 Zestimate®
$425/sqft
$6,267 Estimated rent
Home value
$2,016,700
$1.88M - $2.18M
$6,267/mo
Zestimate® history
Owner options
List your home for rent
$6,267/mo
Rent Zestimate®
Find your next renter with Zillow Rental Manager. Plus, with online applications, you can quickly screen prospective tenants – for free.
$6,267/mo
Rent Zestimate®
Refinance and save
$9,096/mo
Est. payment
Refinancing to a lower rate could help reduce your monthly payments and save thousands over the life of the loan.
$9,096/mo
Est. payment
Explore your selling options
Work with a Zillow partner agent
Leverage their expertise and Zillow's premium Showcase listings to get your home seen by more buyers.
Get startedList with your own agent
Get your home in front of millions of buyers by listing it on Zillow.
Learn how to do itSell it yourself
Take full control of how buyers see your home on Zillow by listing For Sale by Owner (FSBO).
List your homeWhat's special
Zillow last checked:
Listing updated:
Listed by:
Christopher Harvey 720-438-8407,
RE/MAX of Cherry Creek,
Debra Guy 720-289-7299,
RE/MAX of Cherry Creek
Bought with:
Caitlin Clough, 100075717
Milehimodern
Source: REcolorado as distributed by MLS GRID,MLS#: 9378202
Facts & features
Interior
Bedrooms & bathrooms
- Bedrooms: 5
- Bathrooms: 5
- Full bathrooms: 3
- 3/4 bathrooms: 1
- 1/2 bathrooms: 1
- Main level bathrooms: 1
Primary bedroom
- Description: Two Walk-In Closets
- Level: Upper
- Area: 320 Square Feet
- Dimensions: 16 x 20
Bedroom
- Level: Upper
- Area: 154 Square Feet
- Dimensions: 11 x 14
Bedroom
- Level: Upper
- Area: 143 Square Feet
- Dimensions: 11 x 13
Bedroom
- Level: Upper
- Area: 121 Square Feet
- Dimensions: 11 x 11
Bedroom
- Description: Custom Elkstone Basement Finished (2021)
- Level: Basement
- Area: 120 Square Feet
- Dimensions: 8 x 15
Primary bathroom
- Description: Completely Renovated Primary Ensuite (2020)
- Level: Upper
- Area: 143 Square Feet
- Dimensions: 11 x 13
Bathroom
- Level: Main
- Area: 20 Square Feet
- Dimensions: 4 x 5
Bathroom
- Level: Upper
- Area: 60 Square Feet
- Dimensions: 5 x 12
Bathroom
- Level: Upper
- Area: 70 Square Feet
- Dimensions: 5 x 14
Bathroom
- Description: Custom Elkstone Basement Finished (2021)
- Level: Basement
- Area: 45 Square Feet
- Dimensions: 5 x 9
Bonus room
- Description: Large Upstairs Landing, Great For Play Room
- Level: Upper
- Area: 315 Square Feet
- Dimensions: 15 x 21
Dining room
- Description: New Hardwood Flooring (2016)
- Level: Main
- Area: 289 Square Feet
- Dimensions: 17 x 17
Family room
- Description: Custom Elkstone Basement Finished (2021)
- Level: Basement
- Area: 270 Square Feet
- Dimensions: 15 x 18
Kitchen
- Description: Complete Kitchen Remodel (2017)
- Level: Main
- Area: 529 Square Feet
- Dimensions: 23 x 23
Laundry
- Description: Spacious, Ample Storage
- Level: Main
- Area: 88 Square Feet
- Dimensions: 8 x 11
Living room
- Level: Main
- Area: 320 Square Feet
- Dimensions: 16 x 20
Mud room
- Description: Custom Elkstone Basement Finished (2021)
- Level: Basement
- Area: 192 Square Feet
- Dimensions: 8 x 24
Office
- Description: New Hardwood Flooring (2016)
- Level: Main
- Area: 221 Square Feet
- Dimensions: 13 x 17
Heating
- Forced Air, Natural Gas
Cooling
- Central Air
Appliances
- Included: Bar Fridge, Cooktop, Dishwasher, Disposal, Double Oven, Dryer, Humidifier, Microwave, Refrigerator, Self Cleaning Oven, Washer, Wine Cooler
- Laundry: In Unit
Features
- Built-in Features, Ceiling Fan(s), Eat-in Kitchen, Entrance Foyer, Five Piece Bath, High Ceilings, Jack & Jill Bathroom, Kitchen Island, Open Floorplan, Pantry, Primary Suite, Radon Mitigation System, Vaulted Ceiling(s), Walk-In Closet(s)
- Flooring: Carpet, Tile, Wood
- Windows: Bay Window(s), Double Pane Windows, Window Coverings
- Basement: Bath/Stubbed,Daylight,Finished,Full,Interior Entry
- Number of fireplaces: 1
- Fireplace features: Gas, Living Room
- Common walls with other units/homes: No Common Walls
Interior area
- Total structure area: 4,495
- Total interior livable area: 4,495 sqft
- Finished area above ground: 3,483
- Finished area below ground: 1,012
Property
Parking
- Total spaces: 5
- Parking features: Floor Coating, Lighted, Oversized, Storage
- Attached garage spaces: 5
Features
- Levels: Two
- Stories: 2
- Patio & porch: Covered, Deck, Front Porch, Patio, Wrap Around
- Exterior features: Lighting, Private Yard, Rain Gutters
- Has spa: Yes
- Spa features: Spa/Hot Tub, Heated
- Fencing: Partial
- Has view: Yes
- View description: Mountain(s)
Lot
- Size: 0.27 Acres
- Features: Borders Public Land, Cul-De-Sac, Foothills, Irrigated, Landscaped, Many Trees, Mountainous, Near Public Transit, Open Space, Sprinklers In Front, Sprinklers In Rear
Details
- Parcel number: 417766
- Special conditions: Standard
Construction
Type & style
- Home type: SingleFamily
- Architectural style: Contemporary,Mountain Contemporary,Traditional
- Property subtype: Single Family Residence
Materials
- Brick, Frame, Wood Siding
- Roof: Composition
Condition
- Updated/Remodeled
- Year built: 1999
Utilities & green energy
- Electric: 220 Volts
- Sewer: Public Sewer
- Water: Public
- Utilities for property: Cable Available, Electricity Connected, Internet Access (Wired), Natural Gas Connected
Community & HOA
Community
- Security: Carbon Monoxide Detector(s), Smoke Detector(s)
- Subdivision: The Village At Mountain Ridge
HOA
- Has HOA: Yes
- Amenities included: Park, Playground
- Services included: Trash
- HOA fee: $209 quarterly
- HOA name: The Villages at Mountain Ridge HOA
- HOA phone: 303-369-0800
Location
- Region: Golden
Financial & listing details
- Price per square foot: $425/sqft
- Tax assessed value: $1,653,824
- Annual tax amount: $8,502
- Date on market: 9/19/2024
- Listing terms: Cash,Conventional,FHA,VA Loan
- Exclusions: Seller's Personal Property Including But Not Limited To Metal Tool Benches/Cabinets In Garage, Overhead Garage Rack, Porch Swing
- Ownership: Individual
- Electric utility on property: Yes
- Road surface type: Paved
Price history
| Date | Event | Price |
|---|---|---|
| 10/23/2024 | Sold | $1,910,000+3.2%$425/sqft |
Source:  REcolorado as distributed by MLS GRID #9378202 Report a problem REcolorado as distributed by MLS GRID #9378202 Report a problem | ||
| 9/24/2024 | Pending sale | $1,850,000$412/sqft |
Source: REcolorado as distributed by MLS GRID #9378202 Report a problem | ||
| 9/19/2024 | Listed for sale | $1,850,000+134.2%$412/sqft |
Source: REcolorado as distributed by MLS GRID #9378202 Report a problem | ||
| 6/24/2016 | Sold | $790,000+18.8%$176/sqft |
Source: Public Record Report a problem | ||
| 1/24/2006 | Sold | $665,000+3.1%$148/sqft |
Source: Public Record Report a problem | ||
| 5/23/2002 | Sold | $645,000+51.2%$143/sqft |
Source: Public Record Report a problem | ||
| 6/3/1999 | Sold | $426,577$95/sqft |
Source: Public Record Report a problem | ||
Public tax history
| Year | Property taxes | Tax assessment |
|---|---|---|
| 2025 | $8,498 0% | $103,364 +10.4% |
| 2024 | $8,502 +41.9% | $93,586 |
| 2023 | $5,990 -1.6% | $93,586 +35.1% |
| 2022 | $6,086 +14.6% | $69,283 -2.8% |
| 2021 | $5,313 | $71,276 +14% |
| 2020 | $5,313 +1.4% | $62,537 |
| 2019 | $5,237 -4.6% | $62,537 -1.7% |
| 2018 | $5,490 | $63,603 |
| 2017 | $5,490 +24.6% | $63,603 +22.2% |
| 2016 | $4,405 +100% | $52,033 |
| 2015 | $2,202 -44.6% | $52,033 +16.5% |
| 2014 | $3,979 -5% | $44,679 |
| 2013 | $4,188 +2.2% | $44,679 -6.2% |
| 2012 | $4,096 +0.7% | $47,617 |
| 2011 | $4,070 +0.1% | $47,617 +0% |
| 2010 | $4,066 +5.1% | $47,610 |
| 2009 | $3,869 +0.2% | $47,610 +5.3% |
| 2008 | $3,861 -2.4% | $45,220 |
| 2007 | $3,956 0% | $45,220 -1.3% |
| 2006 | $3,957 -0.9% | $45,830 +1.5% |
| 2005 | $3,992 +9.6% | $45,160 |
| 2004 | $3,642 +2% | $45,160 -0.8% |
| 2003 | $3,570 +1.6% | $45,520 +4.4% |
| 2002 | $3,513 +15% | $43,610 +26.4% |
| 2001 | $3,055 +55.4% | $34,490 |
| 2000 | $1,965 | $34,490 |
Find assessor info on the county website
Neighborhood: 80403
Nearby homes
- $1,743,3005 bd5 ba3.4k sqft456 Mesa View Way, Golden, CO 80403Off Market
- $1,220,3003 bd3 ba2.2k sqft433 Mesa View Way, Golden, CO 80403Off Market
- $1,425,0005 bd4 ba4.1k sqft445 Mesa View Way, Golden, CO 80403For Sale
- $--2 bd1 ba1.5k sqft421 Mesa View Way #B, Golden, CO 80403Off Market
- $1,585,2005 bd5 ba4.2k sqft421 Mesa View Way, Golden, CO 80403Off Market
- $1,850,0004 bd5 ba4.4k sqft412 Mesa View Way, Golden, CO 80403Sold
- $1,682,9004 bd3 ba3.5k sqft468 Mesa View Way, Golden, CO 80403Off Market
- $1,468,8004 bd4 ba4.1k sqft457 Mesa View Way, Golden, CO 80403Off Market
Nearby schools
GreatSchools rating
- 10/10Mitchell Elementary SchoolGrades: K-5Distance: 0.6 mi
- 7/10Bell Middle SchoolGrades: 6-8Distance: 3.4 mi
- 9/10Golden High SchoolGrades: 9-12Distance: 2.3 mi
Schools provided by the listing agent
- Elementary: Mitchell
- Middle: Bell
- High: Golden
- District: Jefferson County R-1
Source: REcolorado as distributed by MLS GRID. This data may not be complete. We recommend contacting the local school district to confirm school assignments for this home.
Get a cash offer in 3 minutes
Find out how much your home could sell for in as little as 3 minutes with a no-obligation cash offer.
Estimated market value
$2,016,700
Get a cash offer in 3 minutes
Find out how much your home could sell for in as little as 3 minutes with a no-obligation cash offer.
Estimated market value
$2,016,700
- Colorado
- Jefferson County
- Golden
- 80403
- 444 Mesa View Way
