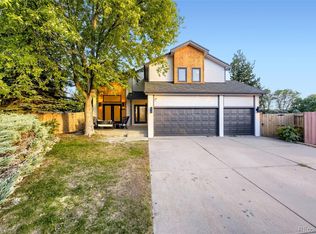
Set in one of Golden’s highly sought-after neighborhoods, this spacious home pairs exceptional mountain views with a versatile floor plan, generous living spaces, and thoughtful updates throughout. A large entry with soaring ceilings creates an impressive welcome, opening to formal living and dining rooms, while a main-floor office provides a dedicated space for work, study, or hobbies. Wood floors extend through the entry and kitchen, where an eat-in dining area offers plenty of room for everyday meals. The large family room features a gas fireplace and two access points to the outdoor patio and sitting area, creating an easy connection between indoor and outdoor living while taking advantage of the surrounding mountain views. Upstairs, the expansive primary suite offers its own sitting area, private deck, large walk-in closet, and five-piece bath with double vanity. Two additional bedrooms share a well-designed bathroom with a double vanity and separate shower and toilet room. The finished walk-out basement adds even more flexibility with two additional bedrooms, a ¾ bath, wood-burning fireplace, and rough-in behind the wall for a future wet bar. Fresh interior paint and new light fixtures throughout give the home an updated feel, while recent improvements include new deck footers, stairs and stringers, a 2025 water heater, 2021 Bosch furnace, radon mitigation system, and sump pump. Solar panels are fully paid off. A three-car garage provides abundant parking and storage. Located less than one mile from Mitchell Elementary and near White Ash Mine Park, this home offers convenient access to neighborhood parks, trails, community events, Golden amenities, and everything that makes this foothills location so desirable.
For sale
$1,425,000
445 Mesa View Way, Golden, CO 80403
5beds
4,118sqft
Single Family Residence
Built in 2000
8,581 Square Feet Lot
$-- Zestimate®
$346/sqft
$70/mo HOA
What's special
- 1 day
- 655
- 61
Zillow last checked:
Listing updated:
Listed by:
Harvey & Guy Homes Team 720-702-3847 Team@HarveyGuyHomes.com,
RE/MAX of Cherry Creek
Source: REcolorado as distributed by MLS GRID,MLS#: 3759778
Facts & features
Interior
Bedrooms & bathrooms
- Bedrooms: 5
- Bathrooms: 4
- Full bathrooms: 3
- 1/2 bathrooms: 1
- Main level bathrooms: 1
Bedroom
- Description: Oversized, Sitting Area, Private Deck, Mountain Views, Tall Ceilings, Ensuite
- Features: Primary Suite
- Level: Upper
Bedroom
- Description: Carpet, Shared En-Suite Bath, Walk In Closet
- Level: Upper
Bedroom
- Description: Carpet, Large Windows, Plenty Of Closet Space
- Level: Upper
Bedroom
- Description: Full Egress, Carpet, Large Closet
- Level: Basement
Bedroom
- Description: Full Egress, Larege Closet, Carpet
- Level: Basement
Bathroom
- Description: Powder Room, Pedestal Sink, Wood Floors
- Level: Main
Bathroom
- Description: En-Suite, Five Piece, Double Vanity, Large Walk In Closte
- Features: En Suite Bathroom, Primary Suite
- Level: Upper
Bathroom
- Description: Double Vanity, Private Shower + Toilet, Shared
- Level: Upper
Bathroom
- Description: Updated, Bright, Versatile
- Level: Basement
Dining room
- Description: Large Picture Window, Mountain Views, Vaulted Ceilings, Open To Living Space
- Level: Main
Family room
- Description: Fireplace, Carpet, Open Concept, Many Windows
- Level: Main
Game room
- Description: Wood Burning Fireplace, Walk Out, Plenty Of Storage
- Level: Basement
Kitchen
- Description: Hard Wood Floors, Open Concept, Island, Expansive Windows
- Level: Main
Laundry
- Description: Garage Access, Ample Storage, Tile Floor
- Level: Main
Living room
- Description: Formal, Windows, Open Concept
- Level: Main
Office
- Description: French Doors, Carpet, Large Windows, Natural Light
- Level: Main
Heating
- Forced Air
Cooling
- Central Air
Appliances
- Included: Dishwasher, Disposal, Dryer, Microwave, Range, Refrigerator, Washer
Features
- Built-in Features, Ceiling Fan(s), Eat-in Kitchen, Entrance Foyer, Five Piece Bath, Granite Counters, High Ceilings, Jack & Jill Bathroom, Kitchen Island, Open Floorplan, Pantry, Primary Suite, Radon Mitigation System, Smoke Free, Vaulted Ceiling(s), Walk-In Closet(s)
- Flooring: Carpet, Tile, Wood
- Basement: Finished,Walk-Out Access
- Number of fireplaces: 2
- Fireplace features: Basement, Master Bedroom
Interior area
- Total structure area: 4,118
- Total interior livable area: 4,118 sqft
- Finished area above ground: 2,701
- Finished area below ground: 1,337
Property
Parking
- Total spaces: 3
- Parking features: Concrete
- Attached garage spaces: 3
Features
- Levels: Two
- Stories: 2
- Patio & porch: Covered, Deck, Front Porch
- Exterior features: Private Yard, Smart Irrigation
Lot
- Size: 8,581 Square Feet
- Features: Cul-De-Sac
Details
- Parcel number: 417758
- Special conditions: Standard
Construction
Type & style
- Home type: SingleFamily
- Property subtype: Single Family Residence
Materials
- Brick, Wood Siding
Condition
- Year built: 2000
Utilities & green energy
- Sewer: Public Sewer
- Water: Public
Community & HOA
Community
- Subdivision: The Village At Mountain Ridge
HOA
- Has HOA: Yes
- Services included: Maintenance Grounds, Recycling, Snow Removal, Trash
- HOA fee: $209 quarterly
- HOA name: Hammersmith Management
- HOA phone: 303-369-0800
Location
- Region: Golden
Financial & listing details
- Price per square foot: $346/sqft
- Tax assessed value: $1,392,685
- Annual tax amount: $8,386
- Date on market: 10/9/2026
- Listing terms: Cash,Conventional,FHA,Jumbo,VA Loan
- Exclusions: Sellers Personal Property, Staging Furniture
- Ownership: Individual
Estimated market value
Not available
Estimated sales range
Not available
Not available
Price history
| Date | Event | Price |
|---|---|---|
| 10/8/2026 | Listed for sale | $1,425,000+58.3%$346/sqft |
Source:  REcolorado as distributed by MLS GRID #3759778 Report a problem REcolorado as distributed by MLS GRID #3759778 Report a problem | ||
| 11/6/2019 | Sold | $900,000+1.2%$219/sqft |
Source: Public Record Report a problem | ||
| 10/5/2019 | Pending sale | $889,000$216/sqft |
Source: THE GOLDEN GROUP #9817695 Report a problem | ||
| 10/3/2019 | Listed for sale | $889,000+4.6%$216/sqft |
Source: THE GOLDEN GROUP #9817695 Report a problem | ||
| 5/19/2018 | Sold | $850,000-1.7%$206/sqft |
Source: Public Record Report a problem | ||
| 4/6/2018 | Pending sale | $865,000$210/sqft |
Source: LIV Sotheby's International Realty #7023043 Report a problem | ||
| 3/21/2018 | Price change | $865,000-2.3%$210/sqft |
Source: LIV Sotheby's International Realty #7023043 Report a problem | ||
| 3/5/2018 | Listed for sale | $885,000+58%$215/sqft |
Source: LIV Sotheby's International Realty #7023043 Report a problem | ||
| 6/14/2013 | Sold | $560,000+2%$136/sqft |
Source: Public Record Report a problem | ||
| 5/10/2013 | Listed for sale | $549,000+35.9%$133/sqft |
Source: Golden Real Estate, Inc. #1184844 Report a problem | ||
| 1/18/2000 | Sold | $404,000+12.7%$98/sqft |
Source: Public Record Report a problem | ||
| 7/2/1999 | Sold | $358,423$87/sqft |
Source: Public Record Report a problem | ||
Public tax history
| Year | Property taxes | Tax assessment |
|---|---|---|
| 2025 | $6,967 0% | $87,043 +13.5% |
| 2024 | $6,970 +22.8% | $76,722 |
| 2023 | $5,676 -1.6% | $76,722 +16.9% |
| 2022 | $5,768 +41.4% | $65,655 -2.8% |
| 2021 | $4,078 | $67,544 +40.7% |
| 2020 | $4,078 +1.4% | $47,998 |
| 2019 | $4,020 +2.7% | $47,998 +5.8% |
| 2018 | $3,916 | $45,366 |
| 2017 | $3,916 +6.1% | $45,366 +4.1% |
| 2016 | $3,689 | $43,585 |
| 2015 | $3,689 +19.8% | $43,585 +26% |
| 2014 | $3,080 +5.8% | $34,583 +3.9% |
| 2013 | $2,911 +2.2% | $33,277 +0.5% |
| 2012 | $2,847 +2.4% | $33,097 |
| 2011 | $2,780 +0.1% | $33,097 +1.7% |
| 2010 | $2,778 -0.5% | $32,530 |
| 2009 | $2,793 +0.2% | $32,530 -0.3% |
| 2008 | $2,787 +4.8% | $32,640 |
| 2007 | $2,658 0% | $32,640 +6% |
| 2006 | $2,658 -2.2% | $30,790 +0.2% |
| 2005 | $2,717 +9.6% | $30,740 |
| 2004 | $2,479 -1.3% | $30,740 |
| 2003 | $2,512 +1.6% | $30,740 +0.2% |
| 2002 | $2,471 +13.4% | $30,680 +24.7% |
| 2001 | $2,180 +1.2% | $24,610 |
| 2000 | $2,153 | $24,610 |
Find assessor info on the county website
Monthly payment
Est. payment
Payment breakdown
Explore the cost of this home by adjusting the details. Changes won't be saved.Climate risks
Neighborhood: 80403
Nearby schools
Schools provided by the listing agent
- Elementary: Mitchell
- Middle: Bell
- High: Golden
- District: Jefferson County R-1
Source: REcolorado as distributed by MLS GRID. This data may not be complete. We recommend contacting the local school district to confirm school assignments for this home.
Similar homes
- $1,500,0004 bd4 ba3.2k sqft4285 Easley Road, Golden, CO 80403For Sale

 MLS ID #7583501, Will Gosch, Real Broker, LLC DBA Real. REcolorado as distributed by MLS GRID
 - $1,499,4505 bd3 ba4k sqft4242 Ulysses Way, Golden, CO 80403For Sale
 MLS ID #3958472, Jerrod Johnson, Erwin. REcolorado as distributed by MLS GRID
 - $1,450,0006 bd4 ba3.9k sqft3210 Arbutus Street, Golden, CO 80401For Sale
 MLS ID #4810905, Ciaran O'Brien, MODUS Real Estate. REcolorado as distributed by MLS GRID
 - $1,650,0005 bd5 ba4.1k sqft359 Canyon Point Circle, Golden, CO 80403For Sale
 MLS ID #9277465, Jim Smith, CENTURY 21 Golden Real Estate. REcolorado as distributed by MLS GRID
 - $1,325,0005 bd5 ba4.3k sqft15266 W 51st Avenue, Golden, CO 80403For SaleMLS ID #3483098, Nan Altman, Colorado Towne and Country Properties LLC. REcolorado as distributed by MLS GRID
- $1,725,0004 bd3 ba4k sqft815 Partridge Circle, Golden, CO 80403For SaleMLS ID #5034895, Gaylene Preston, eXp Realty, LLC. REcolorado as distributed by MLS GRID
- $1,350,0004 bd3 ba2.5k sqft17425 W 57th Avenue, Golden, CO 80403For SaleMLS ID #5370278, Greg Kitzmiller, Berkshire Hathaway HomeServices Colorado Real Estate, LLC. REcolorado as distributed by MLS GRID
- $1,499,9005 bd6 ba5.9k sqft7765 Terry Court, Arvada, CO 80007For SaleMLS ID #7648811, Bob Bell, Milehiproperty. REcolorado as distributed by MLS GRID
- $995,0004 bd3 ba2.5k sqft16445 W 63rd Place W, Golden, CO 80403For SaleMLS ID #6039990, Amy Simon, Keller Williams Avenues Realty. REcolorado as distributed by MLS GRID
- $1,300,0006 bd4 ba5.5k sqft15028 W 54th Drive, Golden, CO 80403For SaleMLS ID #9486292, Christopher Thompson, 5281 Exclusive Homes Realty. REcolorado as distributed by MLS GRID
- $1,050,0002 bd3 ba3.1k sqft15152 W 32nd Dr, Golden, CO 80401For Sale
 MLS ID #1070333, Josh Jackson, LIV Sotheby's Intl Realty. IRES as distributed by MLS GRID
 - $1,149,0004 bd4 ba4k sqft15491 W 49th Avenue, Golden, CO 80403For SaleMLS ID #7795565, David Heller, The Iris Realty Group Inc. REcolorado as distributed by MLS GRID
- $1,395,0004 bd3 ba2.9k sqft13705 Braun Rd, Golden, CO 80401For SaleMLS ID #1069145, Amanda Murphy, Compass-Denver. IRES as distributed by MLS GRID
- $1,200,0006 bd5 ba3.6k sqft1941 Mt Zion Drive, Golden, CO 80401For SaleMLS ID #2599621, Tammy Breeser, Coldwell Banker Realty 54. REcolorado as distributed by MLS GRID
- $1,100,0008 bd4 ba3k sqft920 4th Street, Golden, CO 80403For SaleMLS ID #7916350, Ronald Meepos, HomeSmart Realty. REcolorado as distributed by MLS GRID
- $1,499,0005 bd5 ba4.6k sqft935 Castle Ridge Rd, Golden, CO 80401For SaleMLS ID #1068804, L Clinton Porter, Real. IRES as distributed by MLS GRID
- $1,339,0004 bd3 ba4.1k sqft386 Monte Vista Road, Golden, CO 80401For SaleMLS ID #3503500, Carley Hughes, HomeSmart Realty. REcolorado as distributed by MLS GRID
- $1,100,0005 bd4 ba4.1k sqft6118 Salvia Court, Golden, CO 80403For SaleMLS ID #7175417, The Keach Group, Redfin Corporation. REcolorado as distributed by MLS GRID
- $1,350,0004 bd5 ba2.5k sqft815 Arapahoe Street, Golden, CO 80401For SaleMLS ID #1744350, Will Gosch, Real Broker, LLC DBA Real. REcolorado as distributed by MLS GRID
- $1,300,0003 bd4 ba3.5k sqft317 Lamb Lane, Golden, CO 80401For SaleMLS ID #8501029, Tracy Molleur, Compass - Denver. REcolorado as distributed by MLS GRID
