MAJOR PRICE REDUCTION! Why wait for new construction when you can have BETTER THAN NEW and FULLY FURNISHED? Introducing 444 Mikita Drive - an immaculate 4 bedroom property, less than two years old and loaded with brand new furniture that conveys with the home. Located at the end of a private cul-de-sac, you only have a neighbor on one side of you! The two story high ceilings in the living area boast the luxury style of living you deserve, accompanied by an abundance of windows that give amazing natural light. Enjoy the open concept kitchen with granite countertops, a ton of cabinet space, stainless steel applainces, and a butler pantry that can be used as a coffee station or however you see best fit for your lifestyle. At the front of the home, you'll find a formal dining room with beautiful trim work, and on the other side, an office with a closet that can also be considered a bedroom. The split floor plan allows for maximum privacy in your first floor primary suite, equipped with a sitting area and its own bathroom. The bathroom flaunts a gorgeous walk-in tiled shower with a glass wall, a vanity with granite countertops, and double walk-in his and hers closets. Upstairs, you'll find a large loft that opens up to the first floor, perfect for lounging! There are also two additional bedrooms with large closets and a full bathroom. Additionally, enjoy a screened in carolina room, mudroom, laundry room, and more! The outdoor space features a fence and over looks a pond on two sides of the yard. Belle Mer is an upscale, natural gas community that boasts a resort style pool, and is a golf cart ride away from great restaurants and shopping, and a quick drive to the beach and all Surfside has to offer. Don't wait on this one - all you need is your wardrobe!
For sale
Price cut: $25K (7/17)
$525,000
444 Mikita Dr., Surfside Beach, SC 29575
4beds
2,993sqft
Single Family Residence
Built in 2024
8,276 Square Feet Lot
$513,900 Zestimate®
$175/sqft
$125/mo HOA
What's special
Open concept kitchenButler pantryScreened in carolina roomGranite countertopsLaundry roomVanity with granite countertops
- 136 days |
- 981 |
- 54 |
Zillow last checked:
Listing updated:
Listed by:
Alexandra L Osborn 108773:831-801-1619,
EXP Realty LLC
Source: CCAR,MLS#: 2605776 Originating MLS: Coastal Carolinas Association of Realtors
Originating MLS: Coastal Carolinas Association of RealtorsLoading...
Facts & features
Interior
Bedrooms & bathrooms
- Bedrooms: 4
- Bathrooms: 3
- Full bathrooms: 2
- 1/2 bathrooms: 1
Rooms
- Room types: Carolina Room, Den, Foyer, Loft, Screened Porch, Utility Room
Primary bedroom
- Features: Tray Ceiling(s), Ceiling Fan(s), Linen Closet, Main Level Primary, Walk-In Closet(s)
- Level: First
Primary bathroom
- Features: Dual Sinks, Separate Shower, Vanity
Dining room
- Features: Separate/Formal Dining Room
Family room
- Features: Ceiling Fan(s), Vaulted Ceiling(s)
Kitchen
- Features: Breakfast Area, Dishwasher, Pantry, Stainless Steel Appliances, Solid Surface Counters
Living room
- Features: Ceiling Fan(s), Vaulted Ceiling(s)
Other
- Features: Bedroom on Main Level, Entrance Foyer, Library, Loft, Utility Room
Heating
- Central, Gas
Cooling
- Central Air
Appliances
- Included: Dishwasher, Disposal, Microwave, Refrigerator, Dryer, Washer
- Laundry: Washer Hookup
Features
- Tray Ceiling(s), Ceiling Fan(s), Dual Sinks, Furnished, Linen Closet, Main Level Primary, Sitting Area in Primary, Split Bedrooms, Separate Shower, Vanity, Walk-In Closet(s), Window Treatments, Bedroom on Main Level, Breakfast Area, Entrance Foyer, Loft, Stainless Steel Appliances, Solid Surface Counters
- Flooring: Carpet, Luxury Vinyl, Luxury VinylPlank, Tile
- Windows: Window Treatments
- Furnished: Yes
Interior area
- Total structure area: 3,641
- Total interior livable area: 2,993 sqft
Property
Parking
- Total spaces: 4
- Parking features: Attached, Garage, Two Car Garage, Garage Door Opener
- Attached garage spaces: 2
Features
- Levels: Two
- Stories: 2
- Patio & porch: Front Porch, Porch, Screened
- Exterior features: Fence, Sprinkler/Irrigation
- Pool features: Community, Outdoor Pool
- Has view: Yes
- View description: Lake
- Has water view: Yes
- Water view: Lake
- Waterfront features: Pond
Lot
- Size: 8,276 Square Feet
- Features: Cul-De-Sac, Irregular Lot, Lake Front, Pond on Lot
Details
- Additional parcels included: ,
- Parcel number: 44716030050
- Zoning: 4471603005
- Special conditions: None
Construction
Type & style
- Home type: SingleFamily
- Architectural style: Contemporary
- Property subtype: Single Family Residence
Materials
- Vinyl Siding
- Foundation: Slab
Condition
- Resale
- Year built: 2024
Utilities & green energy
- Water: Public
- Utilities for property: Cable Available, Electricity Available, Natural Gas Available, Phone Available, Sewer Available, Underground Utilities, Water Available
Community & HOA
Community
- Features: Clubhouse, Golf Carts OK, Recreation Area, Long Term Rental Allowed, Pool
- Security: Smoke Detector(s)
- Subdivision: Belle Mer
HOA
- Has HOA: Yes
- Amenities included: Clubhouse, Owner Allowed Golf Cart, Pet Restrictions
- Services included: Common Areas, Legal/Accounting, Pool(s), Trash
- HOA fee: $125 monthly
Location
- Region: Myrtle Beach
Financial & listing details
- Price per square foot: $175/sqft
- Tax assessed value: $521,752
- Annual tax amount: $6,383
- Date on market: 3/5/2026
- Listing terms: Cash,Conventional,FHA,VA Loan
- Electric utility on property: Yes
Estimated market value
$513,900
$488,000 - $540,000
$3,692/mo
Price history
| Date | Event | Price |
|---|---|---|
| 7/17/2026 | Price change | $525,000-4.5%$175/sqft |
Source:  CCAR #2605776 Report a problem CCAR #2605776 Report a problem | ||
| 6/19/2026 | Price change | $550,000-4.3%$184/sqft |
Source: CCAR #2605776 Report a problem | ||
| 6/2/2026 | Price change | $575,000-2.5%$192/sqft |
Source: CCAR #2605776 Report a problem | ||
| 5/14/2026 | Price change | $590,000-1.7%$197/sqft |
Source: CCAR #2605776 Report a problem | ||
| 4/3/2026 | Price change | $600,000-3.2%$200/sqft |
Source: CCAR #2605776 Report a problem | ||
| 3/5/2026 | Listed for sale | $620,000+34.8%$207/sqft |
Source: CCAR #2605776 Report a problem | ||
| 8/30/2024 | Sold | $460,000$154/sqft |
Source: Public Record Report a problem | ||
Public tax history
| Year | Property taxes | Tax assessment |
|---|---|---|
| 2025 | $6,383 | $521,752 |
| 2024 | -- | -- |
| 2023 | -- | -- |
| 2022 | -- | -- |
Find assessor info on the county website
Monthly payment
Est. payment
Payment breakdown
Explore the cost of this home by adjusting the details. Changes won't be saved.Climate risks
Neighborhood: 29575
Nearby schools
GreatSchools rating
- 9/10Lakewood Elementary SchoolGrades: PK-5Distance: 1.4 mi
- 8/10Socastee MiddleGrades: 6-8Distance: 1.3 mi
- 7/10Socastee High SchoolGrades: 9-12Distance: 2.9 mi
Schools provided by the listing agent
- Elementary: Lakewood Elementary School
- Middle: Socastee Middle School
- High: Socastee High School
Source: CCAR. This data may not be complete. We recommend contacting the local school district to confirm school assignments for this home.
- $460,0003 bd3 ba2.9k sqft444 Mikita Dr LOT 73, Myrtle Beach, SC 29575Sold

- $610,0004 bd3 ba2.9k sqft440 Mikita Dr, Surfside Beach, SC 29575Sold
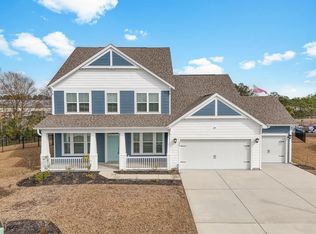
- $602,1553 bd3 ba2.9k sqft440 Mikita Dr LOT 74, Surfside Beach, SC 29575Sold
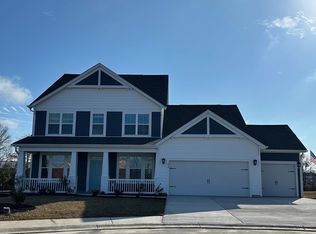
- $368,7403 bd2 ba1.6k sqft436 Mikita Dr #75, Myrtle Beach, SC 29575Sold

- $584,3733 bd3 ba3k sqft792 Bickell Ct LOT 76, Myrtle Beach, SC 29575Sold
- $539,2724 bd3 ba2.9k sqft788 Bickell Ct LOT 77, Myrtle Beach, SC 29575Sold
- $397,2003 bd2 ba1.5k sqft1611 Heathmuir Dr, Myrtle Beach, SC 29575Off Market
- $383,2003 bd2 ba2k sqft1609 Heathmuir Dr, Surfside Beach, SC 29575Off Market
A local agent can set up tours, give advice and negotiate with sellers.
Similar homes
- $565,0003 bd3 ba2.6k sqft740 Bickell Ct., Surfside Beach, SC 29575For Sale

 MLS ID #2617936, Joseph A Barrientos Fierros, Century 21 The Harrelson Group. CCAR
 - $524,0004 bd3 ba2.6k sqft2664 Blue Crane Circle, Myrtle Beach, SC 29577For Sale
 MLS ID #2610614, The Roark Group, RE/MAX Executive. CCAR
 - $435,0003 bd2 ba1.8k sqft403 Mikita Dr., Surfside Beach, SC 29575For Sale
 MLS ID #2613321, The Thill Team, RE/MAX Southern Shores NMB. CCAR
 - $624,9004 bd4 ba3.5k sqft656 Hickman St., Surfside Beach, SC 29575For Sale
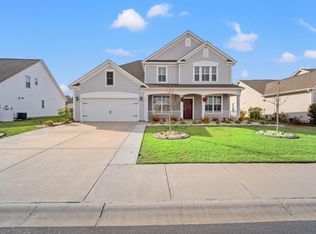 MLS ID #2605017, Elina Walls, Century 21 Palms Realty. CCAR
 - $525,0005 bd4 ba3.2k sqft4960 Oat Fields Drive, Myrtle Beach, SC 29588For SaleMLS ID #2617418, Linda A Kiser, Yellow House Realty and Assoc.. CCAR
- $575,0004 bd3 ba2.5k sqft420 Retriever Ct., Murrells Inlet, SC 29576For SaleMLS ID #2618027, Sollecito Advantage Group, CB Sea Coast Advantage MI. CCAR
- $438,0004 bd3 ba1.8k sqft655 Rycola Circle, Surfside Beach, SC 29575For SaleMLS ID #2607562, The Mills Group Team, Century 21 Barefoot Realty. CCAR
- $510,0004 bd3 ba2.8k sqft1512 Tugalo Ct., Myrtle Beach, SC 29588For SaleMLS ID #2616125, Keith McGurk, CB Sea Coast Advantage CF. CCAR
- $495,0003 bd2 ba1.8k sqft1142 Prescott Circle, Myrtle Beach, SC 29577For SaleMLS ID #2607257, The Thill Team, RE/MAX Southern Shores NMB. CCAR
- $579,0004 bd3 ba2.2k sqft1822 Parish Way, Myrtle Beach, SC 29577For SaleMLS ID #2611637, Britni Gaddy, BHHS Coastal Real Estate. CCAR
- $597,0005 bd4 ba2.4k sqft789 Summer Starling Pl., Myrtle Beach, SC 29577For SaleMLS ID #2611435, Juliana Bokinac, Dargan Real Estate. CCAR
- $499,5504 bd3 ba2.6k sqft710 Mustang Ranch Dr., Myrtle Beach, SC 29588For SaleMLS ID #2614806, Keri A Schaeffer, Keller Williams Oak and Ocean. CCAR
- $525,0003 bd3 ba2.1k sqft701 Chisholm Rd., Myrtle Beach, SC 29579For SaleMLS ID #2616221, Ryan Korros Team, RE/MAX Southern Shores. CCAR
- $499,9005 bd3 ba2.6k sqft568 Cattle Drive Circle, Myrtle Beach, SC 29588For SaleMLS ID #2614689, Dylan Oriolo, Greyfeather Group EXP Realty. CCAR
- $568,0004 bd4 ba2.8k sqft2108 Ballast Ct., Myrtle Beach, SC 29579For SaleMLS ID #2616853, Aaron Rhody, Navigate Realty. CCAR
- $514,9004 bd3 ba2.4k sqft269 Deep Blue Dr., Myrtle Beach, SC 29579For SaleMLS ID #2614036, Adam D Hayes, CENTURY 21 Broadhurst. CCAR
- $550,0005 bd4 ba3.2k sqft577 Haven View Way, Murrells Inlet, SC 29576For SaleMLS ID #2616742, Jane Daniel, Sea Oats Real Estate. CCAR
- $649,0004 bd4 ba2.8k sqft979 Henry James Dr., Myrtle Beach, SC 29579For SaleMLS ID #2617742, Graham D Nelson, Living South Realty. CCAR
- $675,0004 bd3 ba3.6k sqft1125 Wyatt Ln., Myrtle Beach, SC 29577For SaleMLS ID #2616560, Vincenzo Boscaino, Keller Williams The Forturro Group. CCAR
- $550,0004 bd2 ba1.7k sqft436 McGarry Dr., Myrtle Beach, SC 29588For SaleMLS ID #2618003, Angela DeMarta, BHGRE Paracle Myrtle Beach. CCAR
