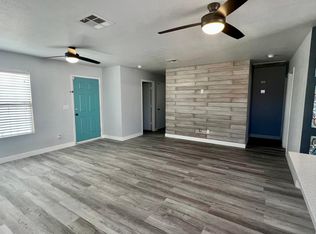
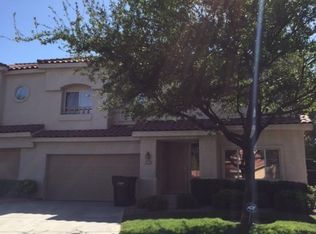
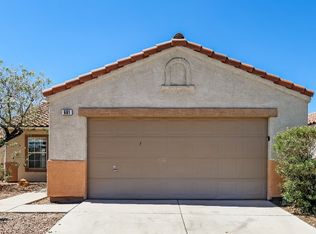
"Charming 3-Bed Oasis with 2.5 Baths at 444 Moonlight Cove Dr!"
Embrace the serene elegance of 444 Moonlight Cove Dr, nestled in the heart of Henderson, NV, where comfort meets style in this charming 1311 sq ft sanctuary. This delightful three-bedroom home offers an inviting atmosphere, perfect for those seeking a peaceful retreat. With two full bathrooms and an additional half bath, convenience and privacy are seamlessly integrated into the design. The spacious layout provides ample room for relaxation and entertainment, ensuring every moment spent here feels like a blissful escape. Sunlight dances through the windows, creating a warm and welcoming ambiance throughout the entire space. The thoughtfully designed kitchen invites culinary adventures, making it a delightful space for both novice and seasoned chefs. Imagine cozy evenings in the living area, where comfort and tranquility are your constant companions. The home's location in Henderson offers a harmonious blend of suburban serenity and urban convenience, perfect for any lifestyle. Experience the beauty and charm of 444 Moonlight Cove Dr, where your dream home awaits. Make this enchanting property your own personal haven and enjoy a lifestyle of comfort and contentment.
House for rent
$1,850/moFees may apply
444 Moonlight Cove Dr, Henderson, NV 89002
3beds
1,311sqft
Price may not include required fees and charges. Learn more|
Single family residence
Available now
Cats, dogs OK
2 Attached garage spaces parking
What's special
Thoughtfully designed kitchenWarm and welcoming ambianceSpacious layout
- 66 days |
- -- |
- -- |
Zillow last checked:
Listing updated:
Travel times

Let’s turn your rent into credit progress
Build credit history with every on-time payment and get credit for the payment you’re already making.
Facts & features
Interior
Bedrooms & bathrooms
- Bedrooms: 3
- Bathrooms: 3
- Full bathrooms: 2
- 1/2 bathrooms: 1
Interior area
- Total interior livable area: 1,311 sqft
Property
Parking
- Total spaces: 2
- Parking features: Attached, Garage
- Has attached garage: Yes
- Details: Contact manager
Details
- Additional structures: Garage(s)
- Parcel number: 17929517002
Construction
Type & style
- Home type: SingleFamily
- Property subtype: Single Family Residence
Condition
- Year built: 2023
Community & HOA
Community
- Features: Smoke Free
Location
- Region: Henderson
Financial & listing details
- Lease term: Lease: 1 Year lease Deposit: $2200
Nearby apartments for rent

Price history
| Date | Event | Price |
|---|---|---|
| 7/1/2026 | Price change | $1,850-2.6%$1/sqft |
Source: Zillow Rentals Report a problem | ||
| 5/22/2026 | Listed for rent | $1,900-5%$1/sqft |
Source: Zillow Rentals Report a problem | ||
| 7/4/2024 | Listing removed | -- |
Source: Zillow Rentals Report a problem | ||
| 6/21/2024 | Listed for rent | $2,000+11.1%$2/sqft |
Source: LVR #2593783 Report a problem | ||
| 2/10/2024 | Listing removed | -- |
Source: Zillow Rentals Report a problem | ||
| 1/29/2024 | Listed for rent | $1,800$1/sqft |
Source: LVR #2556263 Report a problem | ||
| 1/25/2024 | Sold | $324,000$247/sqft |
Source: Public Record Report a problem | ||
Neighborhood: Mission Hills
Nearby schools
GreatSchools rating
- 5/10Marlan J. Walker Elementary SchoolGrades: PK-5Distance: 0.2 mi
- 7/10Jack & Terry Mannion Middle SchoolGrades: 6-8Distance: 1.2 mi
- 5/10Foothill High SchoolGrades: 9-12Distance: 0.4 mi