Skip main navigation
Sold for $303,000
  • $303,000

    444 N 4th St Unit 302, Philadelphia, PA 19123

    1beds
    1,071sqft
    Condominium
    Built in 1900
    -- sqft lot
    $314,900 Zestimate®
    $283/sqft
    $2,240 Estimated rent

    Home value

    $314,900

    $296,000 - $334,000

    $2,240/mo

    Zestimate® history
    Loading
    Loading...

    Owner options

    List your home for rent

    $2,240/mo

    Rent Zestimate®

    Find your next renter with Zillow Rental Manager. Plus, with online applications, you can quickly screen prospective tenants – for free.

    Learn more

    $2,240/mo

    Rent Zestimate®

    Refinance and save

    $1,856/mo

    Est. payment

    Refinancing to a lower rate could help reduce your monthly payments and save thousands over the life of the loan.

    See today's rates

    $1,856/mo

    Est. payment

    Explore your selling options

    Work with a Zillow partner agent

    Leverage their expertise and Zillow's premium Showcase listings to get your home seen by more buyers.

    Get started

    List with your own agent

    Get your home in front of millions of buyers by listing it on Zillow.

    Learn how to do it

    Sell it yourself

    Take full control of how buyers see your home on Zillow by listing For Sale by Owner (FSBO).

    List your home

    What's special

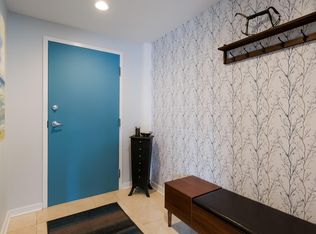
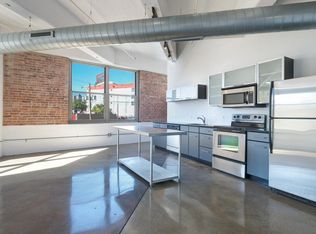
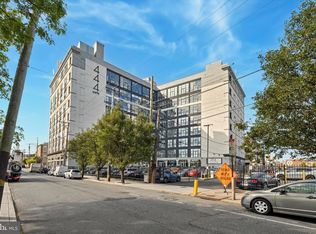
    Welcome to urban living at its finest in the heart of Old City Philadelphia! Nestled in the historic 444 Lofts, this stunning 1-bedroom, 1-bathroom condo at 444 N 4th St Unit #302 boasts a captivating industrial style with an inviting open concept layout, illuminated by ample natural light streaming through large windows, offering panoramic views of the vibrant cityscape. The living space features concrete floors and exposed brick walls, adding character and charm to the space. The kitchen offers sleek black granite countertops and stainless steel appliances. Retreat to the spacious bedroom, offering comfort and tranquility, while the full bath ensures convenience with in-unit laundry facilities. The HVAC system was completely replaced less than 3 years ago/December 2022. Experience luxury living with access to a welcoming lobby with 24/7 front desk personnel and on-site maintenance. Indulge in a healthy lifestyle at the impressive 8,000 square foot fitness center, or enjoy a meal at the on-site restaurant and deli. The option for additional parking or storage units can be addressed with building management. Conveniently located just a short walk from public transportation, with easy access to all major highways, this prime location offers unparalleled convenience. Explore the vibrant neighborhood brimming with shopping boutiques, dining establishments, charming parks, and captivating galleries. Don't miss out on this exceptional opportunity! Priced to sell!

    Zillow last checked:

    Listing updated:

    Listed by:

    Tom Toole III 610-692-6976,

    RE/MAX Main Line-West Chester,

    Listing Team: Tom Toole Sales Group At Re/Max Main Line, Co-Listing Agent: Joseph Francis Miele Iii 610-608-8253,

    RE/MAX Main Line-West Chester

    Bought with:

    Sharonda Helena Gamble, RS364177

    KW Empower

    Source: Bright MLS,MLS#: PAPH2349468MLS Logo

    Facts & features

    Interior

    Bedrooms & bathrooms
    • Bedrooms: 1
    • Bathrooms: 1
    • Full bathrooms: 1
    • Main level bathrooms: 1
    • Main level bedrooms: 1
    Rooms
    • Room types: Living Room, Primary Bedroom, Kitchen, Laundry, Full Bath
    Basement
    • Area: 0
    Heating
    • Heat Pump, Electric
    Cooling
    • Central Air, Electric
    Appliances
    • Included: Self Cleaning Oven, Dishwasher, Refrigerator, Disposal, Microwave, Oven/Range - Electric, Stainless Steel Appliance(s), Washer/Dryer Stacked, Electric Water Heater
    • Laundry: Washer In Unit, Dryer In Unit, Laundry Room, In Unit
    Features
    • Open Floorplan, Eat-in Kitchen, Bathroom - Tub Shower, Exposed Beams, Upgraded Countertops, 9'+ Ceilings
    • Flooring: Concrete
    • Has basement: No
    • Has fireplace: No
    Interior area
    • Total structure area: 1,071
    • Total interior livable area: 1,071 sqft
    • Finished area above ground: 1,071
    • Finished area below ground: 0

    Property

    Parking
    • Total spaces: 1
    • Parking features: Enclosed, Paved, Secured, Parking Lot
    Accessibility
    • Accessibility features: Accessible Elevator Installed
    Features
    • Levels: One
    • Stories: 1
    • Exterior features: Sidewalks, Street Lights, Lighting
    • Pool features: None
    • Fencing: Wrought Iron
    • Has view: Yes
    • View description: City
    Lot
    • Features: Corner Lot, Level
    Details
    • Additional structures: Above Grade, Below Grade
    • Parcel number: 888093260
    • Zoning: CMX3
    • Special conditions: Standard

    Construction

    Type & style
    • Home type: Condo
    • Architectural style: Contemporary
    • Property subtype: Condominium
    • Attached to another structure: Yes
    Materials
    • Stucco, Brick
    • Roof: Flat
    Condition
    • Very Good
    • New construction: No
    • Year built: 1900
    Details
    • Builder name: ORENS BROTHERS

    Utilities & green energy

    • Electric: 100 Amp Service
    • Sewer: Public Sewer
    • Water: Public

    Community & HOA

    Community
    • Security: Fire Sprinkler System, Smoke Detector(s), Desk in Lobby, Security Gate
    • Condo and coop fee: $493 monthly
    • Subdivision: Old City
    HOA
    • Has HOA: No
    • Amenities included: Elevator(s), Fitness Center, Security
    • Services included: Common Area Maintenance, Maintenance Structure, Maintenance Grounds, Snow Removal, Trash, Management, Security, Health Club
    Location
    • Region: Philadelphia
    • Municipality: PHILADELPHIA

    Financial & listing details

    • Price per square foot: $283/sqft
    • Tax assessed value: $306,000
    • Annual tax amount: $4,283
    • Date on market: 5/10/2024
    • Listing agreement: Exclusive Right To Sell
    • Listing terms: Cash,Conventional
    • Inclusions: Refrigerator, Freezer, Microwave, Washing Machine, Dryer, Tv Mount, The Shelving Units In The Bedroom, And The Bidet.
    • Ownership: Condominium

    Price history

    DateEventPrice
    7/17/2024Sold$303,000-2.3%$283/sqft
    Source: Bright MLS #PAPH2349468 Report a problem
    6/2/2024Contingent$310,000$289/sqft
    Source: Bright MLS #PAPH2349468 Report a problem
    5/10/2024Listed for sale$310,000+17%$289/sqft
    Source: Bright MLS #PAPH2349468 Report a problem
    11/1/2018Sold$264,900-6%$247/sqft
    Source: Public Record Report a problem
    8/6/2014Listing removed$281,920$263/sqft
    Source: Orens Bros. Real Estate Inc #6336643 Report a problem
    8/1/2014Listing removed$1,725$2/sqft
    Source: Orens Brothers Real Estate Inc #6332584 Report a problem
    8/1/2014Listed for sale$281,920+7.6%$263/sqft
    Source: Orens Bros. Real Estate Inc #6336643 Report a problem
    4/26/2014Price change$1,725-8%$2/sqft
    Source: Orens Brothers Real Estate Inc #6332584 Report a problem
    1/31/2014Listed for rent$1,875$2/sqft
    Source: Orens Brothers Real Estate Inc #6332584 Report a problem
    7/2/2012Listing removed$262,000$245/sqft
    Source: Prudential Fox and Roach #5997519 Report a problem
    1/27/2012Listed for sale$262,000+1.2%$245/sqft
    Source: Prudential Fox and Roach #5997519 Report a problem
    12/2/2011Listing removed$259,000$242/sqft
    Source: Prudential Fox and Roach #5897084 Report a problem
    6/4/2011Listed for sale$259,000$242/sqft
    Source: Prudential Fox and Roach #5897084 Report a problem

    Public tax history

    YearProperty taxesTax assessment
    2025$4,346 +1.5%$310,500 +1.5%
    2024$4,283 $306,000
    2023$4,283 +20%$306,000
    2022$3,569 --
    2021$3,569 -11.9%--
    2018$4,054 --
    2017$4,054 +10.9%--
    2016$3,655 +114.3%--
    2015$1,705 --
    2014$1,705 +36.4%$224,800 +1256.2%
    2012$1,250 $16,576
    2011-- $16,576
    2010-- $16,576
    2009-- $16,576
    2008-- $16,576
    Find assessor info on the county website

    Neighborhood: Northern Liberties

    Nearby schools

    GreatSchools rating
    Schools provided by the listing agent
    • District: The School District Of Philadelphia

    Source: Bright MLS. This data may not be complete. We recommend contacting the local school district to confirm school assignments for this home.

    Get a cash offer in 3 minutes
    Find out how much your home could sell for in as little as 3 minutes with a no-obligation cash offer.
    Estimated market value
    $314,900
    Get a cash offer in 3 minutes
    Find out how much your home could sell for in as little as 3 minutes with a no-obligation cash offer.
    Estimated market value
    $314,900