Skip main navigation
Sold for $304,000
  • $304,000

    444 N 4th St Unit 419, Philadelphia, PA 19123

    2beds
    873sqft
    Condominium
    Built in 1900
    -- sqft lot
    $320,800 Zestimate®
    $348/sqft
    $2,352 Estimated rent

    Home value

    $320,800

    $295,000 - $350,000

    $2,352/mo

    Zestimate® history
    Loading
    Loading...

    Owner options

    List your home for rent

    $2,352/mo

    Rent Zestimate®

    Find your next renter with Zillow Rental Manager. Plus, with online applications, you can quickly screen prospective tenants – for free.

    Learn more

    $2,352/mo

    Rent Zestimate®

    Refinance and save

    $1,862/mo

    Est. payment

    Refinancing to a lower rate could help reduce your monthly payments and save thousands over the life of the loan.

    See today's rates

    $1,862/mo

    Est. payment

    Explore your selling options

    Work with a Zillow partner agent

    Leverage their expertise and Zillow's premium Showcase listings to get your home seen by more buyers.

    Get started

    List with your own agent

    Get your home in front of millions of buyers by listing it on Zillow.

    Learn how to do it

    Sell it yourself

    Take full control of how buyers see your home on Zillow by listing For Sale by Owner (FSBO).

    List your home

    What's special

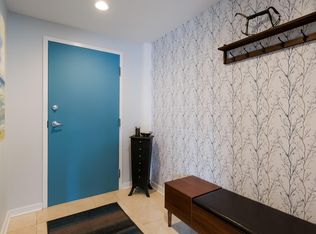
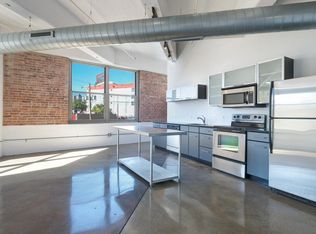
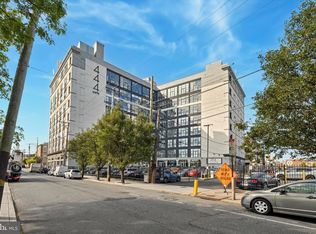
    Just below the skyline, set between Old City & Northern Liberties, lays this recently renovated lobby & exterior warehouse conversion loft building, which includes one gated off-street parking space and 24/7 security with front desk personnel. You can take the elevator to the 4th floor and find this unit in its hall at the end of the main hallway. Upon entering the home, you will be wowed by the expansive ceiling height, gorgeous wood floors, and exposed brick wall. The main hall leads into a massive great room filled with natural light from the east-facing wall of windows and Juliette's balcony. The open floor plan encompasses the kitchen, which includes SS appliances, granite countertops, a tiled backsplash, a garbage disposal, a refrigerator, and a dishwasher. This ample flex space can accommodate many different layouts & furniture arrangements. A modern appointed half bath is located off the entry hall, with two good-sized bedrooms, with the primary featuring a large walk-in fitted closet, access to the full bath with a glass-enclosed tub and shower, and a stacked laundry area. Rich with amenities, this unit includes a state-of-the-art fitness center with a running track, a deeded storage bin, and an onsite maintenance & management company. Be Wellfed cafe is in the lobby, offering healthy grab-and-go meal prep—within walking distance to public transportation, shopping &restaurants.

    Zillow last checked:

    Listing updated:

    Listed by:

    Daniel Gioioso 267-971-7839,

    EXP Realty, LLC,

    Listing Team: Jeff Chirico Team, Co-Listing Team: Jeff Chirico Team,Co-Listing Agent: Jeff Chirico 267-888-5558,

    EXP Realty, LLC

    Bought with:

    Andrew Kraft, 1860767

    Springer Realty Group

    Candace Selya-Gordon, RS344299

    Springer Realty Group

    Source: Bright MLS,MLS#: PAPH2286380MLS Logo

    Facts & features

    Interior

    Bedrooms & bathrooms
    • Bedrooms: 2
    • Bathrooms: 2
    • Full bathrooms: 1
    • 1/2 bathrooms: 1
    • Main level bathrooms: 2
    • Main level bedrooms: 2
    Rooms
    • Room types: Bedroom 2, Kitchen, Bedroom 1, Great Room, Bathroom 1, Bathroom 2
    Basement
    • Area: 0
    Heating
    • Forced Air, Electric
    Cooling
    • Central Air, Electric
    Appliances
    • Included: Microwave, Dishwasher, Disposal, Dryer, Oven, Refrigerator, Stainless Steel Appliance(s), Washer, Washer/Dryer Stacked, Water Heater, Electric Water Heater
    • Laundry: In Unit
    Features
    • Combination Dining/Living, Combination Kitchen/Living, Dining Area, Entry Level Bedroom, Exposed Beams, Flat, Open Floorplan, Bathroom - Tub Shower, Walk-In Closet(s)
    • Flooring: Hardwood, Ceramic Tile, Wood
    • Windows: Window Treatments
    • Has basement: No
    • Has fireplace: No
    Interior area
    • Total structure area: 873
    • Total interior livable area: 873 sqft
    • Finished area above ground: 873
    • Finished area below ground: 0

    Property

    Parking
    • Total spaces: 1
    • Parking features: Enclosed, Secured, Unassigned, Parking Lot, Off Street
    Accessibility
    • Accessibility features: Accessible Entrance
    Features
    • Levels: One
    • Stories: 1
    • Exterior features: Lighting
    • Pool features: None
    Details
    • Additional structures: Above Grade, Below Grade
    • Parcel number: 888093332
    • Zoning: CMX3
    • Special conditions: Standard

    Construction

    Type & style
    • Home type: Condo
    • Architectural style: Contemporary,Loft
    • Property subtype: Condominium
    • Attached to another structure: Yes
    Materials
    • Concrete
    Condition
    • Very Good
    • New construction: No
    • Year built: 1900

    Utilities & green energy

    • Sewer: Public Sewer
    • Water: Public

    Community & HOA

    Community
    • Security: Fire Sprinkler System
    • Condo and coop fee: $461 monthly
    • Subdivision: Old City
    HOA
    • Has HOA: No
    • Amenities included: Elevator(s), Fitness Center, Jogging Path, Security, Storage Bin
    • Services included: Common Area Maintenance, Custodial Services Maintenance, Maintenance Structure, Health Club, Insurance, Management, Parking Fee, Trash, Snow Removal
    Location
    • Region: Philadelphia
    • Municipality: PHILADELPHIA

    Financial & listing details

    • Price per square foot: $348/sqft
    • Tax assessed value: $328,100
    • Annual tax amount: $4,592
    • Date on market: 10/22/2023
    • Listing agreement: Exclusive Right To Sell
    • Listing terms: Negotiable,Cash,Conventional
    • Inclusions: Washer, Dryer, Refrigerator
    • Exclusions: Butchers Table
    • Ownership: Condominium

    Price history

    DateEventPrice
    11/26/2024Sold$304,000-1.6%$348/sqft
    Source: Bright MLS #PAPH2286380 Report a problem
    10/11/2024Contingent$309,000$354/sqft
    Source: Bright MLS #PAPH2286380 Report a problem
    10/2/2024Price change$309,000-6.3%$354/sqft
    Source: Bright MLS #PAPH2286380 Report a problem
    6/10/2024Price change$329,900-4.1%$378/sqft
    Source: Bright MLS #PAPH2286380 Report a problem
    3/14/2024Price change$343,900-1.2%$394/sqft
    Source: Bright MLS #PAPH2286380 Report a problem
    10/22/2023Listed for sale$348,000+10.5%$399/sqft
    Source: Bright MLS #PAPH2286380 Report a problem
    7/9/2008Sold$314,910$361/sqft
    Source: Public Record Report a problem

    Public tax history

    YearProperty taxesTax assessment
    2025$4,684 +2%$334,600 +2%
    2024$4,593 $328,100
    2023$4,593 +20%$328,100
    2022$3,827 --
    2021$3,827 --
    2018$3,827 --
    2017$3,827 +29.5%--
    2016$2,956 +113.2%--
    2015$1,387 --
    2014$1,387 +34.9%$182,200 +552.2%
    2012$1,028 $27,936
    2011-- $27,936
    2010-- $27,936
    2009-- $27,936 +105.9%
    2008-- $13,568
    Find assessor info on the county website

    Neighborhood: Northern Liberties

    Nearby schools

    GreatSchools rating
    Schools provided by the listing agent
    • District: The School District Of Philadelphia

    Source: Bright MLS. This data may not be complete. We recommend contacting the local school district to confirm school assignments for this home.

    Get a cash offer in 3 minutes
    Find out how much your home could sell for in as little as 3 minutes with a no-obligation cash offer.
    Estimated market value
    $320,800
    Get a cash offer in 3 minutes
    Find out how much your home could sell for in as little as 3 minutes with a no-obligation cash offer.
    Estimated market value
    $320,800