Completely remodeled and move-in ready, this beautifully updated home offers over 1,400 square feet of stylish living space with 3 bedrooms and 2 full bathrooms. The inviting living room features soaring ceilings and elegant decorative lighting, creating a bright and welcoming atmosphere.
The modern kitchen showcases quartz countertops, a center island with pendant lighting perfect for casual dining and entertaining, and sleek gold-accent hardware. The home also includes newer stainless steel appliances, including the refrigerator, stove, and dishwasher.
The spacious primary suite overlooks the sparkling swimming pool and features a luxurious ensuite bathroom with dual vanities and a large walk-in closet. Both bathrooms have been tastefully remodeled with designer tile, modern gold and chrome fixtures, and contemporary finishes.
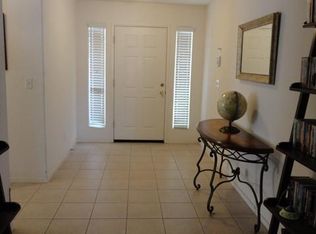
Additional highlights include central heating and air conditioning, dimmable decorative lighting throughout, beautiful herringbone-pattern ceramic tile flooring, and two additional storage closets for added convenience.
Step through the sliding glass door to the private backyard, where you'll find a refreshing swimming pool—perfect for relaxing or entertaining family and friends.
The attached 2-car garage features a new garage door and automatic opener. For added peace of mind, the home is equipped with an security system.
Ideally located in the heart of Visalia, this home offers convenient access to downtown shopping, restaurants, entertainment, schools, parks, and major highways. It's also within easy driving distance of the breathtaking Sequoia National Park, making it the perfect combination of comfort, convenience, and California living.
For sale
Listed by: Coldwell Banker Envision • Claudia Vera • Contact: 562-378-9169
$429,000
444 N Amador St, Visalia, CA 93292
3beds
1,435sqft
:
Get pre-qualified$2,782/mo
Single Family Residence
Built in 2004
6,217 Square Feet Lot
$432,700 Zestimate®
$299/sqft
$-- HOA
What's special
- 8 days |
- 444 |
- 23 |
Likely to sell faster than
Zillow last checked:
Listing updated:
Listed by:
Claudia Vera DRE #02249461 562-378-9169,
Coldwell Banker Envision
Source: CRMLS,MLS#: DW26152795 Originating MLS: California Regional MLS
Originating MLS: California Regional MLSFacts & features
Interior
Bedrooms & bathrooms
- Bedrooms: 3
- Bathrooms: 2
- Full bathrooms: 2
- Main level bathrooms: 2
- Main level bedrooms: 3
Rooms
- Room types: Bedroom
Bedroom
- Features: All Bedrooms Down
Kitchen
- Features: Kitchen Island
Heating
- Forced Air
Cooling
- Central Air
Appliances
- Laundry: Laundry Room
Features
- All Bedrooms Down
- Has fireplace: Yes
- Fireplace features: Living Room
- Common walls with other units/homes: No Common Walls
Interior area
- Total interior livable area: 1,435 sqft
- Finished area below ground: 0
Property
Parking
- Total spaces: 2
- Parking features: Garage
- Attached garage spaces: 2
Features
- Levels: One
- Stories: 1
- Entry location: 0
- Patio & porch: Concrete
- Has private pool: Yes
- Pool features: Private
- Has view: Yes
- View description: Trees/Woods
Lot
- Size: 6,217 Square Feet
- Dimensions: 6217 sq ft
- Features: 0-1 Unit/Acre
Details
- Parcel number: 103410023000
- Zoning: R-16
- Special conditions: Standard
Construction
Type & style
- Home type: SingleFamily
- Property subtype: Single Family Residence
Condition
- New construction: No
- Year built: 2004
Utilities & green energy
- Sewer: Public Sewer
- Water: Public
- Utilities for property: Electricity Connected, Natural Gas Connected, Sewer Connected, Water Connected
Community & HOA
Community
- Features: Mountainous, Suburban, Valley
Location
- Region: Visalia
Financial & listing details
- Price per square foot: $299/sqft
- Tax assessed value: $344,242
- Annual tax amount: $3,700
- Date on market: 7/28/2026
- Cumulative days on market: 8 days
- Listing terms: Conventional,FHA 203(b),FHA 203(k),FHA,Fannie Mae,Submit,VA Loan,VA No Loan,VA No No Loan
Estimated market value
$432,700
$411,000 - $454,000
$2,322/mo
Price history
| Date | Event | Price |
|---|---|---|
| 7/28/2026 | Listed for sale | $429,000+24.5%$299/sqft |
Source:  CRMLS #DW26152795 Report a problem CRMLS #DW26152795 Report a problem | ||
| 5/17/2025 | Listing removed | $2,600$2/sqft |
Source: Zillow Rentals Report a problem | ||
| 5/5/2025 | Price change | $2,600+4%$2/sqft |
Source: Zillow Rentals Report a problem | ||
| 5/4/2025 | Listed for rent | $2,500$2/sqft |
Source: Zillow Rentals Report a problem | ||
| 8/7/2024 | Sold | $344,500+16.4%$240/sqft |
Source: Public Record Report a problem | ||
| 5/12/2006 | Sold | $296,000+56.6%$206/sqft |
Source: Public Record Report a problem | ||
| 8/13/2004 | Sold | $189,000$132/sqft |
Source: Public Record Report a problem | ||
Public tax history
| Year | Property taxes | Tax assessment |
|---|---|---|
| 2025 | $3,700 0% | $344,242 -0.9% |
| 2024 | $3,701 +3.2% | $347,500 +2.4% |
| 2023 | $3,586 +16.5% | $339,500 +15.1% |
| 2022 | $3,079 +16.9% | $295,000 +17.5% |
| 2021 | $2,634 +12.4% | $251,000 +12.6% |
| 2020 | $2,344 +5.8% | $223,000 +4.7% |
| 2019 | $2,217 +3.5% | $213,000 +2.9% |
| 2018 | $2,142 +9.8% | $207,000 +10.7% |
| 2017 | $1,950 +8.8% | $187,000 +8.7% |
| 2016 | $1,793 | $172,000 +5.5% |
| 2015 | $1,793 +15.9% | $163,000 +10.1% |
| 2014 | $1,548 | $148,000 +16.5% |
| 2013 | -- | $127,000 +10.4% |
| 2012 | -- | $115,000 -10.2% |
| 2011 | -- | $128,000 -57.6% |
| 2007 | -- | $301,920 +42% |
| 2006 | -- | $212,670 +12.8% |
| 2005 | -- | $188,500 +729.5% |
| 2004 | -- | $22,725 |
Find assessor info on the county website
Monthly payment
Est. payment
Payment breakdown
Explore the cost of this home by adjusting the details. Changes won't be saved.Climate risks
Neighborhood: Creekside
Nearby schools
GreatSchools rating
- 7/10Mineral King Elementary SchoolGrades: K-6Distance: 0.7 mi
- 3/10Valley Oak Middle SchoolGrades: 7-8Distance: 1 mi
- 5/10Golden West High SchoolGrades: 9-12Distance: 0.9 mi
Schools provided by the listing agent
- High: Golden Valley
Source: CRMLS. This data may not be complete. We recommend contacting the local school district to confirm school assignments for this home.
- $360,6003 bd3 ba1.4k sqft436 N Amador St, Visalia, CA 93292Off Market
- $444,9004 bd2 ba1.7k sqft502 N Amador St, Visalia, CA 93292Off Market
- $439,1004 bd2 ba1.9k sqft430 N Amador St, Visalia, CA 93292Off Market
- $420,0003 bd2 ba1.4k sqft514 N Amador St, Visalia, CA 93292Sold

- $411,5003 bd2 ba1.6k sqft3938 E Vista Dr, Visalia, CA 93292Off Market
- $365,2003 bd2 ba1.4k sqft435 N Amador St, Visalia, CA 93292Off Market
- $414,0003 bd2 ba1.4k sqft422 N Amador St, Visalia, CA 93292Off Market
- $416,2004 bd2 ba1.9k sqft429 N Amador St, Visalia, CA 93292Off Market
A local agent can set up tours, give advice and negotiate with sellers.
A local lender can help you make sure your offer is ready when you are.
Similar homes
- $420,0003 bd2 ba1.5k sqft1307 S Arkle Street, Visalia, CA 93292For Sale
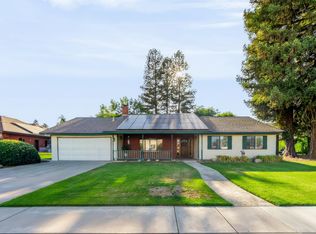 MLS ID #243173, Juan Galan, Park Place Real Estate. TCMLS
 - $409,9003 bd2 ba1.5k sqft3541 E Laura Avenue, Visalia, CA 93292For Sale
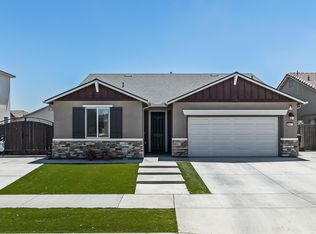 MLS ID #243274, Diana Picazo, Century 21 Select Real Estate. TCMLS
 - $439,0003 bd2 ba1.9k sqft4106 E Westcott Avenue, Visalia, CA 93292For Sale
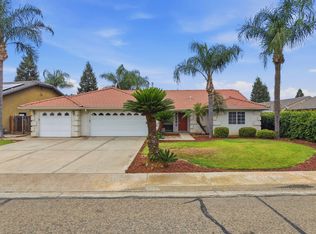 MLS ID #241991, Robyn E Icenhower, Independent Broker Network. TCMLS
 - $445,0004 bd3 ba2k sqft3917 E Myrtle Avenue, Visalia, CA 93292For Sale
 MLS ID #239723, Lisette Agundis Sanchez, Real Brokerage Technologies. TCMLS
 - $333,5003 bd2 ba1.3k sqft2442 E Tulare Avenue, Visalia, CA 93292For SaleMLS ID #243184, Rayna Mendonca, Anderson Real Estate Group. TCMLS
- $450,0003 bd2 ba1.8k sqft1816 N Irma St, Visalia, CA 93292For SaleMLS ID #MB26131891, RAMIRO VELASCO, Excellence RE Real Estate. CRMLS
- $369,0003 bd2 ba1.6k sqft1009 S Elverta Street, Visalia, CA 93292For SaleMLS ID #242728, Donovan Mathenia, Independent Broker Network. TCMLS
- $399,0003 bd2 ba1.6k sqft1920 E Paradise Avenue, Visalia, CA 93292For SaleMLS ID #242803, Christina C Costa, Melson Realty, Inc.. TCMLS
- $399,0003 bd2 ba1.5k sqft3215 S Meadowbrook St, Visalia, CA 93292For SaleMLS ID #651521, Christine R. Sasser. Fresno MLS
- $390,0003 bd2 ba1.3k sqft3113 E Laurel Avenue, Visalia, CA 93292For SaleMLS ID #242360, Marzi Jalilpour, Avedian Properties Company. TCMLS
- $399,9993 bd2 ba1.6k sqft2840 S Terra Linda St, Visalia, CA 93292For SaleMLS ID #649537, Grant Lilles. Fresno MLS
- $345,0003 bd2 ba1.1k sqft1008 N Manzanita St, Visalia, CA 93292For SaleMLS ID #649583, Julie Turner. Fresno MLS
- $479,0003 bd2 ba1.8k sqft2612 E Feemster, Visalia, CA 93292For SaleMLS ID #242353, Ursula Wirht, Melson Realty, Inc.. TCMLS
- $380,0003 bd2 ba1.4k sqft2500 N Charter Oak Court, Visalia, CA 93292For SaleMLS ID #242717, Elaine Tadeo, Century 21 Select Real Estate. TCMLS
- $399,0003 bd2 ba1.8k sqft2419 E Vassar Avenue, Visalia, CA 93292For SaleMLS ID #240521, Vincent W Hernandez, ERA Valley Pro Realty. TCMLS
- $419,9003 bd2 ba1.5k sqft3345 W Mill Creek Drive, Visalia, CA 93291For SaleMLS ID #242440, Concetto A Sciacca, Century 21 Select Real Estate. TCMLS
- $430,0003 bd2 ba1.9k sqft1035 N Rono St, Visalia, CA 93291For SaleMLS ID #652462, Parmpreet S. Pannu. Fresno MLS
- $409,0004 bd2 ba1.5k sqft3447 E Douglas Avenue, Visalia, CA 93292New ConstructionMLS ID #241238, Jordan A Mulrooney, RE/MAX Success. TCMLS
- $349,9003 bd2 ba1.1k sqft1740 W Perez, Visalia, CA 93291For SaleMLS ID #243317, Lis Mazza Mazza Rosales, Sierra Real Estate. TCMLS
- $365,0003 bd2 ba1.4k sqft1814 N Enos Street, Visalia, CA 93292For SaleMLS ID #242366, Robyn Batchman, Wendy Little Properties, Inc.. TCMLS
Local buyer's agents are ready to help
