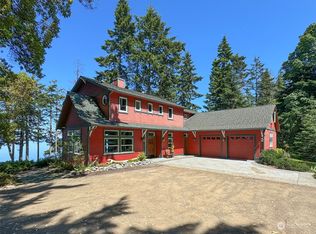
Set on over 5 acres of pristine waterfront, this NW Contemporary home offers sweeping views of the Strait of Juan de Fuca and a rare private beach accessible only from the property’s own trail or by water. Perfectly positioned near Freshwater Bay’s public boat launch and close to iconic trailheads including Striped Peak and the Olympic Discovery Trail, the setting blends adventure with tranquility. Just 13 miles to downtown Port Angeles and 22 miles to Lake Crescent, it provides both privacy and convenience. Inside, the open-concept great room and kitchen showcase soaring ceilings and dramatic floor-to-ceiling windows that frame the water and fill the home with natural light. Designed for entertaining, the residence features two gas fireplaces, a spacious lower-level rec room, a theater, a relaxing sauna, and an additional office/den for flexible living. The 768 sq ft primary suite feels like a private retreat with a spa-inspired en-suite and generous closet space. High-end finishes throughout elevate the sense of luxury, while the wrap-around deck and covered patio extend living outdoors year-round. With acreage, privacy, and refined design, this exceptional coastal property offers a lifestyle that’s both peaceful and adventurous—an extraordinary opportunity on Port Angeles’ coveted shoreline.
Sold
Listed by: Ideal Real Estate • Joanne Soderlind
Bought with: Pellego, Inc.
$1,437,000
444 Ocean Cove Lane, Port Angeles, WA 98363
3beds
3,552sqft
Single Family Residence
Built in 2008
5.33 Acres Lot
$1,431,000 Zestimate®
$405/sqft
$3,829 Estimated rent
Home value
$1,431,000
$1.36M - $1.50M
$3,829/mo
Zestimate® history
Owner options
List your home for rent
$3,829/mo
Rent Zestimate®
Find your next renter with Zillow Rental Manager. Plus, with online applications, you can quickly screen prospective tenants – for free.
$3,829/mo
Rent Zestimate®
Refinance and save
$8,551/mo
Est. payment
Refinancing to a lower rate could help reduce your monthly payments and save thousands over the life of the loan.
$8,551/mo
Est. payment
Explore your selling options
Work with a Zillow partner agent
Leverage their expertise and Zillow's premium Showcase listings to get your home seen by more buyers.
Get startedList with your own agent
Get your home in front of millions of buyers by listing it on Zillow.
Learn how to do itSell it yourself
Take full control of how buyers see your home on Zillow by listing For Sale by Owner (FSBO).
List your homeWhat's special
Two gas fireplacesSpacious lower-level rec roomWrap-around deckSoaring ceilingsGenerous closet spaceRelaxing saunaSpa-inspired en-suite
Zillow last checked:
Listing updated:
Listed by:
Joanne Soderlind,
Ideal Real Estate,
Kalo Vass,
Ideal Real Estate
Bought with:
Katherine Vetter, 138218
Pellego, Inc.
Source: NWMLS as distributed by MLS GRID,MLS#: 2494865
Facts & features
Interior
Bedrooms & bathrooms
- Bedrooms: 3
- Bathrooms: 3
- Full bathrooms: 3
- Main level bathrooms: 1
- Main level bedrooms: 1
Primary bedroom
- Level: Second
Bedroom
- Level: Lower
Bedroom
- Level: Main
Bathroom full
- Level: Second
Bathroom full
- Level: Lower
Bathroom full
- Level: Main
Den office
- Level: Lower
Dining room
- Level: Main
Entry hall
- Level: Main
Family room
- Level: Lower
Great room
- Level: Main
Kitchen with eating space
- Level: Main
Rec room
- Level: Lower
Utility room
- Level: Main
Heating
- Fireplace, Heat Pump, Electric, Propane
Cooling
- Heat Pump
Appliances
- Included: Dishwasher, Disposal, Dryer, Microwave, Refrigerator, Stove(s)/Range(s), Trash Compactor, Washer, Dishwasher(s), Dryer(s), Garbage Disposal, Microwave(s), Refrigerator(s), Washer(s)
Features
- Bath Off Primary, Dining Room, Pantry, Sauna
- Flooring: Ceramic Tile, Hardwood, Carpet
- Windows: Dbl Pane/Storm Window, Skylight(s)
- Basement: Finished
- Number of fireplaces: 2
- Fireplace features: Gas, Lower Level: 1, Main Level: 1, Fireplace
Interior area
- Total structure area: 3,552
- Total interior livable area: 3,552 sqft
Property
Parking
- Total spaces: 2
- Parking features: Driveway, Attached Garage
- Has attached garage: Yes
- Covered spaces: 2
Features
- Levels: One and One Half
- Stories: 1
- Entry location: Main
- Patio & porch: Bath Off Primary, Dbl Pane/Storm Window, Dining Room, Fireplace, Pantry, Sauna, Skylight(s), Vaulted Ceiling(s), Walk-In Closet(s), Wet Bar, Wine/Beverage Refrigerator
- Has spa: Yes
- Has view: Yes
- View description: Ocean, Strait
- Has water view: Yes
- Water view: Ocean,Strait
- Waterfront features: High Bank, Strait
Lot
- Size: 5.33 Acres
- Features: Dead End Street, Secluded, Cabana/Gazebo, Deck, High Speed Internet, Hot Tub/Spa, Patio, Propane
- Topography: Partial Slope,Steep Slope
- Residential vegetation: Wooded
Details
- Parcel number: 0831252400750000
- Zoning: RLM
- Zoning description: Jurisdiction: County
- Special conditions: Standard
Construction
Type & style
- Home type: SingleFamily
- Architectural style: Contemporary,1 1/2 Stry w/Bsmt
- Property subtype: Single Family Residence
Materials
- Wood Products
- Foundation: Poured Concrete
- Roof: Metal
Condition
- Very Good
- Year built: 2008
Utilities & green energy
- Electric: Company: Clallam PUD
- Sewer: Septic Tank
- Water: Shared Well
Community & HOA
Community
- Subdivision: Edgewood
Location
- Region: Port Angeles
Financial & listing details
- Price per square foot: $405/sqft
- Tax assessed value: $1,243,658
- Annual tax amount: $8,831
- Date on market: 5/16/2026
- Cumulative days on market: 67 days
- Listing terms: Conventional,VA Loan
- Inclusions: Dishwasher(s), Dryer(s), Garbage Disposal, Microwave(s), Refrigerator(s), Stove(s)/Range(s), Trash Compactor, Washer(s)
Price history
| Date | Event | Price |
|---|---|---|
| 5/1/2026 | Sold | $1,437,000-10.2%$405/sqft |
Source:  NWMLS as distributed by MLS GRID #2494865 Report a problem NWMLS as distributed by MLS GRID #2494865 Report a problem | ||
| 4/3/2026 | Pending sale | $1,599,500$450/sqft |
Source: NWMLS as distributed by MLS GRID #2494865 Report a problem | ||
| 3/19/2026 | Listed for sale | $1,599,500$450/sqft |
Source: NWMLS as distributed by MLS GRID #2494865 Report a problem | ||
Public tax history
| Year | Property taxes | Tax assessment |
|---|---|---|
| 2025 | $8,970 +1.6% | $1,243,658 +4.8% |
| 2024 | $8,831 +5.1% | $1,186,644 -4.5% |
| 2023 | $8,401 +10.6% | $1,242,318 +15.2% |
| 2022 | $7,599 +11% | $1,077,957 +31.7% |
| 2021 | $6,848 -2.8% | $818,209 +5.7% |
| 2020 | $7,047 | $773,725 +8% |
| 2019 | -- | $716,531 +2.2% |
| 2018 | $6,237 | $700,972 +7% |
| 2017 | -- | $655,309 -0.4% |
| 2016 | $4,686 | $658,103 +4.5% |
| 2015 | $4,686 | $629,906 +4.6% |
| 2013 | $4,686 | $602,464 +6.7% |
| 2012 | $4,686 | $564,438 |
| 2010 | -- | -- |
Find assessor info on the county website
Neighborhood: 98363
Nearby homes
- $1,575,0003 bd4 ba2.9k sqft346 Ocean Cove Ln, Port Angeles, WA 98363Sold
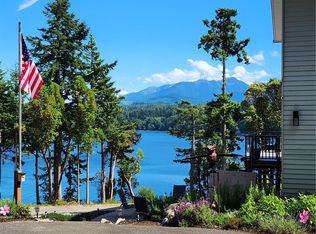
- $372,0005 Acres156 Spyglass Hill Way, Port Angeles, WA 98363Sold

- $1,875,0004 bd5 ba4.1k sqft106 Seagull Dr, Port Angeles, WA 98363Sold
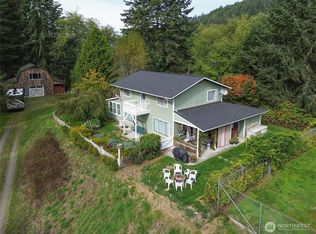
- $660,0003 bd2 ba2.1k sqft83 Raleigh Rd, Port Angeles, WA 98363Sold
- $1,695,0006 bd4 ba6.1k sqft1743 Freshwater Bay Rd, Port Angeles, WA 98363For Sale
- $639,0002 bd2 ba1.4k sqft1453 Freshwater Bay Rd, Port Angeles, WA 98363Sold
- $1,250,0004 bd5 ba3.6k sqft216 Huckleberry Hill Dr, Pt Angeles, WA 98363For Sale
- $560,0003 bd2 ba2.5k sqft1371 Freshwater Bay Rd, Port Angeles, WA 98363Sold
Nearby schools
GreatSchools rating
- 5/10Crescent SchoolGrades: K-12Distance: 4.6 mi


Get pre-qualified for a loan
At Zillow Home Loans, we can pre-qualify you in as little as 5 minutes with no impact to your credit score.An equal housing lender. NMLS #10287.
- Washington
- Clallam County
- Port Angeles
- 98363
- 444 Ocean Cove Lane
Nearby cities
Nearby neighborhoods
Nearby zip codes
Other Port Angeles Topics
