Custom craftsmanship & thoughtful design shine throughout this stunning 2 bed, 2.5 bath home on 7.25 private acres. Built in 2022, the 2,017sqft MAIN HOME features radiant heated tile floors, quartzite countertops, & quality finishes throughout. Built w/ sustainability & efficiency in mind, this eco-conscious home offers a thoughtful blend of durability & energy performance. A metal roof & integrated solar panel system reduces utility costs, while radiant heat provides consistent, efficient warmth. Designed for comfort & resilience & equipped w/ a whole-house generator for added peace of mind. Numerous energy-conscious finishes like triple pane windows & a Bosch on-demand water heater enhance efficiency w/o compromising quality or style. Connected to a 1,000-gal propane tank for year-round comfort/convenience. Additional features are a three-car attached garage, a covered outdoor dog washing station with hot/cold water & RV parking space with hook-ups. The beautifully crafted 800 sqft GUEST HOUSE is designed w/ the same quality & attention to detail. Vaulted ceilings w/ tongue-and-groove pine create an inviting atmosphere, while motorized blackout curtains provide comfort & privacy. A covered front porch extends the living space outdoors. Ideal for guests or potential income, this guest retreat is both functional & beautifully appointed. BUYER INCENTIVE: SELLER IS OFFERING UP TO $25,000 IN SELLER CONCESSIONS FOR QUALIFIED BUYERS.
Active
Listed by: Coldwell Banker Uptown Realty • Sarah Forshaw
Price cut: $45K (7/31)
$1,250,000
216 Huckleberry Hill Drive, Port Angeles, WA 98363
4beds
3,617sqft
Single Family Residence
Built in 2022
7.25 Acres Lot
$1,235,000 Zestimate®
$346/sqft
$-- HOA
What's special
Three-car attached garageBosch on-demand water heaterIntegrated solar panel systemRadiant heated tile floorsCustom craftsmanshipThoughtful designMotorized blackout curtains
- 124 days |
- 661 |
- 43 |
Zillow last checked:
Listing updated:
Listed by:
Sarah Forshaw,
Coldwell Banker Uptown Realty
Source: NWMLS as distributed by MLS GRID,MLS#: 2513111
Facts & features
Interior
Bedrooms & bathrooms
- Bedrooms: 4
- Bathrooms: 5
- Full bathrooms: 2
- 3/4 bathrooms: 2
- 1/2 bathrooms: 1
- Main level bathrooms: 4
- Main level bedrooms: 3
Primary bedroom
- Level: Main
Bedroom
- Level: Main
Bedroom
- Level: Main
Bathroom full
- Level: Main
Bathroom three quarter
- Level: Main
Bathroom three quarter
- Level: Main
Other
- Level: Main
Den office
- Level: Main
Dining room
- Level: Main
Entry hall
- Level: Main
Kitchen with eating space
- Level: Main
Living room
- Level: Main
Utility room
- Level: Main
Heating
- Fireplace, Heat Pump, High Efficiency (Unspecified), Radiant, Wall Furnace, Electric, Propane, Solar PV
Cooling
- Ductless, High Efficiency (Unspecified)
Appliances
- Included: Dishwasher, Double Oven, Dryer, Microwave, Refrigerator, Stove(s)/Range(s), Washer, Dishwasher(s), Dryer(s), Microwave(s), Refrigerator(s), Washer(s), Water Heater: Electric, Water Heater: On-Demand Propane, Water Heater Location: GH- Bathroom MN-Laundry, Water Heater Location: MB
Features
- Bath Off Primary, Ceiling Fan(s), High Tech Cabling, Loft
- Flooring: See Remarks, Vinyl Plank, Carpet
- Windows: Dbl Pane/Storm Window, Triple Pane Windows
- Basement: None
- Number of fireplaces: 1
- Fireplace features: Gas, Main Level: 1, Fireplace
Interior area
- Total structure area: 2,817
- Total interior livable area: 3,617 sqft
Property
Parking
- Total spaces: 4
- Parking features: Attached Carport, Detached Carport, Attached Garage, Detached Garage, RV Parking
- Has attached garage: Yes
- Has carport: Yes
- Covered spaces: 4
Accessibility
- Accessibility features: Accessible Approach with Ramp, Accessible Bath, Accessible Bedroom, Accessible Central Living Area, Accessible Entrance, Accessible Kitchen, Accessible Utility
Features
- Levels: One
- Stories: 1
- Entry location: Main
- Patio & porch: Bath Off Primary, Ceiling Fan(s), Dbl Pane/Storm Window, Fireplace, High Tech Cabling, Loft, Security System, Triple Pane Windows, Vaulted Ceiling(s), Walk-In Closet(s), Water Heater, Wired for Generator
- Has view: Yes
- View description: Mountain(s), Territorial
Lot
- Size: 7.25 Acres
- Features: Dead End Street, Cable TV, Gated Entry, Green House, High Speed Internet, Outbuildings, Patio, Propane, RV Parking
- Topography: Rolling
- Residential vegetation: Garden Space
Details
- Additional structures: ADU Beds: 1, ADU Baths: 1
- Parcel number: 0831354082400000
- Zoning description: Jurisdiction: County
- Special conditions: Standard
- Other equipment: Wired for Generator
Construction
Type & style
- Home type: SingleFamily
- Architectural style: Modern,1 Story
- Property subtype: Single Family Residence
Materials
- Cement Planked, Metal/Vinyl, Stone, Cement Plank
- Foundation: Poured Concrete, Slab
- Roof: Metal
Condition
- Very Good
- Year built: 2022
- Major remodel year: 2022
Utilities & green energy
- Electric: Company: PUD
- Sewer: Septic Tank, Company: Private Septic
- Water: Public, Company: Crescent Water / 2 shares
- Utilities for property: Star Link
Green energy
- Energy generation: Solar
Community & HOA
Community
- Security: Security System
- Subdivision: Crescent
Location
- Region: Pt Angeles
Financial & listing details
- Price per square foot: $346/sqft
- Annual tax amount: $6,755
- Date on market: 4/23/2026
- Cumulative days on market: 126 days
- Listing terms: Conventional,VA Loan
- Inclusions: Dishwasher(s), Double Oven, Dryer(s), Microwave(s), Refrigerator(s), Stove(s)/Range(s), Washer(s)
Estimated market value
$1,235,000
$1.17M - $1.30M
$4,920/mo
Price history
| Date | Event | Price |
|---|---|---|
| 7/31/2026 | Price change | $1,250,000-3.5%$346/sqft |
Source:  NWMLS as distributed by MLS GRID #2513111 Report a problem NWMLS as distributed by MLS GRID #2513111 Report a problem | ||
| 6/25/2026 | Price change | $1,295,000-2.3%$358/sqft |
Source: Olympic Listing Service #400477 Report a problem | ||
| 4/25/2026 | Listed for sale | $1,325,000$366/sqft |
Source: Olympic Listing Service #400477 Report a problem | ||
Public tax history
Tax history is unavailable.
Monthly payment
Est. payment
Payment breakdown
Explore the cost of this home by adjusting the details. Changes won't be saved.Climate risks
Neighborhood: 98363
Nearby schools
GreatSchools rating
- 5/10Crescent SchoolGrades: K-12Distance: 3.8 mi
Schools provided by the listing agent
- Elementary: Crescent Sch
- Middle: Crescent Sch
- High: Crescent Sch
Source: NWMLS as distributed by MLS GRID. This data may not be complete. We recommend contacting the local school district to confirm school assignments for this home.
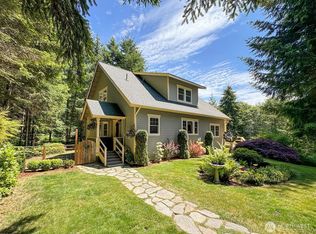
- $1,100,0004 bd5 ba3.4k sqft325 Evergreen View Pkwy, Port angeles, WA 98363Pending
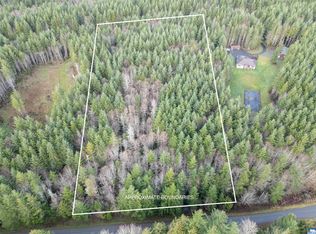
- $175,0005 acres12 Evergreen View Pkwy, Pt Angeles, WA 98363Sold
- $749,0003 bd3 ba1.9k sqft115 Grouse Ridge Rd, Port Angeles, WA 98363Sold
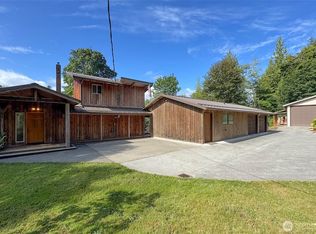
- $699,0002 bd3 ba1.7k sqft742 Durrwachter Rd, Port Angeles, WA 98363Pending
- $1,255,0003 bd3 ba2.6k sqft1032 Durrwachter Rd, Port Angeles, WA 98363Sold
- $158,0005.35 acres101 Wild Blackberry Ln, Pt Angeles, WA 98363Sold
- $156,0005.01 acres101 Durrwachter Rd, Pt Angeles, WA 98363Sold
- $280,0003 bd2 ba1.8k sqft51 Grouse Rdg, Pt Angeles, WA 98363Sold
A local agent can set up tours, give advice and negotiate with sellers.
A local lender can help you make sure your offer is ready when you are.
Similar homes
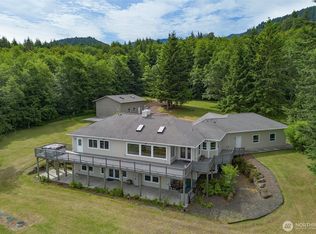
- $1,295,0003 bd5 ba3.8k sqftThompson Homestead, Port Angeles, WA 98363Active
 MLS ID #2538054, James Haguewood. NWMLS as distributed by MLS GRID
 - $975,0003 bd3 ba2.4k sqftBla Surv V85 P8 Fka Lot 1 Lg Lt Subd V1 P34, Port Angeles, WA 98363Active
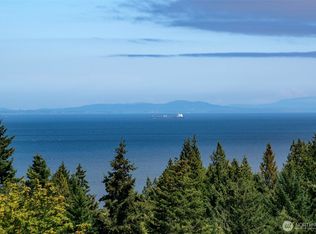 MLS ID #2568135, Andrew Kodis. NWMLS as distributed by MLS GRID
 - $950,0003 bd2 ba3k sqft477 Wasankari Road, Port Angeles, WA 98363Active
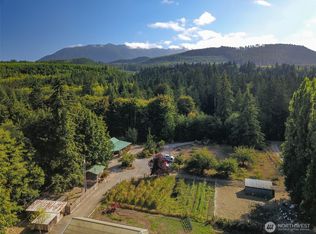 MLS ID #2489931, Jacob Wright. NWMLS as distributed by MLS GRID
 - $1,350,0004 bd4 ba3.3k sqftVictoria Vista, Port Angeles, WA 98362Active
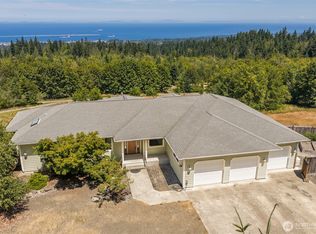 MLS ID #2522721, MaryAnn Miller. NWMLS as distributed by MLS GRID
 - $874,9003 bd3 ba2.7k sqftJohnson Sp, Port Angeles, WA 98363ActiveMLS ID #2553602, Kelly Johnson. NWMLS as distributed by MLS GRID
- $999,0004 bd3 ba3k sqft1163 S Bagley Creek Rd, Port Angeles, WA 98362For SaleMLS ID #401131, Mae Graves, Real Broker, LLC. Olympic Listing Service
- $769,0004 bd4 ba3.4k sqft492 Walkabout Way, Port Angeles, WA 98363ActiveMLS ID #2536515, Dathan Myers. NWMLS as distributed by MLS GRID
- $699,0002 bd2 ba1.9k sqft834 Durrwachter Road, Port Angeles, WA 98363ActiveMLS ID #2566475, Trisha Parker. NWMLS as distributed by MLS GRID
- $1,200,0003 bd3 ba3.1k sqftBlack Hawk Ridge Ii, Port Angeles, WA 98362ActiveMLS ID #2531863, MaryAnn Miller. NWMLS as distributed by MLS GRID
- C$1,579,9004 bd4 ba3.5k sqft4935 Deer Park Trl, Metchosin, BC V9C 4J5For SaleMLS ID #1047853, Gary Mcinnis, Pemberton Holmes Ltd.. VIVA
- $1,250,0003 bd2 ba2.5k sqft242 Watershed Road, Port Angeles, WA 98362ActiveMLS ID #2510339, Lynn Moreno. NWMLS as distributed by MLS GRID
- $1,129,0003 bd3 ba2.4k sqft5418 S Old Mill Rd, Port Angeles, WA 98362For SaleMLS ID #400303, Jennifer Holcomb, Windermere Port Angeles. Olympic Listing Service
- $1,299,9503 bd4 ba3.6k sqft137 Bravo Rd #R, Pt Angeles, WA 98362For SaleMLS ID #400357, Bill Leland, IDEAL Real Estate. Olympic Listing Service
- $1,299,9503 bd4 ba3.6k sqft137 Bravo Road, Port Angeles, WA 98362ActiveMLS ID #2495613, Joanne Soderlind. NWMLS as distributed by MLS GRID
- C$1,249,0004 bd3 ba2.4k sqft1425 Todd Ln, Metchosin, BC V9C 0A5For SaleMLS ID #1039609, Jodi Zwicker, eXp Realty. VIVA
- $1,050,0003 bd2 ba2k sqft4300 Old Mill Road, Port Angeles, WA 98362ActiveMLS ID #2536566, Amy Hempel. NWMLS as distributed by MLS GRID
- $879,0003 bd3 ba3.2k sqftMaple Grove Div #1, Port Angeles, WA 98363ActiveMLS ID #2533278, Lisa Divelbiss. NWMLS as distributed by MLS GRID
- $999,0003 bd3 ba3k sqft114 Headwaters Lane, Port Angeles, WA 98362ActiveMLS ID #2559185, Cobilynn Rogers. NWMLS as distributed by MLS GRID
- C$1,400,0005 bd3 ba3.8k sqft624 Libra Pl, Metchosin, BC V9C 4G6For SaleMLS ID #1040314, Sommer Fernandes, Royal LePage Coast Capital - Chatterton. VIVA
- C$1,100,0004 bd3 ba3.1k sqft5885 Jupiter Pl, Capital, BC V9Z 1B4For SaleMLS ID #1022551, Nancy Vieira Personal Real Estate Corporation, Pemberton Holmes - Sooke. VIVA
