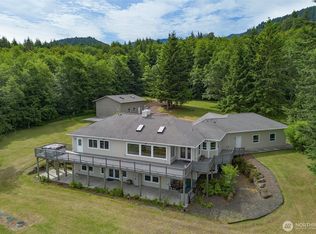
You are invited to enter a gorgeously parked-out Enchanted Forest leading you to a crown jewel property. Comprised of two 5-acre parcels sold together, these Original owners combined care, love and master craftsmanship into a place you can call home. Nestled back beyond the privacy of evergreens and a peaceful natural setting lies a beautiful 2494 SF home with a spacious 3-car garage and an established, Highly Rated 1,000 SF turnkey Air BNB/ ADU atop. Continue the profitable business or utilize as an ADU. The adjacent 5 acre parcel (with newer Barn) has been used for horses. The meticulously kept home(s) have been built and trimmed to the highest standards. This IS a Show Piece.
Pending inspection
Listed by: Ideal Real Estate • Mark Macedo
$1,100,000
325 Evergreen View Parkway, Port Angeles, WA 98363
4beds
3,496sqft
:
Get pre-qualified$6,555/mo
Single Family Residence
Built in 2008
9.92 Acres Lot
$-- Zestimate®
$315/sqft
$-- HOA
What's special
Newer barnPeaceful natural settingGorgeously parked-out enchanted forest
- 133 days |
- 609 |
- 40 |
Zillow last checked:
Listing updated:
Listed by:
Mark Macedo,
Ideal Real Estate
Source: NWMLS as distributed by MLS GRID,MLS#: 2491268
Facts & features
Interior
Bedrooms & bathrooms
- Bedrooms: 4
- Bathrooms: 5
- Full bathrooms: 4
- 1/2 bathrooms: 1
- Main level bathrooms: 2
- Main level bedrooms: 1
Primary bedroom
- Level: Main
Bedroom
- Level: Second
Bedroom
- Level: Second
Bathroom full
- Level: Main
Bathroom full
- Level: Second
Bathroom full
- Level: Second
Other
- Level: Main
Other
- Level: Second
Dining room
- Level: Main
Entry hall
- Level: Main
Family room
- Level: Second
Kitchen without eating space
- Level: Main
Living room
- Level: Main
Utility room
- Level: Main
Heating
- Fireplace, Stove/Free Standing, Wall Furnace, Electric, Wood
Cooling
- None
Appliances
- Included: Dishwasher, Dryer, Microwave, Refrigerator, Stove(s)/Range(s), Washer, Dishwasher(s), Dryer(s), Microwave(s), Refrigerator(s), Washer(s), Water Heater: Electric, Water Heater Location: Utility Room
Features
- Bath Off Primary, Ceiling Fan(s), Dining Room
- Flooring: Ceramic Tile, Hardwood, Carpet
- Doors: French Doors
- Windows: Dbl Pane/Storm Window
- Basement: Unfinished
- Number of fireplaces: 1
- Fireplace features: Wood Burning, Main Level: 1, Fireplace
Interior area
- Total structure area: 2,496
- Total interior livable area: 3,496 sqft
Property
Parking
- Total spaces: 3
- Parking features: Detached Garage, Off Street, RV Parking
- Has garage: Yes
- Covered spaces: 3
Features
- Levels: Two
- Stories: 2
- Entry location: Main
- Patio & porch: Second Kitchen, Bath Off Primary, Ceiling Fan(s), Dbl Pane/Storm Window, Dining Room, Fireplace, French Doors, Vaulted Ceiling(s), Walk-In Closet(s), Water Heater, Wet Bar, Wine/Beverage Refrigerator
- Has view: Yes
- View description: Territorial
Lot
- Size: 9.92 Acres
- Dimensions: 700 x 648
- Features: Dead End Street, Paved, Secluded, Barn, Deck, Fenced-Fully, Gated Entry, Outbuildings, Patio, RV Parking
- Topography: Level,Partial Slope,Terraces
- Residential vegetation: Fruit Trees, Garden Space, Pasture, Wooded
Details
- Additional structures: ADU Beds: 1, ADU Baths: 1
- Parcel number: 083135408110
- Zoning: RLM
- Zoning description: Jurisdiction: County
- Special conditions: Standard
Construction
Type & style
- Home type: SingleFamily
- Architectural style: Craftsman,2 Story
- Property subtype: Single Family Residence
Materials
- Cement Planked, Cement Plank
- Foundation: Poured Concrete
- Roof: Composition
Condition
- Very Good
- Year built: 2008
- Major remodel year: 2008
Details
- Builder name: Michael Wright
Utilities & green energy
- Electric: Company: Clallam County PUD
- Sewer: Septic Tank, Company: Private Septic System
- Water: Private, Company: Crescent Water District
- Utilities for property: Century Link
Community & HOA
Community
- Features: CCRs
- Subdivision: Joyce
Location
- Region: Port Angeles
Financial & listing details
- Price per square foot: $315/sqft
- Tax assessed value: $35,037
- Annual tax amount: $5,072
- Date on market: 3/12/2026
- Cumulative days on market: 134 days
- Listing terms: Conventional,VA Loan
- Inclusions: Dishwasher(s), Dryer(s), Microwave(s), Refrigerator(s), Stove(s)/Range(s), Washer(s)
Estimated market value
Not available
Estimated sales range
Not available
Not available
Price history
| Date | Event | Price |
|---|---|---|
| 7/11/2026 | Pending sale | $1,100,000$315/sqft |
Source: Olympic Listing Service #400264 Report a problem | ||
| 3/12/2026 | Listed for sale | $1,100,000-4.3%$315/sqft |
Source: Olympic Listing Service #400264 Report a problem | ||
| 12/1/2025 | Listing removed | $1,150,000$329/sqft |
Source: Olympic Listing Service #390452 Report a problem | ||
| 9/21/2025 | Contingent | $1,150,000$329/sqft |
Source: Olympic Listing Service #390452 Report a problem | ||
| 5/31/2025 | Price change | $1,150,000-4.2%$329/sqft |
Source: Olympic Listing Service #390452 Report a problem | ||
| 4/14/2025 | Listed for sale | $1,200,000-4%$343/sqft |
Source: Olympic Listing Service #390452 Report a problem | ||
| 8/2/2024 | Listing removed | $1,250,000$358/sqft |
Source: Olympic Listing Service #380993 Report a problem | ||
| 7/10/2024 | Listed for sale | $1,250,000$358/sqft |
Source: Olympic Listing Service #380993 Report a problem | ||
Public tax history
| Year | Property taxes | Tax assessment |
|---|---|---|
| 2025 | $34 +16.1% | $35,037 |
| 2024 | $30 +2.1% | -- |
| 2023 | $29 +0.8% | -- |
| 2022 | $29 -3.3% | -- |
| 2021 | $30 +20.6% | -- |
| 2020 | $25 | $51,395 |
| 2019 | -- | $51,395 |
| 2018 | $24 | $51,395 |
| 2017 | -- | $51,395 |
| 2016 | $26 | $51,395 |
| 2015 | $26 | $51,395 -0.5% |
| 2013 | $26 | $51,654 -26.3% |
| 2012 | $26 | $70,040 |
Find assessor info on the county website
Monthly payment
Est. payment
Payment breakdown
Explore the cost of this home by adjusting the details. Changes won't be saved.Climate risks
Neighborhood: 98363
Nearby schools
GreatSchools rating
- 5/10Crescent SchoolGrades: K-12Distance: 3.6 mi
Schools provided by the listing agent
- Elementary: Crescent Sch
- Middle: Crescent Sch
- High: Crescent Sch
Source: NWMLS as distributed by MLS GRID. This data may not be complete. We recommend contacting the local school district to confirm school assignments for this home.
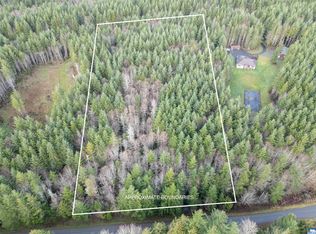
- $175,0005 Acres12 Evergreen View Pkwy, Pt Angeles, WA 98363Sold
- $158,0005.35 Acres101 Wild Blackberry Ln, Pt Angeles, WA 98363Sold

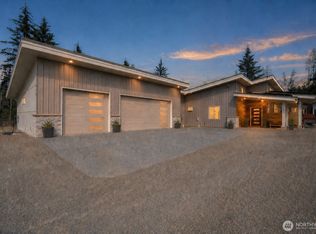
- $1,295,0004 bd5 ba3.6k sqft216 Huckleberry Hill Dr, Pt Angeles, WA 98363For Sale
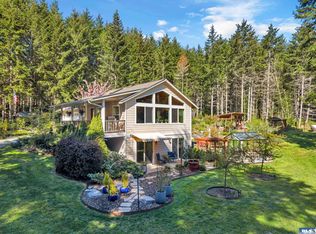
- $599,9952 bd2 ba1.3k sqft103 Durrwachter Rd, Port Angeles, WA 98363Sold
- $699,0002 bd3 ba1.7k sqft742 Durrwachter Rd, Port Angeles, WA 98363Pending
- $219,9005.55 Acres594 Camp Hayden Rd, Port Angeles, WA 98363Sold
- $1,255,0003 bd3 ba2.6k sqft1032 Durrwachter Rd, Port Angeles, WA 98363Sold
- $749,0003 bd3 ba1.9k sqft115 Grouse Ridge Rd, Port Angeles, WA 98363Sold
A local agent can set up tours, give advice and negotiate with sellers.
A local lender can help you make sure your offer is ready when you are.
Similar homes
- $1,295,0004 bd5 ba3.6k sqft216 Huckleberry Hill Drive, Port Angeles, WA 98363ActiveMLS ID #2513111, Sarah Forshaw. NWMLS as distributed by MLS GRID
- $975,0003 bd2 ba3k sqft477 Wasankari Road, Port Angeles, WA 98363Active
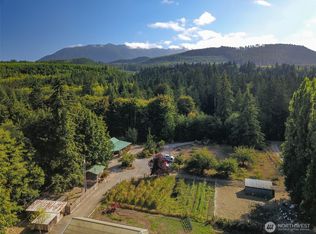 MLS ID #2489931, Jacob Wright. NWMLS as distributed by MLS GRID
 - $1,295,0003 bd5 ba3.8k sqftThompson Homestead, Port Angeles, WA 98363Active
 MLS ID #2538054, James Haguewood. NWMLS as distributed by MLS GRID
 - $1,049,0004 bd2 ba2.5k sqft2513 W Edgewood Drive, Port Angeles, WA 98363Active
 MLS ID #2541168, Chris C. Nye. NWMLS as distributed by MLS GRID
 - $800,0005 bd4 ba3.4k sqft663 Whiskey Creek Beach Road, Port Angeles, WA 98363ActiveMLS ID #2511580, Eric Osterberg. NWMLS as distributed by MLS GRID
- $699,0006 bd4 ba2.7k sqft860 Hunt Road, Port Angeles, WA 98363ContingentMLS ID #2490156, Chad Springer. NWMLS as distributed by MLS GRID
- C$1,100,0004 bd3 ba3.1k sqft5885 Jupiter Pl, Capital, BC V9Z 1B4For SaleMLS ID #1022551, Nancy Vieira Personal Real Estate Corporation, Pemberton Holmes - Sooke. VIVA
- $1,050,0003 bd2 ba2k sqft4300 Old Mill Road, Port Angeles, WA 98362ActiveMLS ID #2536566, Amy Hempel. NWMLS as distributed by MLS GRID
- $1,200,0003 bd3 ba3.1k sqftBlack Hawk Ridge Ii, Port Angeles, WA 98362ActiveMLS ID #2531863, MaryAnn Miller. NWMLS as distributed by MLS GRID
- $599,9503 bd3 ba1.9k sqft537 Herrick Road, Port Angeles, WA 98363ActiveMLS ID #2546575, Joanne Soderlind. NWMLS as distributed by MLS GRID
- $879,0003 bd3 ba3.2k sqftMaple Grove Div #1, Port Angeles, WA 98363ActiveMLS ID #2533278, Lisa Divelbiss. NWMLS as distributed by MLS GRID
- $1,299,9503 bd4 ba3.6k sqft137 Bravo Road, Port Angeles, WA 98362ActiveMLS ID #2495613, Joanne Soderlind. NWMLS as distributed by MLS GRID
- $1,199,0003 bd3 ba2.4k sqft5418 S Old Mill Road, Port Angeles, WA 98362ActiveMLS ID #2495986, Jennifer Holcomb. NWMLS as distributed by MLS GRID
- $942,5007 bd7 ba5k sqft997 Old Olympic Highway, Port Angeles, WA 98362ActiveMLS ID #2499109, Tanya Holman. NWMLS as distributed by MLS GRID
- $895,0003 bd3 ba2.8k sqftHidden Valley, Port Angeles, WA 98362ActiveMLS ID #2522917, Kathleen D. Brown. NWMLS as distributed by MLS GRID
- $1,299,9503 bd4 ba3.6k sqft137 Bravo Rd #R, Pt Angeles, WA 98362For SaleMLS ID #400357, Bill Leland, IDEAL Real Estate. Olympic Listing Service
- $649,0003 bd3 ba2.9k sqft73 Ross Lane, Port Angeles, WA 98363ActiveMLS ID #2489691, Holly Locke. NWMLS as distributed by MLS GRID
- $1,250,0004 bd3 ba4.3k sqft3630 Mt Pleasant Road, Port Angeles, WA 98362ActiveMLS ID #2533060, Lynn Bedford. NWMLS as distributed by MLS GRID
- $819,8502 bd2 ba2.2k sqftMaple Grove, Port Angeles, WA 98363ActiveMLS ID #2528544, Charles Harvey Jr.. NWMLS as distributed by MLS GRID
- $1,225,0002 bd3 ba2.8k sqft3634 Deer Park Road, Port Angeles, WA 98362ContingentMLS ID #2494126, Lynn Moreno. NWMLS as distributed by MLS GRID
