Set on five acres above the Strait of Juan de Fuca, this 3-bed, 3.5-bath home offers 3,831 sq ft of thoughtfully crafted living. Commanding views sweep from Striped Peak across the Strait to Vancouver Island and the lights of Victoria. Two park-like acres of lawn give way to three wooded acres with private trails. Solid oak flooring and premier hemlock trim run throughout. Skylights fill the living room, warmed by a propane stove. The kitchen frames the view with double wall ovens and a walk-in pantry. A north-facing composite deck with hot tub adjoins the primary suite, which enjoys sunrise views and a bath with separate tub and shower. The daylight basement offers a great room with wood stove, pre-wired for theater and plumbed for a wet bar, plus a flex room. A 1,200 sq ft shop offers ADU potential, with a 13'6" RV door, full bath, and the 1,000-gallon cistern. A concrete RV pad with 30-amp power, water, and sewer adds versatility. A private retreat with the Peninsula's finest views.
Active
Listed by: P A Realty • James Haguewood
$1,295,000
201 Karvellis Lane, Port Angeles, WA 98363
3beds
3,831sqft
:
Get pre-qualified$7,639/mo
Single Family Residence
Built in 2004
5 Acres Lot
$1,227,400 Zestimate®
$338/sqft
$10/mo HOA
What's special
Flex roomSolid oak flooringPremier hemlock trimWalk-in pantry
- 38 days |
- 634 |
- 24 |
Zillow last checked:
Listing updated:
Listed by:
James Haguewood,
P A Realty
Source: NWMLS as distributed by MLS GRID,MLS#: 2538054
Facts & features
Interior
Bedrooms & bathrooms
- Bedrooms: 3
- Bathrooms: 5
- Full bathrooms: 3
- 1/2 bathrooms: 2
- Main level bathrooms: 3
- Main level bedrooms: 2
Primary bedroom
- Level: Main
Bedroom
- Level: Main
Bathroom full
- Level: Main
Bathroom full
- Level: Main
Bathroom full
- Level: Lower
Other
- Level: Lower
Other
- Level: Garage
Dining room
- Level: Main
Entry hall
- Level: Main
Kitchen with eating space
- Level: Main
Living room
- Level: Main
Utility room
- Level: Main
Utility room
- Level: Lower
Heating
- Fireplace, Forced Air, Heat Pump, Electric, Propane
Cooling
- Forced Air, Heat Pump
Appliances
- Included: Dishwasher, Disposal, Double Oven, Dryer, Microwave, Refrigerator, Stove(s)/Range(s), Washer, Dishwasher(s), Dryer(s), Garbage Disposal, Microwave(s), Refrigerator(s), Washer(s), Water Heater: Electric, Water Heater Location: Basement
Features
- Bath Off Primary, Central Vacuum, Dining Room, Pantry
- Flooring: Ceramic Tile, Hardwood, Carpet
- Doors: French Doors
- Windows: Skylight(s)
- Basement: Daylight,Finished
- Number of fireplaces: 2
- Fireplace features: Gas, Wood Burning, Lower Level: 1, Main Level: 1, Fireplace
Interior area
- Total structure area: 3,831
- Total interior livable area: 3,831 sqft
Video & virtual tour
Property
Parking
- Total spaces: 14
- Parking features: Driveway, Attached Garage, RV Parking
- Has attached garage: Yes
- Covered spaces: 4
- Uncovered spaces: 10
Features
- Levels: Two
- Stories: 2
- Entry location: Main
- Patio & porch: Bath Off Primary, Built-In Vacuum, Dining Room, Fireplace, French Doors, Hot Tub/Spa, Pantry, Skylight(s), Vaulted Ceiling(s), Walk-In Closet(s), Water Heater, Wired for Generator
- Has spa: Yes
- Spa features: Indoor
- Has view: Yes
- View description: Strait, Territorial
- Has water view: Yes
- Water view: Strait
Lot
- Size: 5 Acres
- Dimensions: 961 x 455
- Features: Dead End Street, Deck, Hot Tub/Spa, Outbuildings, RV Parking, Shop
- Topography: Level,Partial Slope
- Residential vegetation: Garden Space, Wooded
Details
- Parcel number: 0830103103000000
- Zoning: RLM
- Zoning description: Jurisdiction: County
- Special conditions: Standard
- Other equipment: Leased Equipment: None, Wired for Generator
Construction
Type & style
- Home type: SingleFamily
- Architectural style: Craftsman,2 Story
- Property subtype: Single Family Residence
Materials
- Brick, Cement Planked, Cement Plank
- Foundation: Poured Concrete
- Roof: Composition
Condition
- Very Good
- Year built: 2004
- Major remodel year: 2004
Details
- Builder name: J&J Construction
Utilities & green energy
- Electric: Company: Clallam PUD
- Sewer: Septic Tank, Company: Septic
- Water: Individual Well, Company: Well
Community & HOA
Community
- Features: CCRs
- Subdivision: Ramapo
HOA
- Services included: Road Maintenance
- HOA fee: $120 annually
Location
- Region: Port Angeles
Financial & listing details
- Price per square foot: $338/sqft
- Tax assessed value: $1,005,024
- Annual tax amount: $8,297
- Date on market: 6/17/2026
- Cumulative days on market: 40 days
- Listing terms: Conventional,FHA,USDA Loan,VA Loan
- Inclusions: Dishwasher(s), Double Oven, Dryer(s), Garbage Disposal, Leased Equipment, Microwave(s), Refrigerator(s), Stove(s)/Range(s), Washer(s)
- Road surface type: Dirt
Estimated market value
$1,227,400
$1.17M - $1.29M
$4,495/mo
Price history
| Date | Event | Price |
|---|---|---|
| 6/18/2026 | Listed for sale | $1,295,000$338/sqft |
Source: Olympic Listing Service #400837 Report a problem | ||
Public tax history
| Year | Property taxes | Tax assessment |
|---|---|---|
| 2025 | $8,297 -0.4% | $1,005,024 -10.2% |
| 2024 | $8,331 +16.2% | $1,119,081 +4.6% |
| 2023 | $7,168 +1.8% | $1,070,353 +7.3% |
| 2022 | $7,038 +6.5% | $997,971 +26.4% |
| 2021 | $6,611 +0.9% | $789,731 +9.8% |
| 2020 | $6,551 | $719,177 +4.7% |
| 2019 | -- | $686,604 +7.3% |
| 2018 | $5,695 | $639,830 +7.1% |
| 2017 | -- | $597,398 -0.3% |
| 2016 | $4,861 | $599,463 +7.9% |
| 2015 | $4,861 | $555,631 -0.7% |
| 2013 | $4,861 | $559,341 -4.5% |
| 2012 | $4,861 | $585,591 |
| 2010 | -- | -- |
Find assessor info on the county website
Monthly payment
Est. payment
Payment breakdown
Explore the cost of this home by adjusting the details. Changes won't be saved.Climate risks
Neighborhood: 98363
Getting around
0 / 100
Car-DependentNearby schools
GreatSchools rating
- 5/10Crescent SchoolGrades: K-12Distance: 3.4 mi
Schools provided by the listing agent
- Elementary: Crescent Sch
- Middle: Crescent Sch
- High: Crescent Sch
Source: NWMLS as distributed by MLS GRID. This data may not be complete. We recommend contacting the local school district to confirm school assignments for this home.

- $483,5002 bd1 ba754 sqft65 Bear Valley Ln, Port Angeles, WA 98363Sold
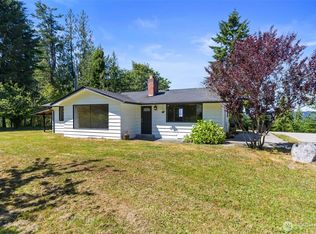
- $525,0003 bd2 ba1.2k sqft1173 Grauel Ramapo Rd, Port Angeles, WA 98363Sold
- $555,0002 bd2 ba1.8k sqft1422 Grauel Ramapo Rd, Port Angeles, WA 98363For Sale

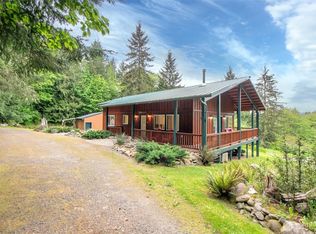
- $525,0001 bd1 ba1k sqft151 Kingo Ridge Rd, Port Angeles, WA 98363Sold
- $935,0003 bd2 ba1.9k sqft53284 Highway 112, Port Angeles, WA 98363Sold
- $220,0005.01 Acres103 Grauel Ramapo Rd, Port Angeles, WA 98363Sold
- $160,0001 bd1 ba396 sqft53890 W Highway 112, Pt Angeles, WA 98363Sold
- $142,0004.75 AcresNka Hwy #112, Pt Angeles, WA 98363Sold
A local agent can set up tours, give advice and negotiate with sellers.
A local lender can help you make sure your offer is ready when you are.
Similar homes
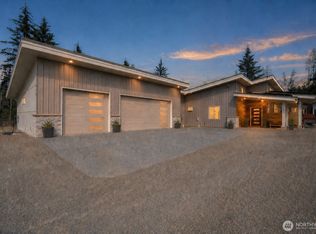
- $1,295,0004 bd5 ba3.6k sqft216 Huckleberry Hill Drive, Port Angeles, WA 98363Active
 MLS ID #2513111, Sarah Forshaw. NWMLS as distributed by MLS GRID
 - $975,0003 bd2 ba3k sqft477 Wasankari Road, Port Angeles, WA 98363Active
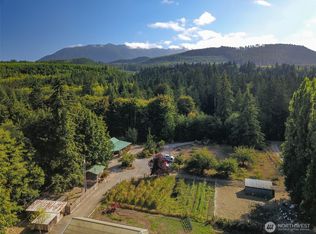 MLS ID #2489931, Jacob Wright. NWMLS as distributed by MLS GRID
 - $1,299,9503 bd4 ba3.6k sqft137 Bravo Road, Port Angeles, WA 98362Active
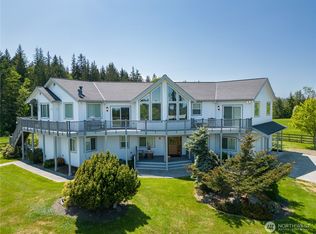 MLS ID #2495613, Joanne Soderlind. NWMLS as distributed by MLS GRID
 - $1,299,9503 bd4 ba3.6k sqft137 Bravo Rd #R, Pt Angeles, WA 98362For Sale
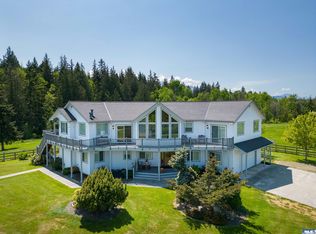 MLS ID #400357, Bill Leland, IDEAL Real Estate. Olympic Listing Service
 - $1,250,0004 bd3 ba4.3k sqft3630 Mt Pleasant Road, Port Angeles, WA 98362ActiveMLS ID #2533060, Lynn Bedford. NWMLS as distributed by MLS GRID
- $1,350,0004 bd4 ba3.3k sqftVictoria Vista, Port Angeles, WA 98362ActiveMLS ID #2522721, MaryAnn Miller. NWMLS as distributed by MLS GRID
- $799,0004 bd4 ba3.4k sqft492 Walkabout Way, Port Angeles, WA 98363ActiveMLS ID #2536515, Dathan Myers. NWMLS as distributed by MLS GRID
- $1,399,0004 bd3 ba2.6k sqft1154 Monroe Road, Port Angeles, WA 98362ActiveMLS ID #2536544, Ryan Kent Smith. NWMLS as distributed by MLS GRID
- $879,0003 bd3 ba3.2k sqftMaple Grove Div #1, Port Angeles, WA 98363ActiveMLS ID #2533278, Lisa Divelbiss. NWMLS as distributed by MLS GRID
- $1,200,0003 bd3 ba3.1k sqftBlack Hawk Ridge Ii, Port Angeles, WA 98362ActiveMLS ID #2531863, MaryAnn Miller. NWMLS as distributed by MLS GRID
- $699,0006 bd4 ba2.7k sqft860 Hunt Road, Port Angeles, WA 98363ContingentMLS ID #2490156, Chad Springer. NWMLS as distributed by MLS GRID
- $800,0005 bd4 ba3.4k sqft663 Whiskey Creek Beach Road, Port Angeles, WA 98363ActiveMLS ID #2511580, Eric Osterberg. NWMLS as distributed by MLS GRID
- $1,050,0003 bd2 ba2k sqft4300 Old Mill Road, Port Angeles, WA 98362ActiveMLS ID #2536566, Amy Hempel. NWMLS as distributed by MLS GRID
- $990,0004 bd2 ba2.5k sqft2513 W Edgewood Drive, Port Angeles, WA 98363ActiveMLS ID #2541168, Chris C. Nye. NWMLS as distributed by MLS GRID
- $649,0003 bd3 ba2.9k sqft73 Ross Lane, Port Angeles, WA 98363ActiveMLS ID #2489691, Holly Locke. NWMLS as distributed by MLS GRID
- $1,199,0003 bd3 ba2.4k sqft5418 S Old Mill Road, Port Angeles, WA 98362ActiveMLS ID #2495986, Jennifer Holcomb. NWMLS as distributed by MLS GRID
- $1,165,0003 bd2 ba2k sqft1837 E Woodhaven Lane, Port Angeles, WA 98362ActiveMLS ID #2516993, Lynn Moreno. NWMLS as distributed by MLS GRID
- $1,250,0003 bd2 ba2.5k sqft242 Watershed Road, Port Angeles, WA 98362ActiveMLS ID #2510339, Lynn Moreno. NWMLS as distributed by MLS GRID
- $819,8502 bd2 ba2.2k sqftMaple Grove, Port Angeles, WA 98363ActiveMLS ID #2528544, Charles Harvey Jr.. NWMLS as distributed by MLS GRID
- $1,225,0002 bd3 ba2.8k sqft3634 Deer Park Road, Port Angeles, WA 98362ContingentMLS ID #2494126, Lynn Moreno. NWMLS as distributed by MLS GRID
