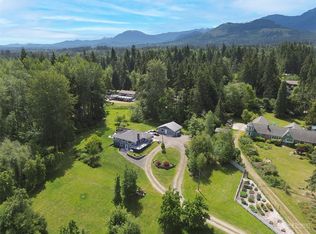
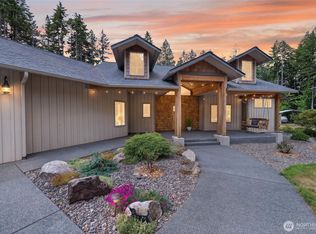
Tucked away in quiet privacy yet moments from everyday conveniences, this one-acre property sits within city limits on a pristine street offering a rare country-like setting without sacrificing proximity to town. Inspired by the timeless principles of Frank Lloyd Wright, the home reflects a natural harmony between architecture and landscape. Sweeping views of the Strait of Juan de Fuca create a stunning backdrop, w/open skies & ever-changing light bringing the setting to life. A tree-lined, freshly paved drive leads to a welcoming arrival court. Inside, the living room is warm & inviting, anchored by a fireplace & framed by floor-to-ceiling windows capturing water views. Hickory hardwood flooring extends through the living room & den. The kitchen is designed for daily living & entertaining, stainless steel appliances, double ovens, a propane cooktop, granite surfaces, & a built-in wine fridge. An eat-in bar offers casual dining, while the adjacent dining room accommodates gatherings. Outdoor living includes a private patio & an expansive deck off the kitchen w/awnings. Evenings unfold effortlessly, whether enjoying the open sky or relaxing fireside. The layout is well-balanced, w/guest spaces & a private primary suite featuring radiant heated floor, a soaking tub, & a walk-in shower. Custom woodwork enhances the exterior, along w/an 864 sq ft shop offering RV-capable bays, an engine lift system, utility sink, hot water heater, & overhead storage.
Active
Listed by: Ideal Real Estate • Lynn Moreno
$1,165,000
1837 E Woodhaven Lane, Port Angeles, WA 98362
3beds
2,098sqft
:
Get pre-qualified$6,790/mo
Single Family Residence
Built in 1985
1 Acres Lot
$1,119,900 Zestimate®
$555/sqft
$-- HOA
What's special
Pristine streetHickory hardwood flooringRadiant heated floorPrivate primary suiteSoaking tubWalk-in showerDouble ovens
- 96 days |
- 446 |
- 19 |
Zillow last checked:
Listing updated:
Listed by:
Lynn Moreno,
Ideal Real Estate
Source: NWMLS as distributed by MLS GRID,MLS#: 2516993
Facts & features
Interior
Bedrooms & bathrooms
- Bedrooms: 3
- Bathrooms: 2
- Full bathrooms: 2
- Main level bathrooms: 2
- Main level bedrooms: 3
Primary bedroom
- Level: Main
Bedroom
- Level: Main
Bedroom
- Level: Main
Bathroom full
- Level: Main
Bathroom full
- Level: Main
Dining room
- Level: Main
Entry hall
- Level: Main
Kitchen with eating space
- Level: Main
Living room
- Level: Main
Utility room
- Level: Main
Heating
- Fireplace, Heat Pump, Electric, Propane
Cooling
- Heat Pump
Appliances
- Included: Dishwasher, Disposal, Double Oven, Dryer, Microwave, Refrigerator, Stove(s)/Range(s), Washer, Dishwasher(s), Dryer(s), Garbage Disposal, Microwave(s), Refrigerator(s), Washer(s), Water Heater: Electric, Water Heater Location: Garage
Features
- Bath Off Primary, Central Vacuum, Dining Room, Pantry
- Flooring: Ceramic Tile, Hardwood, Vinyl Plank, Carpet
- Doors: French Doors
- Windows: Dbl Pane/Storm Window, Skylight(s)
- Number of fireplaces: 1
- Fireplace features: Wood Burning, Main Level: 1, Fireplace
Interior area
- Total structure area: 2,098
- Total interior livable area: 2,098 sqft
Video & virtual tour
Property
Parking
- Total spaces: 8
- Parking features: Driveway, Attached Garage, Off Street, RV Parking
- Has attached garage: Yes
- Covered spaces: 4
- Uncovered spaces: 4
Features
- Levels: One
- Stories: 1
- Entry location: Main
- Patio & porch: Bath Off Primary, Built-In Vacuum, Dbl Pane/Storm Window, Dining Room, Fireplace, French Doors, Pantry, Security System, Skylight(s), Sprinkler System, Vaulted Ceiling(s), Walk-In Closet(s), Water Heater, Wine/Beverage Refrigerator
- Has view: Yes
- View description: Mountain(s), Strait
- Has water view: Yes
- Water view: Strait
Lot
- Size: 1 Acres
- Features: Dead End Street, Paved, Deck, Dog Run, Fenced-Partially, Gas Available, High Speed Internet, Irrigation, Outbuildings, Patio, Propane, RV Parking, Shop, Sprinkler System
- Topography: Level,Partial Slope,Sloped
- Residential vegetation: Garden Space
Details
- Parcel number: 063014149020
- Zoning description: Jurisdiction: City
- Special conditions: Standard
- Other equipment: Leased Equipment: Propane tank
Construction
Type & style
- Home type: SingleFamily
- Architectural style: Contemporary,1 Story
- Property subtype: Single Family Residence
Materials
- Wood Siding
- Foundation: Poured Concrete
Condition
- Very Good
- Year built: 1985
- Major remodel year: 1985
Utilities & green energy
- Electric: Company: City
- Sewer: Septic Tank, Company: Private
- Water: Public, Company: City
Community & HOA
Community
- Security: Security System
- Subdivision: Port Angeles
Location
- Region: Port Angeles
Financial & listing details
- Price per square foot: $555/sqft
- Tax assessed value: $737,574
- Annual tax amount: $6,844
- Date on market: 5/4/2026
- Cumulative days on market: 97 days
- Listing terms: Conventional,VA Loan
- Inclusions: Dishwasher(s), Double Oven, Dryer(s), Garbage Disposal, Leased Equipment, Microwave(s), Refrigerator(s), Stove(s)/Range(s), Washer(s)
Estimated market value
$1,119,900
$1.06M - $1.18M
$2,892/mo
Price history
| Date | Event | Price |
|---|---|---|
| 5/2/2026 | Listed for sale | $1,165,000+121.9%$555/sqft |
Source: Olympic Listing Service #400531 Report a problem | ||
| 8/15/2018 | Sold | $525,000-2.6%$250/sqft |
Source:  NWMLS as distributed by MLS GRID #1168422 Report a problem NWMLS as distributed by MLS GRID #1168422 Report a problem | ||
| 6/6/2018 | Price change | $539,000-4.6%$257/sqft |
Source: Coldwell Banker Uptown Realty #311671 Report a problem | ||
| 5/7/2018 | Price change | $565,000-2.6%$269/sqft |
Source: Coldwell Banker Uptown Realty #311671 Report a problem | ||
| 3/1/2018 | Price change | $580,000-2.5%$276/sqft |
Source: Coldwell Banker Uptown Realty #311671 Report a problem | ||
| 9/19/2017 | Price change | $595,000-4.8%$284/sqft |
Source: Coldwell Banker Uptown Realty #311671 Report a problem | ||
| 7/31/2017 | Price change | $625,000-1.6%$298/sqft |
Source: CB - Uptown Realty PA #311671 Report a problem | ||
| 7/19/2017 | Listed for sale | $635,000$303/sqft |
Source: Owner Report a problem | ||
Public tax history
| Year | Property taxes | Tax assessment |
|---|---|---|
| 2025 | $6,844 +3.2% | $737,574 +4% |
| 2024 | $6,635 +7% | $709,023 +2.7% |
| 2023 | $6,199 -2.1% | $690,243 +3.2% |
| 2022 | $6,331 -0.9% | $668,792 +17.2% |
| 2021 | $6,392 +3.2% | $570,479 +11.7% |
| 2020 | $6,196 | $510,760 +8% |
| 2019 | -- | $473,042 +11.2% |
| 2018 | $4,246 | $425,220 +13.9% |
| 2017 | -- | $373,434 -0.1% |
| 2016 | $3,948 | $373,805 +3.2% |
| 2015 | $3,948 | $362,299 +2.5% |
| 2013 | $3,948 | $353,594 +2.3% |
| 2012 | $3,948 | $345,684 |
| 2010 | -- | -- |
Find assessor info on the county website
Monthly payment
Est. payment
Payment breakdown
Explore the cost of this home by adjusting the details. Changes won't be saved.Climate risks
Neighborhood: Whites Creek
Nearby schools
GreatSchools rating
- 5/10Roosevelt Elementary SchoolGrades: PK-6Distance: 0.8 mi
- 6/10Stevens Middle SchoolGrades: 7-8Distance: 3.3 mi
- 5/10Port Angeles High SchoolGrades: 9-12Distance: 1.8 mi
Schools provided by the listing agent
- Middle: Stevens Mid
- High: Port Angeles High
Source: NWMLS as distributed by MLS GRID. This data may not be complete. We recommend contacting the local school district to confirm school assignments for this home.
- $669,0004 bd3 ba2k sqft1809 E Woodhaven Ln, Port Angeles, WA 98362Pending

- $760,0003 bd2 ba2.5k sqft1303 S Golf Course Rd, Port Angeles, WA 98362Sold
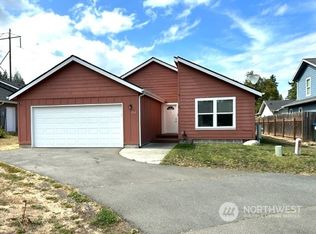
- $360,0003 bd2 ba1.5k sqft1912 Village Cir, Port Angeles, WA 98362Sold
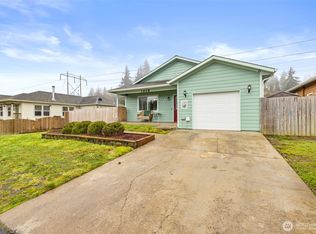
- $379,0003 bd2 ba1k sqft1928 Village Cir, Port Angeles, WA 98362Sold
- $789,0003 bd4 ba2.3k sqft1733 E Woodhaven Ln, Port Angeles, WA 98362Sold
- $349,0003 bd2 ba1.1k sqft1940 Village Cir, Port Angeles, WA 98362Pending
- $165,0001.42 acres9999 E Woodhaven Ln, Pt Angeles, WA 98362Sold
- $408,0003 bd2 ba1.2k sqft1937 Village Cir, Port Angeles, WA 98362Sold
A local agent can set up tours, give advice and negotiate with sellers.
A local lender can help you make sure your offer is ready when you are.
Similar homes
- $1,199,0003 bd3 ba2.4k sqft5418 S Old Mill Road, Port Angeles, WA 98362Active
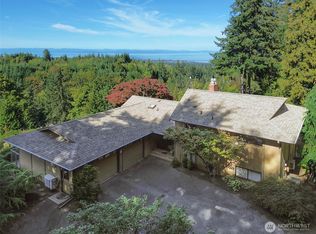 MLS ID #2495986, Jennifer Holcomb. NWMLS as distributed by MLS GRID
 - $1,050,0003 bd2 ba2k sqft4300 Old Mill Road, Port Angeles, WA 98362Active
 MLS ID #2536566, Amy Hempel. NWMLS as distributed by MLS GRID
 - $1,200,0003 bd3 ba3.1k sqftBlack Hawk Ridge Ii, Port Angeles, WA 98362Active
 MLS ID #2531863, MaryAnn Miller. NWMLS as distributed by MLS GRID
 - $1,399,0004 bd3 ba2.6k sqft1154 Monroe Road, Port Angeles, WA 98362Active
 MLS ID #2536544, Ryan Kent Smith. NWMLS as distributed by MLS GRID
 - $999,0003 bd3 ba3k sqft114 Headwaters Lane, Port Angeles, WA 98362ActiveMLS ID #2559185, Cobilynn Rogers. NWMLS as distributed by MLS GRID
- $599,0004 bd2 ba1.9k sqft4003 S Tiller Road, Port Angeles, WA 98362ActiveMLS ID #2527849, Devon Beck. NWMLS as distributed by MLS GRID
- $650,0003 bd3 ba2.4k sqft2610 S Washington Street, Port Angeles, WA 98362ActiveMLS ID #2563290, Shamber Twedt. NWMLS as distributed by MLS GRID
- $895,0003 bd3 ba2.8k sqftHidden Valley, Port Angeles, WA 98362ActiveMLS ID #2522917, Kathleen D. Brown. NWMLS as distributed by MLS GRID
- $674,9994 bd3 ba2.7k sqftLudwick, Port Angeles, WA 98362ActiveMLS ID #2541012, Tiffeny Amundson. NWMLS as distributed by MLS GRID
- $865,0002 bd3 ba2.1k sqftLake Farm Survey, Port Angeles, WA 98362ActiveMLS ID #2555193, Jeanine Cardiff. NWMLS as distributed by MLS GRID
- $999,0002 bd3 ba2k sqft164 Calbert Rd, Port Angeles, WA 98362ActiveMLS ID #2528356, Weiping Zeng. NWMLS as distributed by MLS GRID
- $598,0003 bd3 ba2.2k sqft1108 Eckard Avenue, Port Angeles, WA 98362ActiveMLS ID #2545976, Kathryn I. McKnight. NWMLS as distributed by MLS GRID
- $1,250,0003 bd2 ba2.5k sqft242 Watershed Road, Port Angeles, WA 98362ActiveMLS ID #2510339, Lynn Moreno. NWMLS as distributed by MLS GRID
- $585,0003 bd3 ba1.7k sqftMillers, Port Angeles, WA 98362ActiveMLS ID #2533129, Erika Word. NWMLS as distributed by MLS GRID
- $634,5003 bd3 ba2.3k sqftHawthorn Div 2, Port Angeles, WA 98362ActiveMLS ID #2520901, Bruce Swenson. NWMLS as distributed by MLS GRID
- $615,0004 bd3 ba2k sqft943 S Bagley Creek Road, Port Angeles, WA 98362ActiveMLS ID #2560965, Kristina Jennings. NWMLS as distributed by MLS GRID
- $629,9504 bd3 ba2.1k sqft301 Mount Pleasant Estates Road, Port Angeles, WA 98362ActiveMLS ID #2529894, Shawn Washburn. NWMLS as distributed by MLS GRID
- $665,0004 bd3 ba3k sqft1633 E 5th Street, Port Angeles, WA 98362ActiveMLS ID #2475244, Ania Pendergrass. NWMLS as distributed by MLS GRID
- $749,9002 bd3 ba2.6k sqft76 Fawn Haven Road, Port Angeles, WA 98362ActiveMLS ID #2540677, Shawn Washburn. NWMLS as distributed by MLS GRID
- $614,9003 bd2 ba1.8k sqftBla Survey, Port Angeles, WA 98362ActiveMLS ID #2537761, Mark Macedo. NWMLS as distributed by MLS GRID
