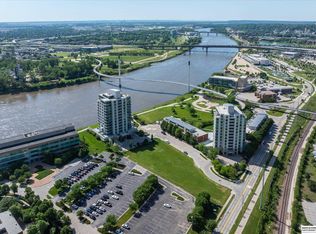
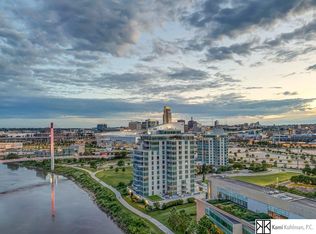
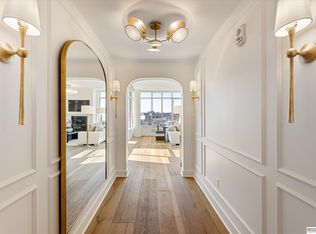
This Rare Floor Plan is an Entertainer’s Dream! There are 2 living rooms each with fireplaces and in the middle is the massive dining area & huge kitchen for someone that loves to cook or entertain or simply relax & enjoy the wine bar & spectacular views. The walls of windows looks out to the natural beauty of the Missouri River, the Pedestrian Bridge & the gorgeous downtown Omaha skyline. Two doors step out to the massive 58.4’ long private deck, which is so stunning you have to come see for yourself. There are 2 huge private ensuite bedrooms with thoughtful custom walk-in closets - both of the ensuite baths have pristine custom finishes with separate glass showers, enticing tubs & heated floors. The third bedroom is spacious & could be a den or study. All of the blinds are electric. There are 3 heated parking spaces, a large laundry room & tons of storage. Two gyms, 2 party rooms & a private garden are at Riverfront Resident’s disposal & the HOA reserves are the strongest in Omaha.
Sold for $1,340,000
$1,340,000
444 Riverfront Plz APT 1002, Omaha, NE 68102
3beds
3,242sqft
Condominium
Built in 2011
-- sqft lot
$1,532,900 Zestimate®
$413/sqft
$3,836 Estimated rent
Home value
$1,532,900
$1.39M - $1.69M
$3,836/mo
Zestimate® history
Owner options
List your home for rent
$3,836/mo
Rent Zestimate®
Find your next renter with Zillow Rental Manager. Plus, with online applications, you can quickly screen prospective tenants – for free.
$3,836/mo
Rent Zestimate®
Refinance and save
$8,940/mo
Est. payment
Refinancing to a lower rate could help reduce your monthly payments and save thousands over the life of the loan.
$8,940/mo
Est. payment
Explore your selling options
Work with a Zillow partner agent
Leverage their expertise and Zillow's premium Showcase listings to get your home seen by more buyers.
Get startedList with your own agent
Get your home in front of millions of buyers by listing it on Zillow.
Learn how to do itSell it yourself
Take full control of how buyers see your home on Zillow by listing For Sale by Owner (FSBO).
List your homeWhat's special
Heated floorsLarge laundry roomRare floor planSpectacular viewsHuge kitchenGorgeous downtown omaha skylinePedestrian bridge
Zillow last checked:
Listing updated:
Listed by:
Kami Kuhlman 402-880-1121,
Kami Kuhlman P C
Bought with:
Kami Kuhlman, 20050077
Kami Kuhlman P C
Source: GPRMLS,MLS#: 22402974
Facts & features
Interior
Bedrooms & bathrooms
- Bedrooms: 3
- Bathrooms: 3
- Full bathrooms: 2
- 1/2 bathrooms: 1
- Main level bathrooms: 3
Primary bedroom
- Features: Wall/Wall Carpeting, Window Covering, Fireplace, 9'+ Ceiling, Ceiling Fan(s), Walk-In Closet(s), Whirlpool
- Level: Main
- Area: 441.6
- Dimensions: 24 x 18.4
Bedroom 2
- Features: Wall/Wall Carpeting, Window Covering, 9'+ Ceiling, Ceiling Fan(s), Walk-In Closet(s)
- Level: Main
Bedroom 3
- Features: Wood Floor, Window Covering, 9'+ Ceiling
- Level: Main
- Area: 110
- Dimensions: 11 x 10
Primary bathroom
- Features: Full
Dining room
- Features: Wood Floor, Window Covering, Fireplace, 9'+ Ceiling, Dining Area, Balcony/Deck, Exterior Door
- Level: Main
- Area: 266
- Dimensions: 19 x 14
Kitchen
- Features: Wood Floor, Window Covering, Fireplace, 9'+ Ceiling, Dining Area, Pantry, Balcony/Deck, Exterior Door
- Level: Main
- Area: 198
- Dimensions: 18 x 11
Living room
- Features: Wood Floor, Window Covering, Fireplace, 9'+ Ceiling, Ceiling Fan(s), Balcony/Deck, Wet Bar, Exterior Door
- Level: Main
- Area: 414
- Dimensions: 23 x 18
Heating
- Natural Gas, Electric, Forced Air, Baseboard, Zoned
Cooling
- Central Air, Heat Pump, Zoned
Appliances
- Laundry: Ceramic Tile Floor, 9'+ Ceiling
Features
- Windows: Window Coverings
- Has basement: No
- Number of fireplaces: 3
- Fireplace features: Kitchen, Living Room, Direct-Vent Gas Fire, Gas Log, Great Room, Master Bedroom, Dining Room
Interior area
- Total structure area: 3,242
- Total interior livable area: 3,242 sqft
- Finished area above ground: 3,242
- Finished area below ground: 0
Property
Parking
- Total spaces: 3
- Parking features: Heated Garage, Attached, Underground
- Attached garage spaces: 3
Features
- Patio & porch: Covered Deck, Deck
- Fencing: Partial,Iron
Lot
- Size: 1 Acres
- Features: Over 1 up to 5 Acres
Details
- Parcel number: 2118661087
Construction
Type & style
- Home type: Condo
- Architectural style: Ranch
- Property subtype: Condominium
- Attached to another structure: Yes
Materials
- Foundation: Other, Concrete Perimeter
Condition
- Not New and NOT a Model
- New construction: No
- Year built: 2011
Utilities & green energy
- Sewer: Public Sewer
- Water: Public
Community & HOA
Community
- Subdivision: Riverfront Place
HOA
- Has HOA: Yes
- Amenities included: Clubhouse, Water, Hiking
- Services included: Maintenance Structure, Maintenance Grounds, Security, Snow Removal, Insurance, Common Area Maintenance, Heat, Other, Trash, Management
- HOA fee: $1,377 monthly
Location
- Region: Omaha
Financial & listing details
- Price per square foot: $413/sqft
- Tax assessed value: $1,307,800
- Annual tax amount: $27,439
- Date on market: 2/9/2024
- Listing terms: Conventional,Cash
- Ownership: Condominium
Price history
| Date | Event | Price |
|---|---|---|
| 4/22/2024 | Sold | $1,340,000-3.9%$413/sqft |
Source:  GPRMLS #22402974 Report a problem GPRMLS #22402974 Report a problem | ||
| 3/24/2024 | Pending sale | $1,395,000$430/sqft |
Source: GPRMLS #22402974 Report a problem | ||
| 3/5/2024 | Listed for sale | $1,395,000$430/sqft |
Source: GPRMLS #22402974 Report a problem | ||
| 3/1/2024 | Pending sale | $1,395,000$430/sqft |
Source: GPRMLS #22402974 Report a problem | ||
| 2/9/2024 | Listed for sale | $1,395,000+29.6%$430/sqft |
Source: GPRMLS #22402974 Report a problem | ||
| 9/13/2011 | Sold | $1,076,000$332/sqft |
Source: Public Record Report a problem | ||
Public tax history
| Year | Property taxes | Tax assessment |
|---|---|---|
| 2025 | $21,867 +4% | $1,307,800 +0.6% |
| 2024 | $21,031 -23.4% | $1,300,600 |
| 2023 | $27,440 -2.8% | $1,300,600 -1.6% |
| 2022 | $28,218 +0.9% | $1,321,900 |
| 2021 | $27,979 -1.1% | $1,321,900 |
| 2020 | $28,301 -0.3% | $1,321,900 |
| 2019 | $28,385 +11.8% | $1,321,900 +12% |
| 2018 | $25,378 +8.9% | $1,180,300 |
| 2017 | $23,303 | $1,180,300 +8.7% |
| 2016 | $23,303 +1.4% | $1,086,000 |
| 2015 | $22,991 | $1,086,000 |
| 2014 | -- | $1,086,000 +1.1% |
| 2013 | -- | $1,074,100 |
| 2012 | -- | $1,074,100 +273% |
| 2011 | -- | $288,000 |
Find assessor info on the county website
Neighborhood: 68102
Nearby homes
- $550,0002 bd3 ba1.5k sqft444 Riverfront Plz APT 601, Omaha, NE 68102Sold
- $715,0002 bd2 ba1.7k sqft444 Riverfront Plz APT 702, Omaha, NE 68102Sold
- $650,0002 bd2 ba1.7k sqft444 Riverfront Plz APT 802, Omaha, NE 68102Sold
- $900,0002 bd2 ba1.7k sqft444 Riverfront Plz APT 804, Omaha, NE 68102Sold
- $585,0002 bd3 ba1.5k sqft444 Riverfront Plz APT 801, Omaha, NE 68102Sold
- $732,0002 bd2 ba1.7k sqft444 Riverfront Plz APT 603, Omaha, NE 68102Sold
- $1,150,0003 bd3 ba2.4k sqft444 Riverfront Plz APT 1101, Omaha, NE 68102Pending
- $750,0002 bd2 ba1.7k sqft444 Riverfront Plz APT 304, Omaha, NE 68102Sold
Nearby schools
GreatSchools rating
- 3/10Kellom Elementary SchoolGrades: PK-6Distance: 1.2 mi
- 4/10Lewis & Clark Middle SchoolGrades: 6-8Distance: 5.2 mi
- 5/10Central High SchoolGrades: 9-12Distance: 1.1 mi
Schools provided by the listing agent
- Elementary: Liberty
- Middle: Lewis and Clark
- High: Central
- District: Omaha
Source: GPRMLS. This data may not be complete. We recommend contacting the local school district to confirm school assignments for this home.


Get pre-qualified for a loan
At Zillow Home Loans, we can pre-qualify you in as little as 5 minutes with no impact to your credit score.An equal housing lender. NMLS #10287.
Sell for more on Zillow
Get a Zillow Showcase℠ listing at no additional cost and you could sell for .
$1,532,900
2% more
+$30,658
With Zillow Showcase(estimated)
$1,563,558
- Nebraska
- Douglas County
- Omaha
- 68102
- 444 Riverfront Plz Apartment 1002
Nearby cities
Nearby neighborhoods
Nearby zip codes
Other Omaha Topics
