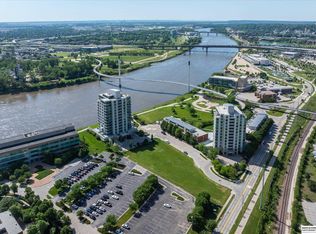
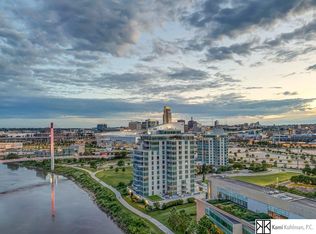
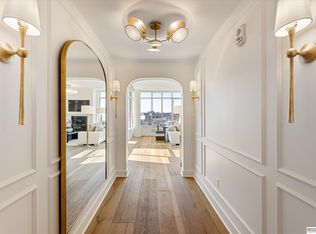
On a clear day, you can see forever! This stunning 3BD/3BA on the 11th floor at 444 Riverfront Plaza offers breathtaking views of the Missouri River, Bob Kerry Bridge, Mid-American Adventure Tower and Downtown. Open Living, Dining with Hardwood floors, and a large kitchen with custom Cabinets, Stainless Appliances and a gas cooktop. The primary suite features walk-in closet, remote window coverings with second Balcony & a luxurious bath with soaking tub, & a view! Bedroom 2 is a second primary suite with tub and walk-in shower. Bedroom 3 is perfect as a den or home office. Wide hallways add a bright, airy feel. Building is Professionally managed. 15th floor has a gym, and a party room that can be rented for a nominal fee. Rooftop Patio adjacent to Party Room has incredible views & a perfect spot to watch Fireworks on the 4th! This condo includes 2 side by side single parking spaces in the underground heated garage & secure storage. Concierge service 6 days a week.
Pending
$1,150,000
444 Riverfront Plz APT 1101, Omaha, NE 68102
3beds
2,465sqft
Condominium
Built in 2011
-- sqft lot
$1,117,000 Zestimate®
$467/sqft
$1,187/mo HOA
What's special
- 102 days |
- 140 |
- 0 |
Zillow last checked:
Listing updated:
Listed by:
Don Boldizsar 402-968-0266,
NP Dodge RE Sales Inc 86Dodge
Source: GPRMLS,MLS#: 22612375
Facts & features
Interior
Bedrooms & bathrooms
- Bedrooms: 3
- Bathrooms: 3
- Full bathrooms: 2
- 1/2 bathrooms: 1
- Main level bathrooms: 3
Primary bedroom
- Features: Wall/Wall Carpeting, Window Covering, 9'+ Ceiling, Balcony/Deck, Walk-In Closet(s)
- Level: Main
Bedroom 2
- Features: Wall/Wall Carpeting, Window Covering, 9'+ Ceiling, Walk-In Closet(s)
- Level: Main
Bedroom 3
- Features: Wall/Wall Carpeting
- Level: Main
Primary bathroom
- Features: Full, Shower, Bidet
Kitchen
- Features: 9'+ Ceiling, Engineered Wood
- Level: Main
Living room
- Features: Window Covering, 9'+ Ceiling, Balcony/Deck, Engineered Wood
- Level: Main
Basement
- Area: 0
Heating
- Natural Gas, Forced Air
Cooling
- Central Air
Appliances
- Included: Oven, Refrigerator, Water Softener, Dishwasher, Disposal, Microwave, Cooktop
- Laundry: Vinyl Floor
Features
- Exercise Room, Elevator, Bidet, Ceiling Fan(s)
- Flooring: Carpet
- Windows: Window Coverings
- Has basement: No
- Number of fireplaces: 1
- Fireplace features: Direct-Vent Gas Fire
Interior area
- Total structure area: 2,465
- Total interior livable area: 2,465 sqft
- Finished area above ground: 2,465
- Finished area below ground: 0
Property
Parking
- Total spaces: 2
- Parking features: Underground
- Garage spaces: 2
Features
- Patio & porch: Deck
- Exterior features: Storm Cellar
- Fencing: None
Lot
- Features: City Lot
Details
- Parcel number: 2118661095
Construction
Type & style
- Home type: Condo
- Architectural style: Ranch
- Property subtype: Condominium
- Attached to another structure: Yes
Materials
- Other, Concrete
- Foundation: Other
- Roof: Other
Condition
- Not New and NOT a Model
- New construction: No
- Year built: 2011
Utilities & green energy
- Sewer: Public Sewer
- Water: Public
- Utilities for property: Cable Available
Community & HOA
Community
- Subdivision: Riverfront Place Condominium
HOA
- Has HOA: Yes
- Amenities included: Water
- Services included: Maintenance Structure, Maintenance Grounds, Security, Snow Removal, Common Area Maintenance, Trash
- HOA fee: $1,187 monthly
- HOA name: Riverfront Place
Location
- Region: Omaha
Financial & listing details
- Price per square foot: $467/sqft
- Tax assessed value: $974,000
- Annual tax amount: $16,286
- Date on market: 5/6/2026
- Listing terms: Conventional,Cash
- Ownership: Condominium
Estimated market value
$1,117,000
$1.06M - $1.17M
$3,201/mo
Price history
| Date | Event | Price |
|---|---|---|
| 5/21/2026 | Pending sale | $1,150,000$467/sqft |
Source:  GPRMLS #22612375 Report a problem GPRMLS #22612375 Report a problem | ||
| 5/6/2026 | Listed for sale | $1,150,000+51.3%$467/sqft |
Source: GPRMLS #22612375 Report a problem | ||
| 10/7/2014 | Sold | $760,000-4.4%$308/sqft |
Source: GPRMLS #21405965 Report a problem | ||
| 9/17/2014 | Pending sale | $795,000$323/sqft |
Source: BHHS Ambassador Real Estate #21405965 Report a problem | ||
| 9/17/2014 | Listed for sale | $795,000$323/sqft |
Source: BHHS Ambassador Real Estate #21405965 Report a problem | ||
| 9/13/2014 | Pending sale | $795,000$323/sqft |
Source: BHHS Ambassador Real Estate #21405965 Report a problem | ||
| 11/23/2013 | Listed for sale | $795,000$323/sqft |
Source: Prudential Ambassador Real Estate #21320962 Report a problem | ||
Public tax history
| Year | Property taxes | Tax assessment |
|---|---|---|
| 2025 | $16,286 +13.7% | $974,000 +10% |
| 2024 | $14,324 -23.4% | $885,800 |
| 2023 | $18,689 +4.5% | $885,800 +5.7% |
| 2022 | $17,882 +0.9% | $837,700 |
| 2021 | $17,731 -1.1% | $837,700 |
| 2020 | $17,935 -0.3% | $837,700 |
| 2019 | $17,988 -1.5% | $837,700 -1.3% |
| 2018 | $18,255 +29.6% | $849,000 |
| 2017 | $14,083 | $849,000 +29.4% |
| 2016 | $14,083 +1.4% | $656,300 |
| 2015 | $13,894 | $656,300 |
| 2014 | -- | $656,300 -17.4% |
| 2013 | -- | $795,000 |
| 2012 | -- | $795,000 +263% |
| 2011 | -- | $219,000 |
Find assessor info on the county website
Monthly payment
Est. payment
Payment breakdown
Explore the cost of this home by adjusting the details. Changes won't be saved.Climate risks
Neighborhood: 68102
Nearby schools
GreatSchools rating
- 3/10Kellom Elementary SchoolGrades: PK-6Distance: 1.2 mi
- 4/10Lewis & Clark Middle SchoolGrades: 6-8Distance: 5.2 mi
- 5/10Central High SchoolGrades: 9-12Distance: 1.1 mi
Schools provided by the listing agent
- Elementary: Kellom
- Middle: Lewis and Clark
- High: Central
- District: Omaha
Source: GPRMLS. This data may not be complete. We recommend contacting the local school district to confirm school assignments for this home.
- $550,0002 bd3 ba1.5k sqft444 Riverfront Plz APT 601, Omaha, NE 68102Sold
- $715,0002 bd2 ba1.7k sqft444 Riverfront Plz APT 702, Omaha, NE 68102Sold
- $650,0002 bd2 ba1.7k sqft444 Riverfront Plz APT 802, Omaha, NE 68102Sold
- $900,0002 bd2 ba1.7k sqft444 Riverfront Plz APT 804, Omaha, NE 68102Sold
- $585,0002 bd3 ba1.5k sqft444 Riverfront Plz APT 801, Omaha, NE 68102Sold
- $732,0002 bd2 ba1.7k sqft444 Riverfront Plz APT 603, Omaha, NE 68102Sold
- $1,340,0003 bd3 ba3.2k sqft444 Riverfront Plz APT 1002, Omaha, NE 68102Sold
- $750,0002 bd2 ba1.7k sqft444 Riverfront Plz APT 304, Omaha, NE 68102Sold
A local agent can set up tours, give advice and negotiate with sellers.
A local lender can help you make sure your offer is ready when you are.
Similar homes
- $895,0002 bd3 ba2.8k sqft902 Dodge St APT 501, Omaha, NE 68102For Sale

 MLS ID #22611599, Bill Black, NP Dodge RE Sales Inc 148Dodge. GPRMLS
 - $890,0006 bd5 ba3.3k sqft3865 Martha St, Omaha, NE 68105For Sale
 MLS ID #22621577, Itzel Gonzalez, BHHS Ambassador Real Estate. GPRMLS
 - $775,0003 bd3 ba2.5k sqft207 S 49th St, Omaha, NE 68132For Sale
 MLS ID #22617888, Jeffrey Rensch, NP Dodge RE Sales Inc 86Dodge. GPRMLS
 - $600,0004 bd3 ba2.4k sqft7910 Dewey Ave, Omaha, NE 68114For Sale
 MLS ID #22622563, Laura Friesell, BHHS Ambassador Real Estate. GPRMLS
 - $665,0004 bd3 ba3.6k sqft1023 Mercer Blvd, Omaha, NE 68131For SaleMLS ID #22619835, Kelly Buscher, NP Dodge RE Sales Inc 86Dodge. GPRMLS
- $775,0004 bd4 ba3.6k sqft10238 N 29th Ct, Omaha, NE 68112For SaleMLS ID #26-1399, Lisa Marie Pringle, Better Homes and Gardens Real Estate The Good Life Group. SWIAR
- $799,9005 bd3 ba3k sqft445 S 85th St, Omaha, NE 68114For SaleMLS ID #22622676, Jack Hiffernan, Nebraska Realty. GPRMLS
- $800,0004 bd3 ba2.8k sqft21696 185th St, Council Bluffs, IA 51503For SaleMLS ID #26-1446, Kathy Welch, Embarc Realty. SWIAR
- $600,0005 bd3 ba3.4k sqft5116 Pine St, Omaha, NE 68106For SaleMLS ID #22618387, Anne Conway, Better Homes and Gardens R.E.. GPRMLS
- $615,0002 bd2 ba2k sqft770 N 93rd St APT 6B8, Omaha, NE 68114For SaleMLS ID #22613787, Amy Schinco, BHHS Ambassador Real Estate. GPRMLS
- $599,9004 bd4 ba3.3k sqft6477 Cuming St, Omaha, NE 68132For SaleMLS ID #22621351, Danielle Altman, BHHS Ambassador Real Estate. GPRMLS
- $665,0004 bd3 ba3k sqft18707 Spaulding St, Elkhorn, NE 68022For SaleMLS ID #22623259, Lisa McGuire Kelly, NP Dodge RE Sales Inc 148Dodge. GPRMLS
- $680,0003 bd3 ba2.5k sqft16514 Dixon Dr, Honey Creek, IA 51542For SaleMLS ID #26-1677, Morgan E Putnam, Toast Real Estate. SWIAR
- $1,080,0004 bd5 ba3.4k sqft12350 Edward St, Papillion, NE 68046For SaleMLS ID #22616590, Tiffany Gray, NP Dodge RE Sales Inc 148Dodge. GPRMLS
- $595,0003 bd4 ba3k sqft9916 Devonshire Dr, Omaha, NE 68114For SaleMLS ID #22615240, Shayne McGuire, Americana Group Realty LLC. GPRMLS
- $879,9503 bd4 ba3.4k sqft8910 Douglas Ct, Omaha, NE 68114For SaleMLS ID #22620798, Ryan Gibson, NP Dodge RE Sales Inc 86Dodge. GPRMLS
- $810,0005 bd4 ba3.1k sqft15922 Burt St, Omaha, NE 68118For SaleMLS ID #22622744, Wyatt Simon, Realty ONE Group Sterling. GPRMLS
- $615,0004 bd3 ba2.8k sqft1404 S 200 Avenue Cir, Omaha, NE 68130For SaleMLS ID #22623164, Greg Kraemer, NP Dodge RE Sales Inc 148Dodge. GPRMLS
- $795,0004 bd3 ba3.4k sqft9933 Devonshire Dr, Omaha, NE 68114For SaleMLS ID #22619216, Teresa Elliott, NextHome Signature Real Estate. GPRMLS
- $659,0004 bd3 ba3.4k sqft307 S 96th St, Omaha, NE 68114For SaleMLS ID #22618478, Callie Yrkoski, Better Homes and Gardens R.E.. GPRMLS
