As the song says, “When you’re alone and life is making you lonely, you can always go Downtown”. There is so much to do in Omaha - downtown! This corner Condo #501 combined 2 units to make 2 bedrooms, 3 bath AND an addt’l office/flex room! INCLUDED is THREE secure underground parking spaces! Hardwood Floors, 10 ft ceilings, kitchen with high-end café appliances, large 5x8 island, concrete countertops, 2 wine fridges, spacious walk-in pantry. Primary suite with dual sinks, soaking tub, roomy shower, lrg 11x14 walkin closet. Private covered 5x20 sunroom included. Public rooftop balcony available. Located directly across from the convention center, restaurants, symphony, close to the Capitol District and of course, the airport! Move in and enjoy Omaha to the fullest!
For sale
Price cut: $50K (4/29)
$925,000
902 Dodge St APT 501, Omaha, NE 68102
2beds
2,818sqft
:
Get pre-qualified$7,605/mo
Condominium
Built in 1920
-- sqft lot
$863,500 Zestimate®
$328/sqft
$926/mo HOA
What's special
Public rooftop balcony availableSoaking tubRoomy showerHardwood floorsSpacious walk-in pantry
- 85 days |
- 706 |
- 15 |
Zillow last checked:
Listing updated:
Listed by:
Bill Black 402-681-1576,
NP Dodge RE Sales Inc 148Dodge,
Josiah Black 402-681-3330,
NP Dodge RE Sales Inc 148Dodge
Source: GPRMLS,MLS#: 22611599
Facts & features
Interior
Bedrooms & bathrooms
- Bedrooms: 2
- Bathrooms: 3
- Full bathrooms: 1
- 3/4 bathrooms: 1
- 1/2 bathrooms: 1
- Main level bathrooms: 3
Primary bedroom
- Features: Wood Floor, Window Covering, 9'+ Ceiling, Ceiling Fan(s), Walk-In Closet(s)
- Level: Main
- Area: 225
- Dimensions: 15 x 15
Bedroom 2
- Features: Wood Floor, Window Covering, 9'+ Ceiling, Ceiling Fan(s), Walk-In Closet(s)
- Level: Main
- Area: 165
- Dimensions: 15 x 11
Primary bathroom
- Features: Full
Kitchen
- Features: Wood Floor, Window Covering, 9'+ Ceiling, Pantry
- Level: Main
- Area: 196
- Dimensions: 14 x 14
Living room
- Features: Wood Floor, Window Covering, 9'+ Ceiling, Balcony/Deck
- Level: Main
- Area: 420
- Dimensions: 21 x 20
Office
- Features: Ceramic Tile Floor
- Level: Main
- Area: 144
- Dimensions: 18 x 8
Heating
- Electric, Forced Air
Cooling
- Central Air
Appliances
- Included: Humidifier, Range, Refrigerator, Water Softener, Washer, Dishwasher, Dryer, Microwave, Wine Refrigerator
Features
- High Ceilings, Exercise Room, Elevator, Formal Dining Room, Pantry
- Flooring: Ceramic Tile
- Windows: Window Coverings
- Has basement: No
- Has fireplace: No
Interior area
- Total structure area: 2,818
- Total interior livable area: 2,818 sqft
- Finished area above ground: 2,818
- Finished area below ground: 0
Property
Parking
- Total spaces: 3
- Parking features: Underground, Garage Door Opener
- Garage spaces: 3
Features
- Levels: Other
- Patio & porch: Covered Deck, Deck
- Fencing: None
Lot
- Dimensions: 133 x 60 x 133 x 60
- Features: City Lot, Other
Details
- Parcel number: 184039084041
Construction
Type & style
- Home type: Condo
- Property subtype: Condominium
- Attached to another structure: Yes
Materials
- Brick/Other
- Foundation: Brick/Mortar
- Roof: Flat
Condition
- Not New and NOT a Model
- New construction: No
- Year built: 1920
Utilities & green energy
- Sewer: Public Sewer
- Water: Public
- Utilities for property: Cable Available, Electricity Available, Natural Gas Available, Water Available, Sewer Available, Fiber Optic
Community & HOA
Community
- Security: Security System, Fire Sprinkler System
- Subdivision: 902 Dodge Condominium
HOA
- Has HOA: Yes
- HOA fee: $926 monthly
Location
- Region: Omaha
Financial & listing details
- Price per square foot: $328/sqft
- Tax assessed value: $432,400
- Annual tax amount: $8,395
- Date on market: 4/29/2026
- Listing terms: Conventional,Cash
- Ownership: Condominium
- Electric utility on property: Yes
Estimated market value
$863,500
$820,000 - $907,000
$2,667/mo
Price history
| Date | Event | Price |
|---|---|---|
| 4/29/2026 | Price change | $925,000-5.1%$328/sqft |
Source:  GPRMLS #22611599 Report a problem GPRMLS #22611599 Report a problem | ||
| 12/10/2025 | Price change | $975,000-10.1%$346/sqft |
Source: GPRMLS #22534661 Report a problem | ||
| 6/9/2025 | Price change | $1,085,000-5.7%$385/sqft |
Source: GPRMLS #22515743 Report a problem | ||
| 4/18/2024 | Price change | $1,150,000-4.2%$408/sqft |
Source: GPRMLS #22409192 Report a problem | ||
| 2/2/2024 | Listed for sale | $1,200,000+300%$426/sqft |
Source: GPRMLS #22402525 Report a problem | ||
| 8/19/2011 | Sold | $300,000-17.9%$106/sqft |
Source: GPRMLS #21107802 Report a problem | ||
| 11/19/2007 | Sold | $365,480$130/sqft |
Source: GPRMLS #20711117 Report a problem | ||
Public tax history
| Year | Property taxes | Tax assessment |
|---|---|---|
| 2025 | -- | $432,400 |
| 2024 | $7,168 -8.9% | $432,400 +15.9% |
| 2023 | $7,872 -1.2% | $373,100 |
| 2022 | $7,964 +0.9% | $373,100 |
| 2021 | $7,897 +0.3% | $373,100 +1.4% |
| 2020 | $7,874 -0.3% | $367,800 |
| 2019 | $7,898 -0.1% | $367,800 |
| 2018 | $7,908 +0.2% | $367,800 |
| 2017 | $7,892 | $367,800 |
| 2016 | $7,892 +1.4% | $367,800 |
| 2015 | $7,787 | $367,800 |
| 2014 | -- | $367,800 |
| 2013 | -- | $367,800 +11% |
| 2012 | -- | $331,300 |
Find assessor info on the county website
Monthly payment
Est. payment
Payment breakdown
Explore the cost of this home by adjusting the details. Changes won't be saved.Climate risks
Neighborhood: Downtown Northeast
Nearby schools
GreatSchools rating
- 3/10Kellom Elementary SchoolGrades: PK-6Distance: 1.2 mi
- 4/10Lewis & Clark Middle SchoolGrades: 6-8Distance: 4.9 mi
- 5/10Central High SchoolGrades: 9-12Distance: 0.8 mi
Schools provided by the listing agent
- Elementary: Kellom
- Middle: Lewis and Clark
- High: Central
- District: Omaha
Source: GPRMLS. This data may not be complete. We recommend contacting the local school district to confirm school assignments for this home.
- $290,0001 bd1 ba1.1k sqft902 Dodge St APT 203, Omaha, NE 68102Sold
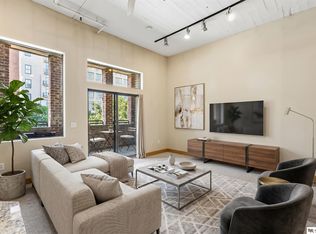
- $355,7002 bd2 ba1.4k sqft902 Dodge St APT 301, Omaha, NE 68102Off Market

- $278,4001 bd-- ba1.2k sqft902 Dodge St APT 302, Omaha, NE 68102Off Market

- $273,7001 bd1 ba1.1k sqft902 Dodge St APT 303, Omaha, NE 68102Off Market

- $365,4002 bd2 ba1.5k sqft902 Dodge St APT 304, Omaha, NE 68102Off Market
- $361,2002 bd2 ba1.4k sqft902 Dodge St APT 401, Omaha, NE 68102Off Market
- $303,1001 bd1 ba1.2k sqft902 Dodge St APT 402, Omaha, NE 68102Off Market
- $420,5002 bd2 ba1.5k sqft902 Dodge St APT 404, Omaha, NE 68102Off Market
A local agent can set up tours, give advice and negotiate with sellers.
A local lender can help you make sure your offer is ready when you are.
Similar homes
- $775,0002 bd2 ba1.7k sqft1308 Jackson St Suite 508, Omaha, NE 68102For Sale

 MLS ID #22610364, Sandi Downing, Keller Williams Greater Omaha. GPRMLS
 - $775,0004 bd4 ba3.6k sqft10238 N 29th Ct, Omaha, NE 68112For Sale
 MLS ID #26-1399, Lisa Marie Pringle, Better Homes and Gardens Real Estate The Good Life Group. SWIAR
 - $849,0004 bd3 ba3.4k sqft207 S 95th St, Omaha, NE 68114For Sale
 MLS ID #22617510, Kara Bellino, BHHS Ambassador Real Estate. GPRMLS
 - $880,0004 bd3 ba3.4k sqft9933 Devonshire Dr, Omaha, NE 68114For Sale
 MLS ID #22619216, Teresa Elliott, NextHome Signature Real Estate. GPRMLS
 - $775,0003 bd3 ba2.5k sqft207 S 49th St, Omaha, NE 68132For SaleMLS ID #22617888, Jeffrey Rensch, NP Dodge RE Sales Inc 86Dodge. GPRMLS
- $530,0002 bd2 ba1.4k sqft3201 Dodge Ct Unit 5606, Omaha, NE 68131For SaleMLS ID #22614194, Tom Simmons, Better Homes and Gardens R.E.. GPRMLS
- $529,0002 bd2 ba1.4k sqft3201 Dodge Ct #5406, Omaha, NE 68131For SaleMLS ID #22617214, Katie Major, BHHS Ambassador Real Estate. GPRMLS
- $499,0002 bd3 ba1.6k sqft1007 Johnston Plz, Omaha, NE 68108For SaleMLS ID #22617591, Katie Major, BHHS Ambassador Real Estate. GPRMLS
- $865,0003 bd4 ba3.5k sqft8914 Douglas Ct, Omaha, NE 68114For SaleMLS ID #22618169, Richard Begley, Better Homes and Gardens R.E.. GPRMLS
- $819,9003 bd2 ba1.8k sqft12112 Carpenter St, Papillion, NE 68046For SaleMLS ID #22621004, Tamarah Kronaizl, BHHS Ambassador Real Estate. GPRMLS
- $659,0004 bd3 ba3.4k sqft307 S 96th St, Omaha, NE 68114For SaleMLS ID #22618478, Callie Yrkoski, Better Homes and Gardens R.E.. GPRMLS
- $674,9002 bd3 ba2.4k sqft741 N 89th Plz, Omaha, NE 68114For SaleMLS ID #22619871, Ali Rensch McBride, NP Dodge RE Sales Inc 86Dodge. GPRMLS
- $925,0004 bd4 ba3.5k sqft3415 S 184th Ave, Omaha, NE 68130For SaleMLS ID #22613557, Michael Maley, BHHS Ambassador Real Estate. GPRMLS
- $615,0002 bd2 ba2k sqft770 N 93rd St APT 6B8, Omaha, NE 68114For SaleMLS ID #22613787, Amy Schinco, BHHS Ambassador Real Estate. GPRMLS
- $545,5004 bd4 ba2.4k sqft18954 Pratt St, Elkhorn, NE 68022For SaleMLS ID #22621058, Peter Jacobus, Elkhorn Realty Group. GPRMLS
- $989,0005 bd5 ba4k sqft9859 S 98th Cir, Papillion, NE 68046For SaleMLS ID #22620835, Lisa McGuire Kelly, NP Dodge RE Sales Inc 148Dodge. GPRMLS
- $735,0005 bd4 ba3.1k sqft1611 S 208th St, Elkhorn, NE 68022For SaleMLS ID #22615148, Michael Maley, BHHS Ambassador Real Estate. GPRMLS
- $529,9905 bd4 ba2.9k sqft2726 N 189th St, Elkhorn, NE 68022For SaleMLS ID #22620843, Braden Stueve, Meraki Realty Group. GPRMLS
- $925,0005 bd4 ba3.7k sqft3310 S 212th St, Elkhorn, NE 68022New ConstructionMLS ID #22618503, Johnathan O'Gorman, Better Homes and Gardens R.E.. GPRMLS
- $896,0005 bd3 ba3.2k sqft3111 S 209th St, Elkhorn, NE 68022New ConstructionMLS ID #22608864, Staci Mueller, BHHS Ambassador Real Estate. GPRMLS
