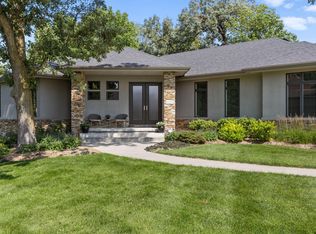
Rare Spring Green Townhome for sale! This beautiful property features spacious rooms, unique architectural design and high-end finishes throughout. Stepping in you will notice the slate flooring, cathedral ceilings and classic wet bar. Main floor master ensuite. Private courtyard for outdoor enjoyment. Includes a durable DaVinci roof, Generac generator and professionally landscaped yard maintained by the HOA—low maintenance living at its best. Located in a highly desirable area close to everything. Easy to show—schedule your tour today!
For sale
Price cut: $80K (7/15)
$865,000
8914 Douglas Ct, Omaha, NE 68114
3beds
3,580sqft
Townhouse
Built in 1984
5,662 Square Feet Lot
$827,600 Zestimate®
$242/sqft
$2,864/mo HOA
What's special
- 25 days |
- 934 |
- 12 |
Zillow last checked:
Listing updated:
Listed by:
Richard Begley 402-216-4109,
Better Homes and Gardens R.E.
Source: GPRMLS,MLS#: 22618169
Facts & features
Interior
Bedrooms & bathrooms
- Bedrooms: 3
- Bathrooms: 4
- Full bathrooms: 2
- 1/2 bathrooms: 1
- Main level bathrooms: 2
Primary bedroom
- Level: Main
- Area: 215.8
- Dimensions: 16.6 x 13
Bedroom 2
- Level: Second
- Area: 258.96
- Dimensions: 16.6 x 15.6
Bedroom 3
- Level: Second
- Area: 202.8
- Dimensions: 15.6 x 13
Primary bathroom
- Features: Full
Dining room
- Level: Main
- Area: 180
- Dimensions: 15 x 12
Family room
- Level: Basement
- Area: 569.16
- Dimensions: 30.6 x 18.6
Kitchen
- Level: Main
- Area: 201.6
- Dimensions: 16 x 12.6
Living room
- Level: Main
- Area: 390
- Dimensions: 26 x 15
Basement
- Area: 1680
Heating
- Natural Gas, Forced Air
Cooling
- Central Air
Appliances
- Included: Oven, Refrigerator, Water Softener, Washer, Dryer, Microwave, Cooktop
Features
- Basement: Partially Finished
- Number of fireplaces: 1
Interior area
- Total structure area: 3,580
- Total interior livable area: 3,580 sqft
- Finished area above ground: 2,580
- Finished area below ground: 1,000
Property
Parking
- Total spaces: 2
- Parking features: Attached
- Attached garage spaces: 2
Features
- Levels: One and One Half
- Patio & porch: Patio
- Exterior features: Sprinkler System
- Fencing: None
Lot
- Size: 5,662 Square Feet
- Dimensions: 72W x 78.03N x 93.21 E 81.59 S
- Features: Up to 1/4 Acre.
Details
- Parcel number: 2241595026
Construction
Type & style
- Home type: Townhouse
- Property subtype: Townhouse
Materials
- Brick
- Foundation: Block
Condition
- Not New and NOT a Model
- New construction: No
- Year built: 1984
Utilities & green energy
- Sewer: Public Sewer
- Water: Public
Community & HOA
Community
- Subdivision: Spring Green
HOA
- Has HOA: Yes
- HOA fee: $2,864 monthly
Location
- Region: Omaha
Financial & listing details
- Price per square foot: $242/sqft
- Tax assessed value: $599,300
- Annual tax amount: $9,872
- Date on market: 6/26/2026
- Listing terms: Conventional,Cash
- Ownership: Fee Simple
Estimated market value
$827,600
$786,000 - $869,000
$2,916/mo
Price history
| Date | Event | Price |
|---|---|---|
| 7/15/2026 | Price change | $865,000-8.5%$242/sqft |
Source:  GPRMLS #22618169 Report a problem GPRMLS #22618169 Report a problem | ||
| 6/26/2026 | Price change | $945,000-5.4%$264/sqft |
Source: GPRMLS #22618169 Report a problem | ||
| 4/20/2026 | Listed for sale | $999,000+185.4%$279/sqft |
Source: GPRMLS #22610611 Report a problem | ||
| 1/25/2002 | Sold | $350,000+14.6%$98/sqft |
Source: GPRMLS #108427 Report a problem | ||
| 4/30/1998 | Sold | $305,500$85/sqft |
Source: GPRMLS #9703910 Report a problem | ||
Public tax history
| Year | Property taxes | Tax assessment |
|---|---|---|
| 2025 | $9,872 +12.3% | $599,300 +11.8% |
| 2024 | $8,789 -19.6% | $536,000 |
| 2023 | $10,932 +34.5% | $536,000 +44.4% |
| 2022 | $8,127 -1.3% | $371,300 |
| 2021 | $8,237 -1.7% | $371,300 |
| 2020 | $8,381 -1.1% | $371,300 |
| 2019 | $8,477 -0.3% | $371,300 |
| 2018 | $8,503 -3.8% | $371,300 |
| 2017 | $8,843 | $371,300 -6.5% |
| 2016 | $8,843 +10% | $397,300 +7% |
| 2015 | $8,040 | $371,300 +1.3% |
| 2014 | -- | $366,600 |
| 2013 | -- | $366,600 |
| 2012 | -- | $366,600 |
| 2011 | -- | $366,600 -3.1% |
| 2005 | -- | $378,500 |
| 2004 | -- | $378,500 |
Find assessor info on the county website
Monthly payment
Est. payment
Payment breakdown
Explore the cost of this home by adjusting the details. Changes won't be saved.Climate risks
Neighborhood: Swanson Park
Nearby schools
GreatSchools rating
- 8/10Carl A Swanson Elementary SchoolGrades: PK-6Distance: 0.3 mi
- 7/10Westside Middle SchoolGrades: 7-8Distance: 1.6 mi
- 4/10Westside High SchoolGrades: 9-12Distance: 0.7 mi
Schools provided by the listing agent
- Elementary: Swanson
- Middle: Westside
- High: Westside
- District: Westside
Source: GPRMLS. This data may not be complete. We recommend contacting the local school district to confirm school assignments for this home.
- $680,9003 bd3 ba3.1k sqft8912 Douglas Ct, Omaha, NE 68114Off Market

- $879,9503 bd4 ba3.4k sqft8910 Douglas Ct, Omaha, NE 68114For Sale
- $851,5004 bd6 ba3.5k sqft8920 Farnam Ct, Omaha, NE 68114Off Market

- $741,8003 bd2 ba3k sqft8909 Douglas Ct, Omaha, NE 68114Off Market
- $725,6002 bd2 ba3k sqft8907 Douglas Ct, Omaha, NE 68114Off Market
- $1,183,7003 bd5 ba5.6k sqft8906 Douglas Ct, Omaha, NE 68114Off Market
- $848,0003 bd5 ba5.7k sqft8918 Farnam Ct, Omaha, NE 68114Off Market
- $1,389,3005 bd5 ba5k sqft120 S 90th St, Omaha, NE 68114Off Market
A local agent can set up tours, give advice and negotiate with sellers.
A local lender can help you make sure your offer is ready when you are.
Similar homes
- $849,0004 bd3 ba3.4k sqft207 S 95th St, Omaha, NE 68114For Sale

 MLS ID #22617510, Kara Bellino, BHHS Ambassador Real Estate. GPRMLS
 - $659,0004 bd3 ba3.4k sqft307 S 96th St, Omaha, NE 68114For Sale
 MLS ID #22618478, Callie Yrkoski, Better Homes and Gardens R.E.. GPRMLS
 - $595,0003 bd4 ba3k sqft9916 Devonshire Dr, Omaha, NE 68114For Sale
 MLS ID #22615240, Shayne McGuire, Americana Group Realty LLC. GPRMLS
 - $775,0004 bd4 ba3.6k sqft10238 N 29th Ct, Omaha, NE 68112For Sale
 MLS ID #26-1399, Lisa Marie Pringle, Better Homes and Gardens Real Estate The Good Life Group. SWIAR
 - $1,000,0003 bd3 ba3.5k sqft620 N 65th St, Omaha, NE 68132For SaleMLS ID #22617654, Megan Owens, BHHS Ambassador Real Estate. GPRMLS
- $1,150,0004 bd5 ba4.2k sqft2623 96th Cir, Omaha, NE 68124For SaleMLS ID #22618847, Henry Kammandel, NextHome Signature Real Estate. GPRMLS
- $625,0004 bd3 ba3.9k sqft10725 Cedar St, Omaha, NE 68124For SaleMLS ID #22618439, Suzanne Foley Jones, BHHS Ambassador Real Estate. GPRMLS
- $599,0006 bd5 ba4.2k sqft825 S 113th St, Omaha, NE 68154For SaleMLS ID #22619268, Peggy Zach, BHHS Ambassador Real Estate. GPRMLS
- $549,0004 bd3 ba3.1k sqft1802 S 76th Ave, Omaha, NE 68124For SaleMLS ID #22619284, Jeffrey Hagel, Jeff Hagel Broker. GPRMLS
- $460,0004 bd4 ba2.8k sqft3506 N 124th Ave, Omaha, NE 68164For SaleMLS ID #22620605, Donnie Welsh, NP Dodge RE Sales Inc 86Dodge. GPRMLS
- $485,0003 bd2 ba2k sqft1320 S 90th St, Omaha, NE 68124For SaleMLS ID #22619228, Karen Jennings, BHHS Ambassador Real Estate. GPRMLS
- $435,0004 bd4 ba3.4k sqft14465 Patrick Ave, Omaha, NE 68116For SaleMLS ID #22620194, Kelly Rasmussen, Nebraska Realty. GPRMLS
- $670,0005 bd5 ba4k sqft3811 S 194th St, Omaha, NE 68130For SaleMLS ID #22620671, Landon Hilderbrand, Better Homes and Gardens R.E.. GPRMLS
- $925,0004 bd4 ba3.5k sqft3415 S 184th Ave, Omaha, NE 68130For SaleMLS ID #22613557, Michael Maley, BHHS Ambassador Real Estate. GPRMLS
- $665,0004 bd3 ba4k sqft10326 S 179th St, Omaha, NE 68136For SaleMLS ID #22620818, Johnathan O'Gorman, Better Homes and Gardens R.E.. GPRMLS
- $447,0002 bd2 ba2k sqft770 N 93rd St APT 4B4, Omaha, NE 68114For SaleMLS ID #22611725, Nico Marasco, BHHS Ambassador Real Estate. GPRMLS
- $530,0003 bd3 ba2.7k sqft5801 S 119th Plz, Omaha, NE 68137For SaleMLS ID #22620134, Francisco Paredes, Better Homes and Gardens R.E.. GPRMLS
- $700,0004 bd3 ba3.7k sqft17318 Redman Cir, Omaha, NE 68116For SaleMLS ID #22618712, Mary Novak, BHHS Ambassador Real Estate. GPRMLS
- $600,0005 bd4 ba3.5k sqft15110 Sahler St, Omaha, NE 68116For SaleMLS ID #22619133, Deb Ellis, BHHS Ambassador Real Estate. GPRMLS
- $525,0005 bd4 ba3.7k sqft1017 N 129th Cir, Omaha, NE 68154For SaleMLS ID #22616554, Jessica Dembinski, BHHS Ambassador Real Estate. GPRMLS
