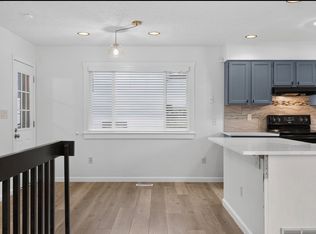
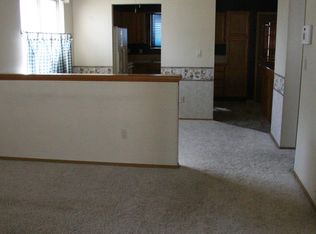
Craftsman has done all the work! Charming! Recently updated ranch style duplex with walk-out lower level, backs to a small easement/open space, with mountain views. Newer roof, newer upgraded windows, newer white oak hardwood floors, newer air conditioning. Kitchen has been updated with granite counters, extended custom tile backsplash, maple cabinets, tile floors, stainless steel appliances including gas stove. Breakfast bar plus plenty of room for kitchen dining. Downstairs is a family room that walks out to the backyard plus a bedroom and 3/4 bath perfect for guests. Plenty of extra storage and room for additional bedroom. 1 car attached garage with newer garage door & cabinets. Great sunshine on the driveway. Very nicely taken care of. Extended deck with mountain views. No HOA and very low taxes. Quick possession is possible.
Sold for $458,250
$458,250
444 S Larkspur Drive, Castle Rock, CO 80104
3beds
2,119sqft
Duplex
Built in 1984
6,534 Square Feet Lot
$447,200 Zestimate®
$216/sqft
$2,963 Estimated rent
Home value
$447,200
$425,000 - $470,000
$2,963/mo
Zestimate® history
Owner options
List your home for rent
$2,963/mo
Rent Zestimate®
Find your next renter with Zillow Rental Manager. Plus, with online applications, you can quickly screen prospective tenants – for free.
$2,963/mo
Rent Zestimate®
Refinance and save
$2,718/mo
Est. payment
Refinancing to a lower rate could help reduce your monthly payments and save thousands over the life of the loan.
$2,718/mo
Est. payment
Explore your selling options
Work with a Zillow partner agent
Leverage their expertise and Zillow's premium Showcase listings to get your home seen by more buyers.
Get startedList with your own agent
Get your home in front of millions of buyers by listing it on Zillow.
Learn how to do itSell it yourself
Take full control of how buyers see your home on Zillow by listing For Sale by Owner (FSBO).
List your homeWhat's special
Mountain viewsNewer roofFamily roomGas stoveStainless steel appliancesGranite countersCustom tile backsplash
Zillow last checked:
Listing updated:
Listed by:
Liz Willoughby 303-921-0655 remaxliz@hotmail.com,
RE/MAX Alliance
Bought with:
Other MLS Non-REcolorado
NON MLS PARTICIPANT
Source: REcolorado as distributed by MLS GRID,MLS#: 3941921
Facts & features
Interior
Bedrooms & bathrooms
- Bedrooms: 3
- Bathrooms: 2
- Full bathrooms: 1
- 3/4 bathrooms: 1
- Main level bathrooms: 1
- Main level bedrooms: 2
Primary bedroom
- Description: Main Floor Bedroom That Shares The Bath
- Level: Main
- Area: 168 Square Feet
- Dimensions: 14 x 12
Bedroom
- Description: Smaller Bedroom, Shares The Bath, Hardwood Floors
- Level: Main
- Area: 100 Square Feet
- Dimensions: 10 x 10
Bedroom
- Description: Perfect For Guests With A 3/4 Bath
- Level: Basement
- Area: 156 Square Feet
- Dimensions: 13 x 12
Bathroom
- Level: Main
Bathroom
- Description: Nicely Updated, Perfect For Guests
- Level: Basement
Family room
- Description: Walks Out To Back Yard
- Level: Basement
- Area: 196 Square Feet
- Dimensions: 14 x 14
Kitchen
- Description: Newer Stainless Steel Appliances, Eating Area, Walks Out Onto The Deck
- Level: Main
- Area: 144 Square Feet
- Dimensions: 12 x 12
Living room
- Description: Open To The Kitchen, Very Bright, Nicely Updated
- Level: Main
- Area: 196 Square Feet
- Dimensions: 14 x 14
Utility room
- Description: Perfect For Storage Or To Add Another Room, Washer & Dryer
- Level: Basement
- Area: 280 Square Feet
- Dimensions: 20 x 14
Heating
- Forced Air, Natural Gas
Cooling
- Central Air
Appliances
- Included: Dishwasher, Disposal, Gas Water Heater, Range, Range Hood, Refrigerator, Self Cleaning Oven
- Laundry: In Unit
Features
- Eat-in Kitchen, Granite Counters, Kitchen Island, Walk-In Closet(s)
- Flooring: Carpet, Tile, Wood
- Windows: Double Pane Windows, Window Coverings
- Basement: Finished,Unfinished,Walk-Out Access
- Common walls with other units/homes: End Unit,1 Common Wall
Interior area
- Total structure area: 2,119
- Total interior livable area: 2,119 sqft
- Finished area above ground: 1,076
- Finished area below ground: 764
Property
Parking
- Total spaces: 1
- Parking features: Concrete, Dry Walled
- Attached garage spaces: 1
Features
- Levels: One
- Stories: 1
- Patio & porch: Deck, Front Porch, Patio
- Exterior features: Private Yard
- Fencing: Partial
- Has view: Yes
- View description: Mountain(s)
Lot
- Size: 6,534 Square Feet
- Features: Open Space
Details
- Parcel number: R0319767
- Special conditions: Standard
Construction
Type & style
- Home type: SingleFamily
- Architectural style: Traditional
- Property subtype: Duplex
- Attached to another structure: Yes
Materials
- Brick, Wood Siding
- Foundation: Concrete Perimeter
- Roof: Composition
Condition
- Updated/Remodeled
- Year built: 1984
Utilities & green energy
- Sewer: Public Sewer
- Water: Public
Community & HOA
Community
- Security: Carbon Monoxide Detector(s), Smoke Detector(s)
- Subdivision: Castle Rock
HOA
- Has HOA: No
Location
- Region: Castle Rock
Financial & listing details
- Price per square foot: $216/sqft
- Tax assessed value: $439,304
- Annual tax amount: $1,822
- Date on market: 4/9/2025
- Listing terms: Cash,Conventional,FHA,VA Loan
- Exclusions: Personal Property
- Ownership: Individual
- Road surface type: Paved
Price history
| Date | Event | Price |
|---|---|---|
| 5/19/2025 | Sold | $458,250-3.5%$216/sqft |
Source:  REcolorado as distributed by MLS GRID #3941921 Report a problem REcolorado as distributed by MLS GRID #3941921 Report a problem | ||
| 4/16/2025 | Pending sale | $475,000$224/sqft |
Source: REcolorado as distributed by MLS GRID #3941921 Report a problem | ||
| 4/9/2025 | Listed for sale | $475,000+137.5%$224/sqft |
Source: REcolorado as distributed by MLS GRID #3941921 Report a problem | ||
| 4/5/2025 | Listing removed | $2,650$1/sqft |
Source: Zillow Rentals Report a problem | ||
| 3/15/2025 | Listed for rent | $2,650+8.2%$1/sqft |
Source: Zillow Rentals Report a problem | ||
| 2/15/2024 | Listing removed | -- |
Source: Zillow Rentals Report a problem | ||
| 2/6/2024 | Price change | $2,450-1%$1/sqft |
Source: Zillow Rentals Report a problem | ||
| 2/1/2024 | Price change | $2,475-3.9%$1/sqft |
Source: Zillow Rentals Report a problem | ||
| 1/22/2024 | Price change | $2,575-2.8%$1/sqft |
Source: Zillow Rentals Report a problem | ||
| 12/12/2023 | Price change | $2,650-3.6%$1/sqft |
Source: Zillow Rentals Report a problem | ||
| 11/22/2023 | Listed for rent | $2,750+14.6%$1/sqft |
Source: Zillow Rentals Report a problem | ||
| 9/1/2021 | Listing removed | -- |
Source: Zillow Rental Manager Report a problem | ||
| 8/4/2021 | Listed for rent | $2,400$1/sqft |
Source: Zillow Rental Manager Report a problem | ||
| 3/16/2016 | Sold | $200,000+85.2%$94/sqft |
Source: Public Record Report a problem | ||
| 8/11/1997 | Sold | $108,000+30.9%$51/sqft |
Source: Public Record Report a problem | ||
| 10/4/1993 | Sold | $82,500$39/sqft |
Source: Public Record Report a problem | ||
Public tax history
| Year | Property taxes | Tax assessment |
|---|---|---|
| 2025 | $1,822 -1.4% | $27,460 -8.4% |
| 2024 | $1,847 +36.1% | $29,980 -1% |
| 2023 | $1,357 -4.2% | $30,270 +48.6% |
| 2022 | $1,416 | $20,370 -2.8% |
| 2021 | -- | $20,950 +8.9% |
| 2020 | $1,310 +15.1% | $19,230 |
| 2019 | $1,138 | $19,230 +18.6% |
| 2018 | $1,138 +9.2% | $16,210 |
| 2017 | $1,042 +12% | $16,210 +15% |
| 2016 | $930 +94.4% | $14,100 |
| 2015 | $479 -47.8% | $14,100 +13.7% |
| 2014 | $917 | $12,400 |
| 2013 | -- | $12,400 +5.2% |
| 2012 | -- | $11,790 |
| 2011 | -- | $11,790 -11.6% |
| 2010 | -- | $13,340 -4% |
| 2009 | $506 | $13,900 |
| 2008 | -- | $13,900 +1.4% |
| 2007 | -- | $13,710 |
| 2006 | $995 +2.8% | $13,710 +3.2% |
| 2004 | $967 -32.7% | $13,280 -2.6% |
| 2003 | $1,437 | $13,640 |
| 2002 | -- | $13,640 +43.1% |
| 2001 | $701 -9.8% | $9,530 +0.1% |
| 2000 | $778 | $9,523 |
Find assessor info on the county website
Neighborhood: 80104
Nearby homes
- $419,3002 bd1 ba950 sqft462 S Larkspur Dr, Castle Rock, CO 80104Off Market
- $2,8504 bd2 ba2.1k sqft440 S Larkspur Dr, Castle Rock, CO 80104For Rent
- $441,5004 bd2 ba1.8k sqft466 S Larkspur Dr, Castle Rock, CO 80104Sold

- $458,9003 bd2 ba1.8k sqft428 S Larkspur Dr, Castle Rock, CO 80104Off Market
- $417,4003 bd2 ba1.9k sqft484 S Larkspur Dr, Castle Rock, CO 80104Off Market
- $449,0004 bd2 ba2.2k sqft90 S Valley Dr, Castle Rock, CO 80104Sold
- $610,0004 bd3 ba2.1k sqft445 S Larkspur Dr, Castle Rock, CO 80104Off Market
- $418,9002 bd1 ba987 sqft130 S Valley Dr, Castle Rock, CO 80104Off Market
Nearby schools
GreatSchools rating
- 6/10South Ridge Elementary An Ib World SchoolGrades: K-5Distance: 0.4 mi
- 6/10Mesa Middle SchoolGrades: 6-8Distance: 2.2 mi
- 6/10Douglas County High SchoolGrades: 9-12Distance: 1.8 mi
Schools provided by the listing agent
- Elementary: South Ridge
- Middle: Mesa
- High: Douglas County
- District: Douglas RE-1
Source: REcolorado as distributed by MLS GRID. This data may not be complete. We recommend contacting the local school district to confirm school assignments for this home.
Get a cash offer in 3 minutes
Find out how much your home could sell for in as little as 3 minutes with a no-obligation cash offer.
Estimated market value
$447,200
Get a cash offer in 3 minutes
Find out how much your home could sell for in as little as 3 minutes with a no-obligation cash offer.
Estimated market value
$447,200
- Colorado
- Douglas County
- Castle Rock
- 80104
- 444 S Larkspur Drive
Nearby cities
Nearby neighborhoods
Nearby zip codes
Other Castle Rock Topics
