Skip main navigation
Sold for $449,000
  • $449,000

    90 S Valley Drive, Castle Rock, CO 80104

    4beds
    2,200sqft
    Townhouse
    Built in 1983
    9,370 Square Feet Lot
    $447,500 Zestimate®
    $204/sqft
    $2,706 Estimated rent

    Home value

    $447,500

    $425,000 - $470,000

    $2,706/mo

    Zestimate® history
    Loading
    Loading...

    Owner options

    List your home for rent

    $2,706/mo

    Rent Zestimate®

    Find your next renter with Zillow Rental Manager. Plus, with online applications, you can quickly screen prospective tenants – for free.

    Learn more

    $2,706/mo

    Rent Zestimate®

    Refinance and save

    $2,673/mo

    Est. payment

    Refinancing to a lower rate could help reduce your monthly payments and save thousands over the life of the loan.

    See today's rates

    $2,673/mo

    Est. payment

    Explore your selling options

    Work with a Zillow partner agent

    Leverage their expertise and Zillow's premium Showcase listings to get your home seen by more buyers.

    Get started

    List with your own agent

    Get your home in front of millions of buyers by listing it on Zillow.

    Learn how to do it

    Sell it yourself

    Take full control of how buyers see your home on Zillow by listing For Sale by Owner (FSBO).

    List your home

    What's special

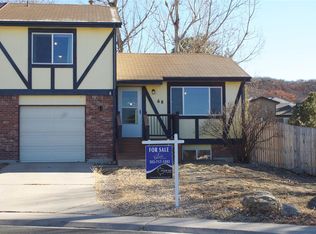
    Discover this beautifully updated Castle Rock townhome on a quiet cul-de-sac, huge lot, no HOA, offering a perfect combination of modern upgrades and comfortable living. The main level boasts a bright living room that flows into the kitchen featuring stainless steel appliances(with new Refrigerator & Dishwasher), and a comfy breakfast nook. Off the kitchen, a dining area with a remote-control skylight provides access to the large backyard with exterior fireplace, perfect for indoor-outdoor entertaining. The main level also includes two spacious bedrooms with new ceiling fans and windows and a full bathroom, designed for comfort and practicality. The basement expands your living space with a cozy family room featuring a pot-belly fireplace, two additional bedrooms, and a renovated 3/4 bath, ideal for guests, a home office, or a private retreat. Step outside to the large backyard, fully fenced, with shed and extra side space for gardening tools, motorcycles, or recreational equipment. The front yard features new landscaping, decorative border fencing, a welcoming new redwood deck, and stone pathways. The garage includes a newly painted floor, new garage door opener, workbench, tool cabinet with vice, and a vintage wall-mounted phone. Additional 2025 updates include a brand new roof (including shed), exterior and interior paint, carpet, tile and vinyl wood flooring, new doors and hardware throughout, recessed lighting, updated fixtures, new smoke and carbon monoxide detectors, and upgraded plumbing and appliances. The water heater is approximately 1.5 years new, and the furnace has new components for added reliability. Conveniently located near downtown Castle Rock, this home provides easy access to schools, parks, shopping, dining, and entertainment. Every detail has been carefully updated, making it move-in ready while offering a seamless blend of style and comfort. **Buyer to verify square footage and taxes**

    Zillow last checked:

    Listing updated:

    Listed by:

    William Flynn 303-921-9633 flynnhomes@yahoo.com,

    RE/MAX Professionals

    Bought with:

    Jordan Ortega, 100083399

    RE/MAX Professionals

    Source: REcolorado as distributed by MLS GRID,MLS#: 7780286MLS Logo

    Facts & features

    Interior

    Bedrooms & bathrooms
    • Bedrooms: 4
    • Bathrooms: 2
    • Full bathrooms: 1
    • 3/4 bathrooms: 1
    • Main level bathrooms: 1
    • Main level bedrooms: 2
    Bedroom
    • Level: Main
    Bedroom
    • Level: Main
    Bedroom
    • Features: Primary Suite
    • Level: Basement
    Bedroom
    • Description: Non Conforming
    • Level: Basement
    Bathroom
    • Level: Main
    Bathroom
    • Level: Basement
    Dining room
    • Level: Main
    Family room
    • Level: Basement
    Kitchen
    • Level: Main
    Laundry
    • Level: Basement
    Living room
    • Level: Main
    Heating
    • Forced Air, Natural Gas
    Cooling
    • None
    Appliances
    • Included: Dishwasher, Disposal, Gas Water Heater, Microwave, Range, Refrigerator
    • Laundry: In Unit
    Features
    • Built-in Features, Ceiling Fan(s)
    • Flooring: Carpet, Tile, Vinyl, Wood
    • Basement: Finished,Partial
    • Number of fireplaces: 1
    • Fireplace features: Basement, Family Room, Free Standing
    • Common walls with other units/homes: 1 Common Wall
    Interior area
    • Total structure area: 2,200
    • Total interior livable area: 2,200 sqft
    • Finished area above ground: 1,171
    • Finished area below ground: 1,029

    Property

    Parking
    • Total spaces: 1
    • Parking features: Concrete
    • Attached garage spaces: 1
    Features
    • Levels: One
    • Stories: 1
    • Entry location: Ground
    • Patio & porch: Deck, Front Porch, Patio
    • Exterior features: Private Yard
    • Fencing: Full
    Lot
    • Size: 9,370 Square Feet
    • Features: Cul-De-Sac
    Details
    • Parcel number: R0319644
    • Zoning: Residential
    • Special conditions: Standard

    Construction

    Type & style
    • Home type: Townhouse
    • Property subtype: Townhouse
    • Attached to another structure: Yes
    Materials
    • Brick, Frame, Stucco
    • Foundation: Slab
    • Roof: Composition
    Condition
    • Year built: 1983

    Utilities & green energy

    • Electric: 110V
    • Sewer: Public Sewer
    • Water: Public
    • Utilities for property: Electricity Connected, Natural Gas Connected, Phone Connected

    Community & HOA

    Community
    • Subdivision: Mountain View Park
    HOA
    • Has HOA: No
    Location
    • Region: Castle Rock

    Financial & listing details

    • Price per square foot: $204/sqft
    • Tax assessed value: $382,512
    • Annual tax amount: $1,237
    • Date on market: 9/24/2025
    • Listing terms: Cash,Conventional,FHA,VA Loan
    • Exclusions: Seller's Personal Property Tv, Potted Plants, Bench In Backyard.
    • Ownership: Individual
    • Electric utility on property: Yes
    • Road surface type: Paved

    Price history

    DateEventPrice
    11/6/2025Sold$449,000-3.9%$204/sqft
    Source: REcolorado as distributed by MLS GRID #7780286 Report a problem
    10/13/2025Pending sale$467,000$212/sqft
    Source: REcolorado as distributed by MLS GRID #7780286 Report a problem
    9/24/2025Listed for sale$467,000+433.7%$212/sqft
    Source: REcolorado as distributed by MLS GRID #7780286 Report a problem
    11/1/1994Sold$87,500$40/sqft
    Source: Public Record Report a problem

    Public tax history

    YearProperty taxesTax assessment
    2025$1,237 -1.4%$23,910 -15.3%
    2024$1,255 +51.5%$28,240 -1%
    2023$828 -4.2%$28,520 +47.2%
    2022$865 $19,380 -2.8%
    2021-- $19,930 +8.6%
    2020$1,251 +16.9%$18,360
    2019$1,070 $18,360 +20.5%
    2018$1,070 +9.2%$15,240
    2017$979 +12.3%$15,240 +15.3%
    2016$872 -2.8%$13,220
    2015$897 +7.1%$13,220 +16.7%
    2014$838 $11,330
    2013-- $11,330 +2.6%
    2012-- $11,040
    2011-- $11,040 -13.5%
    2010-- $12,770 +0.9%
    2009$461 $12,660
    2008-- $12,660 +1.2%
    2007-- $12,510
    2006$873 +3.1%$12,510 +7.6%
    2004$847 -34.2%$11,630 -4.8%
    2003$1,288 $12,220
    2002-- $12,220 +34.4%
    2001$669 -9.9%$9,090 0%
    2000$742 $9,092
    Find assessor info on the county website

    Neighborhood: 80104

    Nearby schools

    GreatSchools rating
    Schools provided by the listing agent
    • Elementary: South Ridge
    • Middle: Mesa
    • High: Douglas County
    • District: Douglas RE-1

    Source: REcolorado as distributed by MLS GRID. This data may not be complete. We recommend contacting the local school district to confirm school assignments for this home.

    Get a cash offer in 3 minutes
    Find out how much your home could sell for in as little as 3 minutes with a no-obligation cash offer.
    Estimated market value
    $447,500
    Get a cash offer in 3 minutes
    Find out how much your home could sell for in as little as 3 minutes with a no-obligation cash offer.
    Estimated market value
    $447,500