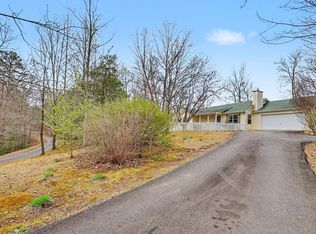
Custom Ranch Home in Sierra Springs offers 3 bedrooms and 2.5 Bathrooms. All living on the main floor. Master Bathroom has his and her vanities, walk-in shower, spa tub, water closet and separate walk-in closets. Master bedroom has French doors that open to year round sunroom with wood burning fireplace. Guest rooms have Jack and Jill bathroom. Formal living room and Dining room also open to sunroom. Keeping room is located in large open chefs kitchen with wood burning fireplace and charming dining area overlooking mature gardens. Kitchen has large bar and upgraded cabinets, stainless steel appliances, quartz countertops and porcelain Delft backsplash. Separate walk-in pantry and laundry room. Attached 2 car garage and large home office upstairs . Detached 31x52 Workshop=1,600 sqft. With oversized shop door Raised flower beds, wrap around covered porch with open deck. Custom brick pavers, two paved driveways with dusk to dawn outside motion lights. Covered porch leads to workshop or dive around to the back where you have additional parking. The setting is very private and on two lots. This is the original property owner. Development is gated and has pavilion with picnic area which overlooks pond and waterfall.
This property is not currently displayed as for sale or rent on Zillow. This may be different from what's on other websites or public sources.