Skip main navigation
Sold for $590,000
  • $590,000

    444 Sierra Springs Drive, Murphy, NC 28906

    3beds
    0baths
    3,245sqft
    Single Family Residence
    Built in 2007
    2.5 Acres Lot
    $632,200 Zestimate®
    $182/sqft
    $2,371 Estimated rent

    Home value

    $632,200

    $594,000 - $676,000

    $2,371/mo

    Zestimate® history
    Loading
    Loading...

    Owner options

    List your home for rent

    $2,371/mo

    Rent Zestimate®

    Find your next renter with Zillow Rental Manager. Plus, with online applications, you can quickly screen prospective tenants – for free.

    Learn more

    $2,371/mo

    Rent Zestimate®

    Refinance and save

    $3,403/mo

    Est. payment

    Refinancing to a lower rate could help reduce your monthly payments and save thousands over the life of the loan.

    See today's rates

    $3,403/mo

    Est. payment

    Explore your selling options

    Work with a Zillow partner agent

    Leverage their expertise and Zillow's premium Showcase listings to get your home seen by more buyers.

    Get started

    List with your own agent

    Get your home in front of millions of buyers by listing it on Zillow.

    Learn how to do it

    Sell it yourself

    Take full control of how buyers see your home on Zillow by listing For Sale by Owner (FSBO).

    List your home

    What's special

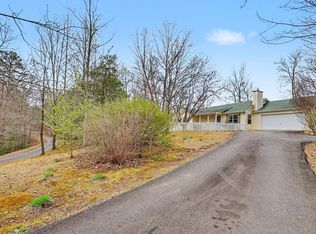
    In a secure gated community with paved roads, this one-level custom home with a BRAND NEW ROOF just installed in June 2024 is a testament to luxury living. From the moment you arrive, the meticulous attention to detail and incredible upgrades are evident. The attached double car garage is just the beginning; a massive 32x22 workshop awaits with its own garage bay and space ready for a 1/2 bath. Outside, the property is a haven of tranquility with custom walkways winding through mature landscaping featuring vibrant Japanese maples and more. The outdoor spaces are truly exceptional, with expansive porches perfect for enjoying the serene surroundings. Inside, a spacious sunroom complete with a fireplace offers a cozy retreat year-round. The heart of the home lies in the chef's kitchen, where stainless steel GE Profile appliances, a convenient pot filler, custom quartz countertops, and beautiful cabinetry create a culinary masterpiece. The master suite with his and hers closets is a sanctuary of luxury, boasting an illuminated tray ceiling, a generous walk-in closet, and an ensuite bathroom with separate vanities. A bonus room above the garage provides additional space for whatever your heart desires, whether it's a home office, game room, or additional living area. With so many custom features and upgrades, this home must be seen to be believed. Call now for a viewing and prepare to be amazed by the unparalleled beauty and luxury that awaits within these walls.

    Zillow last checked:

    Listing updated:

    Listed by:

    Poltrock Team 828-837-6400,

    ReMax Mountain Properties

    Bought with:

    Darrin Hughes, 205449

    ReMax Mountain Properties

    Source: Hive MLS,MLS#: 98534375MLS LogoOriginating MLS: Mountain Lakes Board of REALTORS®

    Facts & features

    Interior

    Bedrooms & bathrooms
    • Bedrooms: 3
    • Bathrooms: 0
    • Full bathrooms: 2
    • 1/2 bathrooms: 1
    Rooms
    • Room types: Laundry
    Laundry
    • Level: Main
    Heating
    • Other, Heat Pump
    Cooling
    • Central Air, Heat Pump
    Appliances
    • Included: Built-In Microwave, Washer, Refrigerator, Range, Dryer, Dishwasher, Other
    • Laundry: Dryer Hookup, Washer Hookup
    Features
    • Central Vacuum, Walk-in Closet(s), Vaulted Ceiling(s), Kitchen Island, Ceiling Fan(s), Pantry, Walk-In Closet(s), Workshop
    • Flooring: Carpet, Tile, Hardwood
    • Basement: None
    • Attic: Floored
    Interior area
    • Total structure area: 3,245
    • Total interior livable area: 3,245 sqft

    Property

    Parking
    • Parking features: Attached, Detached, Asphalt, Garage
    • Has attached garage: Yes
    Features
    • Levels: One
    • Patio & porch: Porch
    • Exterior features: Garden
    Lot
    • Size: 2.5 Acres
    • Dimensions: 2.50
    • Features: Wooded
    Details
    • Additional structures: Storage
    • Parcel number: 552201485552000
    • Zoning: None

    Construction

    Type & style
    • Home type: SingleFamily
    • Property subtype: Single Family Residence
    Materials
    • Foundation: Crawl Space
    • Roof: Composition
    Condition
    • Year built: 2007

    Utilities & green energy

    • Sewer: Septic Tank
    • Water: Shared Well
    • Utilities for property: Cable Available

    Community & HOA

    Community
    • Security: Security System, Smoke Detector(s)
    • Subdivision: Sierra Springs
    HOA
    • Has HOA: Yes
    • Amenities included: Gated, Maintenance Roads, Water, Cable TV
    Location
    • Region: Murphy

    Financial & listing details

    • Price per square foot: $182/sqft
    • Tax assessed value: $542,820
    • Annual tax amount: $3,739
    • Date on market: 4/25/2024
    • Listing terms: Cash,Conventional
    • Road surface type: Paved

    Price history

    DateEventPrice
    7/25/2024Sold$590,000-1.6%$182/sqft
    Source: Hive MLS #98534375 Report a problem
    6/23/2024Pending sale$599,800$185/sqft
    Source: Mountain Lakes BOR #148112 Report a problem
    6/11/2024Price change$599,800-4%$185/sqft
    Source: Mountain Lakes BOR #148112 Report a problem
    5/23/2024Listed for sale$624,800$193/sqft
    Source: Mountain Lakes BOR #148112 Report a problem
    5/7/2024Pending sale$624,800$193/sqft
    Source: Mountain Lakes BOR #148112 Report a problem
    4/26/2024Listed for sale$624,800-5.2%$193/sqft
    Source: Mountain Lakes BOR #148112 Report a problem
    4/3/2024Listing removed$659,000$203/sqft
    Source: GAMLS #10241395 Report a problem
    3/24/2024Price change$659,000-5.2%$203/sqft
    Source: NGBOR #331011 Report a problem
    3/12/2024Price change$695,000-10.3%$214/sqft
    Source: NGBOR #331011 Report a problem
    1/12/2024Listed for sale$775,000+29.5%$239/sqft
    Source: NGBOR #331011 Report a problem
    1/14/2022Sold$598,500$184/sqft
    Source: Public Record Report a problem
    11/29/2021Pending sale$598,500$184/sqft
    Source: RE/MAX International #307865 Report a problem
    10/13/2021Price change$598,500-0.1%$184/sqft
    Source: NGBOR #307865 Report a problem
    6/14/2021Listed for sale$599,000$185/sqft
    Source: RE/MAX International #307865 Report a problem

    Public tax history

    YearProperty taxesTax assessment
    2025-- $542,820
    2024-- $542,820
    2023$3,739 +35.4%$542,820 +36.4%
    2022$2,762 +18.8%$398,080
    2021$2,324 +9.4%$398,080
    2020$2,125 $398,080 +23.8%
    2019-- $321,620 +0.7%
    2018-- $319,380
    2017-- $319,380
    2016-- $319,380
    2015$1,931 $319,380
    2012$1,931 $319,380 -33.6%
    2011-- $481,010
    2010-- $481,010
    Find assessor info on the county website

    Neighborhood: 28906

    Nearby schools

    GreatSchools rating
    Schools provided by the listing agent
    • Elementary: Murphy
    • Middle: Murphy Middle
    • High: Murphy High School

    Source: Hive MLS. This data may not be complete. We recommend contacting the local school district to confirm school assignments for this home.

    Get a cash offer in 3 minutes
    Find out how much your home could sell for in as little as 3 minutes with a no-obligation cash offer.
    Estimated market value
    $632,200
    Get a cash offer in 3 minutes
    Find out how much your home could sell for in as little as 3 minutes with a no-obligation cash offer.
    Estimated market value
    $632,200