Arrive in style via the elegant paved circular driveway to this custom all-brick estate set on a sprawling half-acre lot. This diamond in the rough offers timeless craftsmanship, generous living spaces, and endless potential to create your dream home. The spacious living and formal dining rooms feature French doors opening to a balcony, while the oversized chef's kitchen with stainless steel appliances flows into a huge family room highlighted by a stunning stone fireplace. French doors lead to a covered veranda overlooking the expansive backyard. With plenty of room for a pool and outdoor entertaining, the property is the perfect canvas for your own private resort-style oasis. The impressive primary suite features a private balcony overlooking the yard, an adjoining room ideal for a home office or nursery, his-and-her closets, and a spacious en-suite bath with a Jacuzzi tub, separate shower, bidet, and oversized vanity. Three additional generously sized bedrooms provide comfort for family and guests. A finished loft-style attic overlooking the main level offers flexible space for a home office, recreation room, or studio. The fully finished basement adding even more space. With solid all-brick construction, an exceptional layout, and an expansive half-acre property, this is a rare opportunity to customize a truly remarkable home into a one-of-a-kind luxury estate.
For sale
Price cut: $90.1K (9/9)
$1,899,900
444 Sleight Ave, Staten Island, NY 10307
4beds
6,193sqft
Single Family Residence
Built in 1988
0.46 Acres Lot
$1,838,200 Zestimate®
$307/sqft
$-- HOA
What's special
Solid all-brick constructionHuge family roomTimeless craftsmanshipExceptional layoutHis-and-her closetsCustom all-brick estateImpressive primary suite
- 38 days
- 1,342
- 80
Zillow last checked:
Listing updated:
Listed by:
DiTommaso Real Estate 718-667-8000,
Lori Sinagra 917-838-6237
Source: BNYMLS,MLS#: 504411
Facts & features
Interior
Bedrooms & bathrooms
- Bedrooms: 4
- Bathrooms: 4
- Full bathrooms: 2
- 3/4 bathrooms: 1
- 1/2 bathrooms: 1
Heating
- Natural Gas, Baseboard, Hot Water, Fireplace(s)
Cooling
- Central Air
Appliances
- Included: Dishwasher, Dryer, Microwave, Refrigerator, Stove, Washer, Gas Water Heater
- Laundry: Laundry Area
Features
- Central Vacuum
- Flooring: Carpet, Hardwood, Tile
- Basement: Finished
- Has fireplace: Yes
Interior area
- Total structure area: 6,193
- Total interior livable area: 6,193 sqft
Property
Parking
- Total spaces: 5
- Parking features: Private Drive, 5 Spaces, Detached Garage, Garage Door Opener
- Has garage: Yes
- Has uncovered spaces: Yes
Features
- Patio & porch: Terrace
- Fencing: Full
Lot
- Size: 0.46 Acres
- Dimensions: 100x200
- Features: Back Yard
Details
- Foundation area: 2640
- Parcel number: 078890025
- Zoning: R1-2
- Special conditions: Arm's Length
Construction
Type & style
- Home type: SingleFamily
- Architectural style: Colonial
- Property subtype: Single Family Residence
Materials
- Brick
- Foundation: Concrete Perimeter
- Roof: Asphalt/Tar,Flat,Shingle
Condition
- Year built: 1988
Utilities & green energy
- Electric: 110 V
Community & HOA
Community
- Security: Alarm
- Subdivision: Staten Island
Location
- Region: Staten Island
Financial & listing details
- Price per square foot: $307/sqft
- Tax assessed value: $1,628,000
- Annual tax amount: $17,197
- Date on market: 9/10/2026
- Cumulative days on market: 39 days
Estimated market value
$1,838,200
$1.75M - $1.93M
$4,463/mo
Price history
| Date | Event | Price |
|---|---|---|
| 9/9/2026 | Price change | $1,899,900-4.5%$307/sqft |
Source:  SIBOR #2604001 Report a problem SIBOR #2604001 Report a problem | ||
| 8/27/2026 | Price change | $1,990,000-5.2%$321/sqft |
Source: SIBOR #2604001 Report a problem | ||
| 8/5/2026 | Price change | $2,099,800-4.6%$339/sqft |
Source: SIBOR #2604001 Report a problem | ||
| 7/22/2026 | Listed for sale | $2,199,900+25.8%$355/sqft |
Source: SIBOR #2604001 Report a problem | ||
| 6/12/2008 | Listing removed | $1,749,000$282/sqft |
Source: NCI #1046313 Report a problem | ||
| 6/7/2008 | Listed for sale | $1,749,000$282/sqft |
Source: NCI #1046313 Report a problem | ||
Public tax history
| Year | Property taxes | Tax assessment |
|---|---|---|
| 2025 | $17,197 +5.8% | $97,680 -5.2% |
| 2024 | $16,249 | $103,020 +3.2% |
| 2023 | -- | $99,780 +12.1% |
| 2022 | -- | $88,980 +15.3% |
| 2021 | -- | $77,160 -1.7% |
| 2020 | $14,807 +6% | $78,480 +15% |
| 2019 | $13,974 | $68,220 +7.3% |
| 2018 | -- | $63,600 +1.3% |
| 2017 | $12,794 +13% | $62,760 +5.5% |
| 2016 | $11,324 | $59,460 -15% |
| 2015 | $11,324 -13.7% | $69,960 |
| 2014 | $13,121 | $69,960 -0.1% |
| 2013 | -- | $70,020 -7.3% |
| 2012 | -- | $75,532 +0% |
| 2011 | -- | $75,523 +0.8% |
| 2010 | -- | $74,919 +6% |
| 2009 | -- | $70,681 +6% |
| 2008 | -- | $66,682 +5.9% |
| 2007 | -- | $62,944 +0% |
| 2006 | -- | $62,936 +0.8% |
| 2005 | -- | $62,433 +7% |
| 2004 | -- | $58,353 +6% |
| 2003 | -- | $55,051 +6% |
| 2002 | -- | $51,936 |
| 2001 | -- | $51,936 +0.8% |
| 2000 | -- | $51,545 |
Find assessor info on the county website
Monthly payment
Climate risks
Neighborhood: Tottenville
- $1,296,4004 bd4 ba2.4k sqft440 Sleight Ave, Staten Island, NY 10307Off Market

- $1,420,100-- bd-- ba3.8k sqft456 Sleight Ave, Staten Island, NY 10307Off Market
- $1,542,800-- bd-- ba3.8k sqft415 Yetman Ave, Staten Island, NY 10307Off Market
- $1,344,000-- bd-- ba3.9k sqft432 Sleight Ave, Staten island, NY 10307Off Market
Similar homes
- $1,899,9995 bd5 ba4.7k sqft131 Hopping Ave, Staten Island, NY 10307For Sale
 MLS ID #2605833, Adam Ross, Listing by: Weichert Realtors Truhomes. SIBOR
 - $1,750,0004 bd4 ba3.7k sqft45 Poe St, Staten Island, NY 10307For Sale
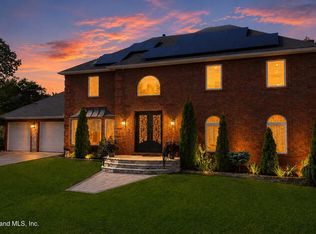 MLS ID #2605000, Emad Boulos, Listing by: Neuhaus Realty, Inc.. SIBOR
 - $1,399,9004 bd4 ba3.5k sqft149 Finlay St, Staten Island, NY 10307For Sale
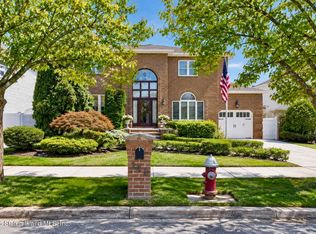 MLS ID #2605111, Svetlana Noll, Listing by: Homes R Us Realty of NY, Inc.. SIBOR
 - $1,599,0004 bd5 ba3.2k sqft20 Emily Ct, Staten Island, NY 10307For Sale
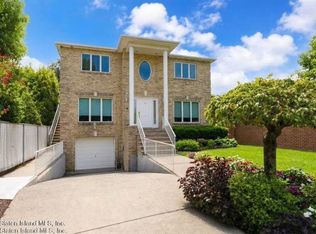 MLS ID #2604942, Maria Gannon, Listing by: Triolo Realty Group, Inc.. SIBOR
 - $1,900,0005 bd8 ba6k sqft21 Southfield Rd, Edison, NJ 08820For Sale
 MLS ID #2706365R, ADITYA KAVERIA. All Jersey MLS
 - $1,899,0004 bd4 ba3.2k sqft150 Bowne Road, Middletown, NJ 07748For Sale
 MLS ID #22631727, Lori Donnelly, Weichert Realtors-Toms River. MoreMLS
