Extraordinary Country Estate Near Lake Cumberland- 5 BR Custom Home on 15.47 Acres with in-ground pool and basketball court! Welcome to your dream retreat in the quaint town of Jamestown,KY, just 4 miles from the shores of Lake Cumberland-one of the largest and most scenic lakes in the southeastern US. This impressive custom-built estate offers a rare combination of space, privacy and luxury, featuring over 5800 sq. ft above grade plus and an additional 3900 sq. ft. in the mostly finished basement. Situated on 15.47 beautifully manicured lawn and surrounding wooded acres, this stately home welcomes you with a long private drive that circles to the elegant front entry and also connects to a spacious attached 2-car garage and detached garage, perfect for storing all your lake to toys and outdoor gear. Inside, the main level is thoughtfully designed with both form and function in mind. The wide foyer is flanked by a private office on one side and a formal dining room on the other. The soaring living room is filled with natural light from a dramatic wall of windows overlooking the in-ground pool and backyard, anchored by a cozy fireplace. The chef's kitchen boasts a large center island, two oversized pantries and. stainless steel appliances. A breakfast nook and family sitting area create the perfect heart of the home, opening to a sun-filled glassed-in porch with views and access to the deck and pool. The primary bedroom suite is tucked into its own private wing on the main level, offering tranquility and space. On this side of the house there is also a powder-room for your guests. Also, on the main level is a full bath near the oversized laundry room with storage and sink and a thoughtful entry from outside with ample storage for your shoes, coats, etc. Upstairs features a spacious landing with custom railing, four large bedrooms, one with an ensuite and another full bath. Generous walk-in closets provide abundant storage throughout. The expansive lower level includes an open recreation space for gym equipment, table games and lounging plus a second kitchen and projector-ready media area. Additionally there is a half bath, bonus sleeping/flex room and two enormous storage rooms. Outside, the concrete surrounded in-ground pool is 3' deep on both ends and 6' in the middle, complete with a volleyball net set-up. A nearby asphalt basketball court adds even more recreational fun; it could easily become your own Pickle Ball court and it already has lights for fun in the evening. The lush green yard is landscaped, while mature hardwoods frame the property. This one-of-a-kind estate offers privacy, space and resort-style living, just minutes from boating, fishing and recreation at Lake Cumberland. You truly have to see to appreciate all this property has to offer.
Contingent
$975,000
444 Sparks Ave, Jamestown, KY 42629
5beds
9,781sqft
:
Get pre-qualified$6,018/mo
Single Family Residence
Built in 2006
15.47 Acres Lot
$-- Zestimate®
$100/sqft
$-- HOA
What's special
Cozy fireplaceIn-ground poolDetached garageTwo oversized pantriesPowder-room for your guestsStainless steel appliancesWide foyer
- 63 days |
- 152 |
- 4 |
Likely to sell faster than
Zillow last checked:
Listing updated:
Listed by:
Kimberly F Byrom 270-866-1250,
Lake Cumberland Properties, Ltd. Co.
Source: Imagine MLS,MLS#: 26011896
Facts & features
Interior
Bedrooms & bathrooms
- Bedrooms: 5
- Bathrooms: 6
- Full bathrooms: 4
- 1/2 bathrooms: 2
Primary bedroom
- Level: First
Bedroom 1
- Level: Second
Bedroom 2
- Level: Second
Bedroom 3
- Level: Second
Bedroom 4
- Level: Second
Bathroom 1
- Description: Full Bath
- Level: First
Bathroom 2
- Description: Full Bath
- Level: First
Bathroom 3
- Description: Full Bath
- Level: Second
Bathroom 4
- Description: Full Bath
- Level: Second
Bathroom 5
- Description: Half Bath
- Level: Lower
Den
- Description: Kitchen/breakfast/gathering room
- Level: First
Dining room
- Description: Formal
- Level: First
Dining room
- Description: Formal
- Level: First
Foyer
- Level: First
Foyer
- Level: First
Kitchen
- Description: Open to rec room
- Level: Lower
Living room
- Description: Soaring ceiling
- Level: First
Living room
- Description: Soaring ceiling
- Level: First
Office
- Description: Private
- Level: First
Other
- Description: Sleeping room/flex room
- Level: Lower
Other
- Description: Sunroom
- Level: First
Other
- Description: Sleeping room/flex room
- Level: Lower
Recreation room
- Description: Huge
- Level: Lower
Recreation room
- Description: Huge
- Level: Lower
Utility room
- Description: Large laundry room
- Level: First
Heating
- Electric, Heat Pump
Cooling
- Electric, Heat Pump
Appliances
- Included: Microwave, Refrigerator, Trash Compactor, Range
- Laundry: Electric Dryer Hookup, Main Level, Washer Hookup
Features
- Breakfast Bar, Entrance Foyer, Eat-in Kitchen, Other, Walk-In Closet(s)
- Flooring: Hardwood, Tile
- Windows: Insulated Windows, Screens
- Basement: Finished,Full
- Number of fireplaces: 1
- Fireplace features: Gas Log, Living Room
Interior area
- Total structure area: 9,781
- Total interior livable area: 9,781 sqft
- Finished area above ground: 5,867
- Finished area below ground: 3,914
Property
Parking
- Total spaces: 2
- Parking features: Attached Garage, Driveway, Garage Door Opener, Off Street, Garage Faces Side
- Garage spaces: 2
- Has uncovered spaces: Yes
Features
- Levels: One and One Half
- Exterior features: Basketball Court
- Has private pool: Yes
- Pool features: In Ground
- Fencing: Other
- Has view: Yes
- View description: Rural, Trees/Woods, Farm
Lot
- Size: 15.47 Acres
- Features: Wooded
Details
- Additional structures: Other
- Parcel number: 0462002008.00
- Horses can be raised: Yes
Construction
Type & style
- Home type: SingleFamily
- Architectural style: Contemporary
- Property subtype: Single Family Residence
Materials
- Stucco
- Foundation: Concrete Perimeter
- Roof: Dimensional Style,Shingle
Condition
- Year built: 2006
Utilities & green energy
- Sewer: Septic Tank
- Water: Public
- Utilities for property: Electricity Connected, Water Connected, Propane
Community & HOA
Community
- Subdivision: Rural
HOA
- Has HOA: No
Location
- Region: Jamestown
Financial & listing details
- Price per square foot: $100/sqft
- Tax assessed value: $401,200
- Annual tax amount: $3,799
- Date on market: 5/26/2026
Estimated market value
Not available
Estimated sales range
Not available
Not available
Price history
| Date | Event | Price |
|---|---|---|
| 6/9/2026 | Contingent | $975,000$100/sqft |
Source:  Imagine MLS #26011896 Report a problem Imagine MLS #26011896 Report a problem | ||
| 5/26/2026 | Listed for sale | $975,000-35%$100/sqft |
Source: Imagine MLS #26011896 Report a problem | ||
| 12/13/2025 | Listing removed | $1,500,000$153/sqft |
Source: Imagine MLS #25013119 Report a problem | ||
| 6/19/2025 | Listed for sale | $1,500,000$153/sqft |
Source: Imagine MLS #25013119 Report a problem | ||
Public tax history
| Year | Property taxes | Tax assessment |
|---|---|---|
| 2024 | $3,799 -2.3% | $401,200 |
| 2023 | $3,888 -0.4% | $401,200 |
| 2022 | $3,904 -1.4% | $401,200 |
| 2021 | $3,960 -1.2% | $401,200 |
| 2020 | $4,008 +0.1% | $401,200 |
| 2019 | $4,004 +0.6% | $401,200 |
| 2018 | $3,980 | $401,200 |
| 2017 | -- | $401,200 |
| 2016 | -- | $401,200 |
| 2015 | -- | $401,200 -19.8% |
| 2013 | -- | $500,000 |
Find assessor info on the county website
Monthly payment
Est. payment
Payment breakdown
Explore the cost of this home by adjusting the details. Changes won't be saved.Climate risks
Neighborhood: 42629
Getting around
2 / 100
Car-DependentNearby schools
GreatSchools rating
- 6/10Jamestown Elementary SchoolGrades: PK-5Distance: 1.1 mi
- 6/10Russell County Middle SchoolGrades: 6-8Distance: 2.8 mi
- 4/10Russell County High SchoolGrades: 9-12Distance: 2.9 mi
Schools provided by the listing agent
- Elementary: Jamestown
- Middle: Russell Co
- High: Russell Co
Source: Imagine MLS. This data may not be complete. We recommend contacting the local school district to confirm school assignments for this home.
- $344,5003 bd2 ba2k sqft268 Sparks Ave, Jamestown, KY 42629Off Market
- $253,3002 bd2 ba1.3k sqft970 Murphy Ln, Jamestown, KY 42629Off Market
- $6,000-- bd-- ba-- sqft970 Murphy Ln, Jamestown, KY 42629Off Market
- $493,7003 bd3 ba2.9k sqft120 Y St, Jamestown, KY 42629Off Market
- $11,0003.34 Acres821 Murphy Ln, Jamestown, KY 42629Off Market
- $312,2003 bd2 ba1.7k sqft568 Murphy Ln, Jamestown, KY 42629Off Market
- $214,000-- bd-- ba-- sqft787 Murphy Ln, Jamestown, KY 42629Off Market
- $233,6003 bd2 ba1.4k sqft757 Murphy Ln, Jamestown, KY 42629Off Market
A local agent can set up tours, give advice and negotiate with sellers.
Similar homes
- $669,0006 bd5 ba5.2k sqft135 Laurel Rd, Jamestown, KY 42629For Sale
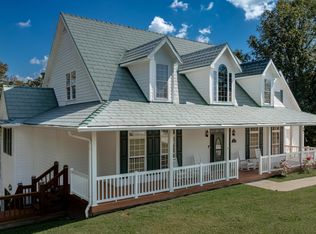
 MLS ID #25502693, Torsten Langguth, Prosperity Real Estate. Imagine MLS
 - $658,5004 bd5 ba6.6k sqft371 Lakeview Dr, Jamestown, KY 42629For Sale
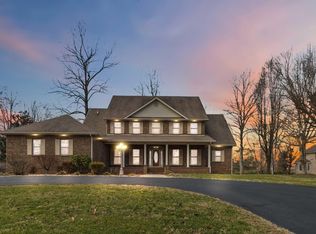 MLS ID #26001660, Darren Gossage, Weichert Realtors Ford Brothers, Inc.. Imagine MLS
 - $774,9006 bd6 ba5k sqft1166 Sandstone Point Trl, Monticello, KY 42633For Sale
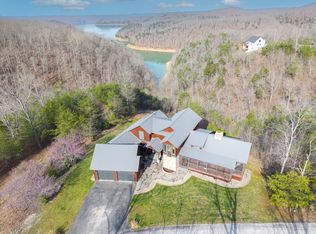 MLS ID #26006647, Vicki P Hines, Lake Cumberland Real Estate Professionals. Imagine MLS
 - $899,9008 bd8 ba6.8k sqft97 Black Walnut Ln, Monticello, KY 42633For Sale
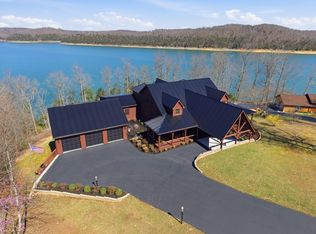 MLS ID #26005198, Millie King Weaver, Keller Williams Bluegrass Realty - Lake Cumberland. Imagine MLS
 - $674,0005 bd5 ba5.6k sqft137 Indian Cave Rd, Monticello, KY 42633For SaleMLS ID #26010372, Ronda D Tipton, CENTURY 21 Advantage Realty. Imagine MLS
