Skip main navigation
Off market
  • $1,389,400

    444 Trowbridge Ln, Folsom, CA 95630

    5beds
    4,325sqft
    SingleFamily
    Built in 1992
    0.47 Acres Lot
    $1,389,400 Zestimate®
    $321/sqft
    $5,978 Estimated rent

    Home value

    $1,389,400

    $1.29M - $1.50M

    $5,978/mo

    Zestimate® history
    Loading
    Loading...

    Owner options

    List your home for rent

    $5,978/mo

    Rent Zestimate®

    Find your next renter with Zillow Rental Manager. Plus, with online applications, you can quickly screen prospective tenants – for free.

    Learn more

    $5,978/mo

    Rent Zestimate®

    Refinance and save

    $8,849/mo

    Est. payment

    Refinancing to a lower rate could help reduce your monthly payments and save thousands over the life of the loan.

    See today's rates

    $8,849/mo

    Est. payment

    Explore your selling options

    Work with a Zillow partner agent

    Leverage their expertise and Zillow's premium Showcase listings to get your home seen by more buyers.

    Get started

    List with your own agent

    Get your home in front of millions of buyers by listing it on Zillow.

    Learn how to do it

    Sell it yourself

    Take full control of how buyers see your home on Zillow by listing For Sale by Owner (FSBO).

    List your home

    What's special

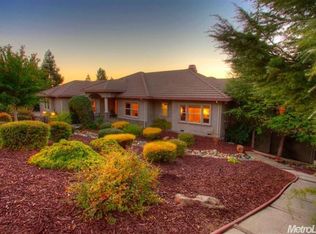
    Stunning views atop Berkshire Place, this beautiful custom home has room for everyone 5 bedroom 4.5 bath appx 4325 sq ft estate features chefs kitchen, in law quarters with separate entrance & kitchen, wine cellar & dedicated workout room Enjoy the multiple balconies off the home, separate living, dining & family rooms, and a bonus room located right off the pool. Sparkling salt water pool with pebble tec finish makes this backyard an entertainers dream. Enjoy the putting green under the shady trees, many varietals of roses & beautiful plantings in the manicured yard, just under 1/2 acre. Master suite has everything you desire, step outside your deck to views of the valley, warm yourself by the fireplace on those chilly nights, relax in the jetted tub & walk in shower. The suite is complete with walk in closet, microwave & refrigeratorStorage? You bet, loads of storage throughout the home. Move right into this turnkey home No Mello Roos or HOA. Welcome Home to Trowbridge Lane

    This property is off market, which means it's not currently listed for sale or rent on Zillow. This may be different from what's available on other websites or public sources.

    Facts & features

    Interior

    Bedrooms & bathrooms
    • Bedrooms: 5
    • Bathrooms: 5
    • Full bathrooms: 4
    • 1/2 bathrooms: 1
    Heating
    • Forced air, Gas
    Cooling
    • Central
    Appliances
    • Included: Dishwasher, Garbage disposal, Trash compactor
    • Laundry: cabinets, Inside Room
    Features
    • Wet Bar, Wine Cellar, High Speed Internet, Cathedral Ceiling(s), Master Suite, Separate Family Room, Downstairs Bedroom, Guest Quarters Attch
    • Flooring: Tile, Carpet, Laminate
    • Windows: Double Pane Windows
    • Basement: Finished
    • Has fireplace: Yes
    • Fireplace features: Family Room, Master Bedroom, Pellet Stove, Gas Piped
    Interior area
    • Total interior livable area: 4,325 sqft

    Property

    Parking
    • Parking features: Garage - Attached
    Features
    • Patio & porch: Deck Uncovered
    • Exterior features: Stucco, Wood
    • Pool features: Gunite, In Ground, On Lot
    • Fencing: Back Yard
    Lot
    • Size: 0.47 Acres
    • Features: Many Trees, Back Yard, Front Yard, Lot Grade Varies, Sprinkler Man F&R, Grass Artificial
    Details
    • Parcel number: 07109100240000
    • Zoning: R1
    • Special conditions: Active
    • Other equipment: Gas Water Heater, Cable TV Available

    Construction

    Type & style
    • Home type: SingleFamily
    • Architectural style: Traditional
    Materials
    • wood frame
    • Roof: Metal
    Condition
    • Year built: 1992

    Utilities & green energy

    • Sewer: In & Connected
    • Water: Public District, Meter on Site
    • Utilities for property: Natural Gas Connected, All Public

    Community & neighborhood

    Location
    • Region: Folsom

    Other

    Other facts
    • Roof: Metal
    • ViewYN: true
    • Flooring: Carpet, Tile, Laminate
    • Zoning: R1
    • Appliances: Dishwasher, Disposal, Gas Cooktop, Trash Compactor, Warming Drawer, Range Hood, Microwave B/I
    • FireplaceYN: true
    • GarageYN: true
    • InteriorFeatures: Wet Bar, Wine Cellar, High Speed Internet, Cathedral Ceiling(s), Master Suite, Separate Family Room, Downstairs Bedroom, Guest Quarters Attch
    • AttachedGarageYN: true
    • SpaYN: true
    • HeatingYN: true
    • Utilities: Natural Gas Connected, All Public
    • CoolingYN: true
    • Heating: Natural Gas, Zoned, Central
    • FoundationDetails: Slab, Raised
    • FireplacesTotal: 2
    • ConstructionMaterials: Stucco, Brick, Lap Siding, Wood
    • WindowFeatures: Double Pane Windows
    • FireplaceFeatures: Family Room, Master Bedroom, Pellet Stove, Gas Piped
    • StoriesTotal: 3
    • ArchitecturalStyle: Traditional
    • ExteriorFeatures: Balcony, Dog Run
    • ParkingFeatures: Attached, Garage Door Opener, Garage Faces Front, RV Possible, Boat Storage, Uncov Prkng Spc (1)
    • CoveredSpaces: 3
    • PoolFeatures: Gunite, In Ground, On Lot
    • Cooling: Central Air, Ceiling Fan(s), Multi Units
    • OpenParkingYN: true
    • LivingAreaSource: Appraiser
    • Fencing: Back Yard
    • RoomKitchenFeatures: Granite Counters, Kitchen Island, Pantry Cabinet
    • RoomMasterBedroomFeatures: Balcony, Sitting Area, Outside Access
    • CommunityFeatures: Street Lights, Sidewalk/Curb/Gutter
    • RoadResponsibility: Public Maintained Road
    • RoomMasterBathroomFeatures: Double Sinks, Walk-In Closet(s), Shower Stall(s), Tub Jetted, Window
    • LotFeatures: Many Trees, Back Yard, Front Yard, Lot Grade Varies, Sprinkler Man F&R, Grass Artificial
    • OtherEquipment: Gas Water Heater, Cable TV Available
    • RoomDiningRoomFeatures: Breakfast Nook, Dining/Living Combo, Formal Area, Space in Kitchen
    • LaundryFeatures: cabinets, Inside Room
    • SpecialListingConditions: Active
    • BedroomsPossible: 0.00
    • PatioAndPorchFeatures: Deck Uncovered
    • RoomBathroomFeatures: Shower Stall(s), Tub w/Shower Over, Double Sinks, Window
    • View: View Special
    • WaterSource: Public District, Meter on Site
    • Sewer: In & Connected
    • HabitableResidenceYN: Downstairs Bedroom,Guest Quarters Attch,Master Sui
    • RoomFamilyRoomFeatures: Separate Family Room

    Price history

    DateEventPrice
    10/10/2019Sold$950,000-2%$220/sqft
    Source: MetroList Services of CA #19062445 Report a problem
    9/17/2019Pending sale$969,000$224/sqft
    Source: Lyon Real Estate #19062445 Report a problem
    7/26/2019Listed for sale$969,000+65.9%$224/sqft
    Source: Lyon RE Folsom #19051777 Report a problem
    7/10/2000Sold$584,000+48.8%$135/sqft
    Source: Public Record Report a problem
    4/6/1999Sold$392,500$91/sqft
    Source: MetroList Services of CA #159900531 Report a problem

    Public tax history

    YearProperty taxesTax assessment
    2025$11,451 +2.1%$1,038,959 +2%
    2024$11,218 +1.8%$1,018,588 +2%
    2023$11,021 +1.5%$998,617 +2%
    2022$10,863 +1.3%$979,037 +2%
    2021$10,720 +1.2%$959,841 +1%
    2020$10,589 +14.7%$950,000 +15.2%
    2019$9,235 +2.5%$824,612 +2%
    2018$9,009 +7.1%$808,444 +2%
    2017$8,410 -4.2%$792,594 +2%
    2016$8,782 +8.9%$777,054 +1.5%
    2015$8,066 $765,383 +2%
    2014$8,066 $750,392 +3.6%
    2013-- $724,500 +15%
    2012-- $630,000 -12.3%
    2011-- $717,996 +0.8%
    2010-- $712,631 +1.8%
    2008-- $700,319 +2%
    2007-- $686,588 +2%
    2006-- $673,127 +2%
    2005-- $659,929 +2%
    2004-- $646,990 +1.9%
    2003-- $635,133 +2%
    2002-- $622,680 +5.7%
    2001-- $589,000 +47.1%
    2000-- $400,350

    Find assessor info on the county website

    Neighborhood: Lexington Hills

    Nearby schools

    GreatSchools rating
    Get a cash offer in 3 minutes
    Find out how much your home could sell for in as little as 3 minutes with a no-obligation cash offer.
    Estimated market value
    $1,389,400
    Get a cash offer in 3 minutes
    Find out how much your home could sell for in as little as 3 minutes with a no-obligation cash offer.
    Estimated market value
    $1,389,400