Skip main navigation
Off market
Street View
  • $1,432,900

    452 Trowbridge Ln, Folsom, CA 95630

    5beds
    3baths
    3,900sqft
    SingleFamily
    Built in 1997
    0.55 Acres Lot
    $1,432,900 Zestimate®
    $367/sqft
    $5,249 Estimated rent

    Home value

    $1,432,900

    $1.32M - $1.56M

    $5,249/mo

    Zestimate® history
    Loading
    Loading...

    Owner options

    List your home for rent

    $5,249/mo

    Rent Zestimate®

    Find your next renter with Zillow Rental Manager. Plus, with online applications, you can quickly screen prospective tenants – for free.

    Learn more

    $5,249/mo

    Rent Zestimate®

    Refinance and save

    $9,073/mo

    Est. payment

    Refinancing to a lower rate could help reduce your monthly payments and save thousands over the life of the loan.

    See today's rates

    $9,073/mo

    Est. payment

    Explore your selling options

    Work with a Zillow partner agent

    Leverage their expertise and Zillow's premium Showcase listings to get your home seen by more buyers.

    Get started

    List with your own agent

    Get your home in front of millions of buyers by listing it on Zillow.

    Learn how to do it

    Sell it yourself

    Take full control of how buyers see your home on Zillow by listing For Sale by Owner (FSBO).

    List your home

    What's special

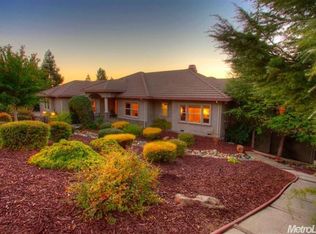
    Great Folsom Custom Home with VIEWS of the City Lights!&nbsp; <br />This beautiful home sits on a .55 Acre lot and is perfect for entertaining.<br />The first floor boasts a Formal Living Room with Fireplace, Formal Dining Room,<br />Large Kitchen opens to Family Room for easy Entertaining and features Hardwood <br />Floors, Plenty of Counter Space & Cabinets, Large Working Island, Double Oven,<br />Butler&rsquo;s Pantry to Formal Dining Room and Breakfast Nook overlooking the City <br />of Folsom. 19 x 17 Family Room with 20'ceilings, Fireplace and Views.&nbsp; Deck with <br />Views of the City & Backyard off of Kitchen & Family Room. This floor also features<br />the Master Bedroom Suite with Sitting Area & Fireplace, Master Bathroom with Oval <br />Tub, Large Stall Shower, Dual Vanities and Walk In Closets.&nbsp; Private Office with <br />Built In Cabinets/Storage and Jack & Jill Bedrooms.&nbsp; The downstairs second floor <br />features a Large 25 x 19 Game Room, Walk In Wetbar Wine Pantry, Two Bedrooms <br />with Large Bathroom & Laundry facilities.&nbsp; Built In Area great for Computer <br />Desks and Separate Dual Air Conditioner Units.&nbsp; Newer Gunite Heated Pool & Spa, <br />Pathways to Private Pond, Large Area for Garden and Grassy Play Area, Three Car <br />Garage.

    This property is off market, which means it's not currently listed for sale or rent on Zillow. This may be different from what's available on other websites or public sources.

    Facts & features

    Interior

    Bedrooms & bathrooms
    • Bedrooms: 5
    • Bathrooms: 3.5
    Heating
    • Other
    Cooling
    • Central
    Features
    • Basement: Finished
    • Has fireplace: Yes
    Interior area
    • Total interior livable area: 3,900 sqft

    Property

    Parking
    • Parking features: Garage - Attached
    Lot
    • Size: 0.55 Acres
    Details
    • Parcel number: 07109000320000

    Construction

    Type & style
    • Home type: SingleFamily
    Materials
    • wood frame
    • Roof: Tile
    Condition
    • Year built: 1997

    Community & neighborhood

    Location
    • Region: Folsom

    Price history

    DateEventPrice
    3/15/2008Listing removed$799,000$205/sqft
    Source: Listhub #56054 Report a problem
    12/1/2007Listed for sale$799,000+11.7%$205/sqft
    Source: Listhub #56054 Report a problem
    8/20/2004Sold$715,000+1000%$183/sqft
    Source: MetroList Services of CA #40021310 Report a problem
    9/5/1995Sold$65,000-25.6%$17/sqft
    Source: Public Record Report a problem
    4/7/1995Sold$87,370+17374%$22/sqft
    Source: Public Record Report a problem
    10/17/1994Sold$500
    Source: Public Record Report a problem

    Public tax history

    YearProperty taxesTax assessment
    2025$11,995 +2.1%$1,095,793 +2%
    2024$11,749 +1.8%$1,074,308 +2%
    2023$11,541 +1.5%$1,053,244 +2%
    2022$11,374 +1.3%$1,032,593 +2%
    2021$11,223 +1.2%$1,012,347 +1%
    2020$11,084 +1.7%$1,001,968 +2%
    2019$10,901 +2.5%$982,322 +2%
    2018$10,632 +7.2%$963,061 +2%
    2017$9,922 -4.2%$944,178 +2%
    2016$10,360 +15.9%$925,666 +8%
    2015$8,940 $856,782 +2%
    2014$8,940 $839,983 +18%
    2013-- $711,850 +15%
    2012-- $619,000
    2011-- $619,000 +4.6%
    2010-- $592,000 -22%
    2008-- $758,761 +2%
    2007-- $743,885 +2%
    2006-- $729,300 +2%
    2005-- $715,000 +110.4%
    2004-- $339,866 +1.9%
    2003-- $333,638 +2%
    2002-- $327,097 +2%
    2001-- $320,684 +2%
    2000-- $314,397

    Find assessor info on the county website

    Neighborhood: Lexington Hills

    Nearby schools

    GreatSchools rating
    Get a cash offer in 3 minutes
    Find out how much your home could sell for in as little as 3 minutes with a no-obligation cash offer.
    Estimated market value
    $1,432,900
    Get a cash offer in 3 minutes
    Find out how much your home could sell for in as little as 3 minutes with a no-obligation cash offer.
    Estimated market value
    $1,432,900