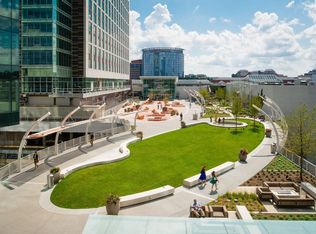
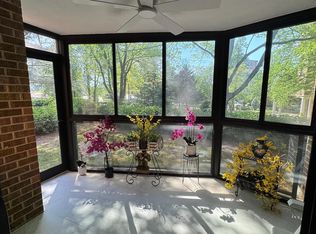
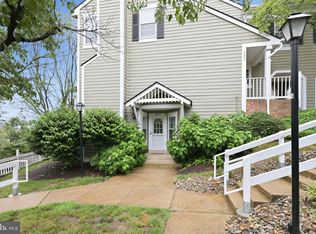
URBAN LIVING AT ITS FINEST - HEART OF FALLS CHURCH CITY - FULLY FURNISHED 2BR, 2 FB CONDO WITH ONE RESERVED GARAGE PARKING SPACE AND A SPACIOUS STORAGE UNIT (on same floor) - a rare and valuable amenity in this market. Unit 606 at The Spectrum is home. This stylish 2-bedroom, 2-bath condo offers 1,115 sq ft of open-concept living in a building that truly delivers on lifestyle. The thoughtfully designed split-bedroom floor plan offers privacy for both occupants, with each bedroom featuring its own en-suite bath and generous walk-in closet. The open kitchen flows seamlessly into the dining and living areas perfect for entertaining or relaxing after a long day. Your monthly rent covers water/sewer, exterior maintenance. Building amenities include a concierge, rooftop deck with panoramic views and seating area, fitness center, billiards room, party room, movie room and business center. Close to Solus Outpost Brewing, Whole Foods, Teeter, the State Theatre, Creative Cauldron, the W&OD Trail, and the Falls Church Farmers Market. Approximately, 1.5 miles to both East and West Falls Church Metro stations your commute to DC, Tysons, or Arlington has never been easier. This home is the one. Unit Heat pump. Carpet flooring in bedrooms, great light wood appearance hard wearing luxury vinyl plank floor in kitchen and living area, tile in the 2 bathrooms.
1-3 year lease.
Apartment for rent
$3,100/moFees may apply
444 W Broad St, Unit 606, Falls Church, VA 22046
2beds
1,115sqft
Price may not include required fees and charges. Price shown reflects the lease term provided. Learn more|
Apartment
Available now
No pets
Air conditioner, central air
In unit laundry
Off street parking
Central, heat pump
What's special
Unit heat pumpCarpet flooring in bedrooms
- 8 days |
- -- |
- -- |
Zillow last checked:
Listing updated:
Learn more about the building:
Travel times

Let’s turn your rent into credit progress
Build credit history with every on-time payment and get credit for the payment you’re already making.
Facts & features
Interior
Bedrooms & bathrooms
- Bedrooms: 2
- Bathrooms: 2
- Full bathrooms: 2
Heating
- Central, Heat Pump
Cooling
- Air Conditioner, Central Air
Appliances
- Included: Dishwasher, Freezer, Microwave Oven, Oven, Refrigerator
- Laundry: In Unit
Features
- Walk In Closet
- Flooring: Carpet, Hardwood, Tile
- Furnished: Yes
Interior area
- Total interior livable area: 1,115 sqft
Property
Parking
- Parking features: Off Street
- Details: Contact manager
Features
- Patio & porch: Patio
Details
- Parcel number: 51133606
Construction
Type & style
- Home type: Apartment
- Property subtype: Apartment
Building
Management
- Pets allowed: No
Community & HOA
HOA
- Amenities included: Parking
Location
- Region: Falls Church
Financial & listing details
- Lease term: 1 Year
Nearby apartments for rent
Price history
| Date | Event | Price |
|---|---|---|
| 7/23/2026 | Listed for rent | $3,100+24%$3/sqft |
Source: Zillow Rentals Report a problem | ||
| 9/8/2017 | Listing removed | $2,500$2/sqft |
Source: CENTURY 21 New Millennium #FA10029102 Report a problem | ||
| 8/11/2017 | Listed for rent | $2,500$2/sqft |
Source: Century 21 New Millennium #FA10029102 Report a problem | ||
| 8/7/2017 | Listing removed | $489,000$439/sqft |
Source: Owner Report a problem | ||
| 7/18/2017 | Listed for sale | $489,000+4.3%$439/sqft |
Source: Owner Report a problem | ||
| 5/27/2015 | Sold | $469,000$421/sqft |
Source: Public Record Report a problem | ||
| 4/13/2015 | Pending sale | $469,000$421/sqft |
Source: Samson Properties #FA8596103 Report a problem | ||
| 4/9/2015 | Listed for sale | $469,000+9.1%$421/sqft |
Source: Samson Properties #FA8596103 Report a problem | ||
| 5/15/2013 | Sold | $429,999$386/sqft |
Source: Public Record Report a problem | ||
| 2/27/2013 | Listed for sale | $429,999-9.1%$386/sqft |
Source: RE/MAX Allegiance #FA8017924 Report a problem | ||
| 6/27/2008 | Sold | $472,900$424/sqft |
Source: Public Record Report a problem | ||
Neighborhood: 22046
Nearby schools
GreatSchools rating
- 10/10Oak Street Elementary SchoolGrades: 3-5Distance: 0.4 mi
- 10/10Mary Ellen Henderson Middle SchoolGrades: 6-8Distance: 1.1 mi
- 8/10Meridian High SchoolGrades: 9-12Distance: 1.2 mi