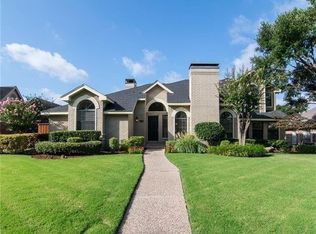
MULTIPLE OFFERS! Rare chance to experience the timeless charm of a classic Cape Cod home in one of Plano's prime locations! Nestled in the highly sought-after Preston Meadow neighborhood, this immaculately cared for, spacious 4-bed, 3-bath Cape Cod-style home is priced below market so YOU can make the cosmetic updates YOU desire to truly make it your own! Featuring large bedrooms, the primary and second bedroom downstairs, and two bedrooms upstairs connected by a Jack & Jill bath, this layout is perfect for a wide variety of homebuyers. You'll love the newly installed, high-end vinyl flooring, and updated ceramic tile. The layout is traditional Cape Cod, with the home built around a central family room equipped with a warm, welcoming wood-burning fireplace. Just off the central family room are dual formals with potential for several uses. Adjoining the formal dining, a butler's pantry leading into a spacious kitchen that's waiting for your personal touch. A private alley leads rear entry parking the back of the home. Located just one block from gorgeous Preston Meadow Park and Daffron elementary school, enjoy convenience and walkability in a prime Plano setting. This home is ready for its next owner to bring out its full potential. Don’t miss this rare opportunity—schedule your tour today!
Sold
Price Unknown
4440 Bentley Dr, Plano, TX 75093
4beds
2,944sqft
Single Family Residence
Built in 1989
9,147 Square Feet Lot
$602,000 Zestimate®
$--/sqft
$3,444 Estimated rent
Home value
$602,000
$566,000 - $644,000
$3,444/mo
Zestimate® history
Owner options
List your home for rent
$3,444/mo
Rent Zestimate®
Find your next renter with Zillow Rental Manager. Plus, with online applications, you can quickly screen prospective tenants – for free.
$3,444/mo
Rent Zestimate®
Refinance and save
$165/mo
Est. payment
Refinancing to a lower rate could help reduce your monthly payments and save thousands over the life of the loan.
$165/mo
Est. payment
Explore your selling options
Work with a Zillow partner agent
Leverage their expertise and Zillow's premium Showcase listings to get your home seen by more buyers.
Get startedList with your own agent
Get your home in front of millions of buyers by listing it on Zillow.
Learn how to do itSell it yourself
Take full control of how buyers see your home on Zillow by listing For Sale by Owner (FSBO).
List your homeWhat's special
Warm welcoming wood-burning fireplaceLarge bedroomsCentral family roomPrime locationSpacious kitchenDual formalsPrivate alley
Zillow last checked:
Listing updated:
Listed by:
Tom White 0572204 817-354-7653,
Century 21 Mike Bowman, Inc. 817-354-7653
Bought with:
Kimberly Woodard
Ebby Halliday Realtors
Source: NTREIS,MLS#: 20834207
Facts & features
Interior
Bedrooms & bathrooms
- Bedrooms: 4
- Bathrooms: 3
- Full bathrooms: 3
Primary bedroom
- Features: Ceiling Fan(s), Dual Sinks, En Suite Bathroom, Garden Tub/Roman Tub, Separate Shower, Walk-In Closet(s)
- Level: First
- Dimensions: 17 x 12
Bedroom
- Features: Ceiling Fan(s)
- Level: First
- Dimensions: 12 x 12
Bedroom
- Features: Ceiling Fan(s), Walk-In Closet(s)
- Level: Second
- Dimensions: 15 x 15
Bedroom
- Features: Ceiling Fan(s), Walk-In Closet(s)
- Level: Second
- Dimensions: 19 x 13
Dining room
- Features: Butler's Pantry
- Level: First
- Dimensions: 15 x 13
Family room
- Features: Fireplace
- Level: First
- Dimensions: 20 x 16
Kitchen
- Features: Butler's Pantry, Kitchen Island, Solid Surface Counters
- Level: First
- Dimensions: 14 x 13
Living room
- Level: First
- Dimensions: 15 x 15
Heating
- Central
Cooling
- Ceiling Fan(s)
Appliances
- Included: Dishwasher, Electric Cooktop, Electric Oven, Disposal, Microwave
- Laundry: Washer Hookup, Electric Dryer Hookup, Laundry in Utility Room
Features
- Built-in Features, Decorative/Designer Lighting Fixtures, Eat-in Kitchen, High Speed Internet, Cable TV, Walk-In Closet(s)
- Windows: Bay Window(s), Window Coverings
- Has basement: No
- Number of fireplaces: 1
- Fireplace features: Gas, Living Room, Masonry, Raised Hearth, Wood Burning
Interior area
- Total interior livable area: 2,944 sqft
Property
Parking
- Total spaces: 2
- Parking features: Alley Access, Garage Faces Rear
- Attached garage spaces: 2
Features
- Levels: Two
- Stories: 2
- Exterior features: Lighting, Rain Gutters
- Pool features: None
- Fencing: Back Yard,Privacy,Wood
Lot
- Size: 9,147 Square Feet
- Features: Interior Lot, Subdivision
Details
- Parcel number: R006900500301
Construction
Type & style
- Home type: SingleFamily
- Architectural style: Traditional,Detached
- Property subtype: Single Family Residence
Materials
- Brick
- Foundation: Slab
- Roof: Composition
Condition
- Year built: 1989
Utilities & green energy
- Sewer: Public Sewer
- Water: Public
- Utilities for property: Natural Gas Available, Phone Available, Sewer Available, Separate Meters, Water Available, Cable Available
Community & HOA
Community
- Features: Curbs
- Security: Carbon Monoxide Detector(s), Smoke Detector(s)
- Subdivision: Preston Meadow Ph I
HOA
- Has HOA: Yes
- Services included: Association Management
- HOA fee: $165 annually
- HOA name: Preston Meadows HOA
- HOA phone: 214-445-2745
Location
- Region: Plano
Financial & listing details
- Tax assessed value: $601,652
- Annual tax amount: $8,632
- Date on market: 2/14/2025
- Cumulative days on market: 3 days
- Listing terms: Cash,Conventional,FHA,VA Loan
Price history
| Date | Event | Price |
|---|---|---|
| 4/16/2025 | Sold | -- |
Source: NTREIS #20834207 Report a problem | ||
| 2/26/2025 | Pending sale | $619,900$211/sqft |
Source: NTREIS #20834207 Report a problem | ||
| 2/17/2025 | Contingent | $619,900$211/sqft |
Source: NTREIS #20834207 Report a problem | ||
| 2/14/2025 | Listed for sale | $619,900$211/sqft |
Source: NTREIS #20834207 Report a problem | ||
Public tax history
| Year | Property taxes | Tax assessment |
|---|---|---|
| 2025 | $4,214 -11.8% | $596,897 +10% |
| 2024 | $4,780 -2.1% | $542,634 +8.5% |
| 2023 | $4,883 -27.1% | $500,090 +10% |
| 2022 | $6,696 | $454,627 +10% |
| 2021 | $6,696 | $413,297 +7.4% |
| 2020 | $6,696 -1.8% | $384,888 -0.9% |
| 2019 | $6,822 -5.6% | $388,512 +5% |
| 2018 | $7,228 +19.9% | $369,867 +1.7% |
| 2017 | $6,026 | $363,657 +6.7% |
| 2016 | $6,026 +16.1% | $340,682 +19.7% |
| 2015 | $5,188 | $284,589 +8.2% |
| 2014 | $5,188 | $263,084 +14.6% |
| 2013 | -- | $229,658 -2.9% |
| 2012 | -- | $236,553 +0.8% |
| 2011 | -- | $234,729 +2.1% |
| 2010 | -- | $229,979 -1% |
| 2009 | -- | $232,199 +0.9% |
| 2008 | -- | $230,084 +0.8% |
| 2007 | -- | $228,249 +0.6% |
| 2006 | -- | $226,829 0% |
| 2005 | -- | $226,922 +0.3% |
| 2004 | -- | $226,301 +3.2% |
| 2003 | -- | $219,320 +2.7% |
| 2002 | -- | $213,650 +1.7% |
| 2001 | -- | $210,105 +1.3% |
| 2000 | -- | $207,322 |
Find assessor info on the county website
Neighborhood: Preston
Nearby homes
- $653,6004 bd2 ba2.7k sqft4444 Bentley Dr, Plano, TX 75093Off Market
- $598,3004 bd3 ba2.7k sqft4436 Bentley Dr, Plano, TX 75093Off Market
- $586,5003 bd2 ba2.1k sqft4405 Arlen Ct, Plano, TX 75093Off Market

- $462,9003 bd2 ba2k sqft4432 Bentley Dr, Plano, TX 75093Off Market
- $461,2003 bd3 ba2k sqft4409 Arlen Ct, Plano, TX 75093Off Market
- $--4 bd3 ba3k sqft4448 Bentley Dr, Plano, TX 75093Sold
- $490,9004 bd3 ba2k sqft4401 Arlen Ct, Plano, TX 75093Off Market
- $550,6003 bd3 ba2.3k sqft4441 Bentley Dr, Plano, TX 75093Off Market
Nearby schools
GreatSchools rating
- 6/10Daffron Elementary SchoolGrades: PK-5Distance: 0.2 mi
- 10/10Robinson Middle SchoolGrades: 6-8Distance: 1.3 mi
- 9/10Jasper High SchoolGrades: 9-10Distance: 1.5 mi
Schools provided by the listing agent
- Elementary: Daffron
- Middle: Robinson
- High: Jasper
- District: Plano ISD
Source: NTREIS. This data may not be complete. We recommend contacting the local school district to confirm school assignments for this home.
Get a cash offer in 3 minutes
Find out how much your home could sell for in as little as 3 minutes with a no-obligation cash offer.
Estimated market value
$602,000
Get a cash offer in 3 minutes
Find out how much your home could sell for in as little as 3 minutes with a no-obligation cash offer.
Estimated market value
$602,000
- Texas
- Collin County
- Plano
- 75093
- Preston
- 4440 Bentley Dr
Nearby cities
Nearby neighborhoods
Nearby zip codes
Other Plano Topics
