Tired of high electric bills? Look so further bc the Seller has done most of the big ticket items for you! This stunning property offers a true move-in ready experience. Enjoy the benefits of energy efficiency with little to no electric bill! Do you want the long-term savings of solar panels-WITHOUT the added commitment? GREAT! Because the Seller is offering to pay off the solar panel lease at closing, allowing the new home owner to take full advantage of this ENERGY SAVING UPGRADE! Seller's current electric bill averages around $100 a month!!! The many ADDITIONAL improvements include BOTH AC units, enhanced air purification system, replaced in May 2022, Roof replaced in May 2025, HWH in 2022 and one in 2024, COMPLETLEY NEW ELECTRICAL PANEL BOX in 2022, Pool resurfaced in April 2024, ALL bathrooms have been updated! Kitchen has been updated and new appliances in October 2024, exterior repainted May 2025. Foundation has been check and was given a thumbs up! Sewer line has been checked and passed plumbing inspection in March 2026! This amazing home is located one street from the beautiful Preston Meadow park, schools, shopping and some of the best dining Plano has to offer! Sellers have really loved owning this house but the last kiddo is leaving for college so the seller are moving to follow their dreams! Don't miss the opportunity to own a very well loved and cared for home in WEST Plano!
Sold
Price Unknown
4448 Bentley Dr, Plano, TX 75093
4beds
3,013sqft
Single Family Residence
Built in 1989
10,454 Square Feet Lot
$701,400 Zestimate®
$--/sqft
$4,417 Estimated rent
Home value
$701,400
$666,000 - $736,000
$4,417/mo
Zestimate® history
Owner options
List your home for rent
$4,417/mo
Rent Zestimate®
Find your next renter with Zillow Rental Manager. Plus, with online applications, you can quickly screen prospective tenants – for free.
$4,417/mo
Rent Zestimate®
Refinance and save
$163/mo
Est. payment
Refinancing to a lower rate could help reduce your monthly payments and save thousands over the life of the loan.
$163/mo
Est. payment
Explore your selling options
Work with a Zillow partner agent
Leverage their expertise and Zillow's premium Showcase listings to get your home seen by more buyers.
Get startedList with your own agent
Get your home in front of millions of buyers by listing it on Zillow.
Learn how to do itSell it yourself
Take full control of how buyers see your home on Zillow by listing For Sale by Owner (FSBO).
List your homeWhat's special
New appliancesEnhanced air purification systemSolar panelsEnergy efficiencyEnergy saving upgradeBoth ac units
Zillow last checked:
Listing updated:
Listed by:
Kristen Tinsley-Stout 0619380,
KMW Real Estate & Associates 214-935-3211
Bought with:
Amanda Rupley, 0732443
Compass RE Texas, LLC
Source: NTREIS,MLS#: 21210737
Facts & features
Interior
Bedrooms & bathrooms
- Bedrooms: 4
- Bathrooms: 3
- Full bathrooms: 2
- 1/2 bathrooms: 1
Primary bedroom
- Features: Ceiling Fan(s), Dual Sinks, En Suite Bathroom, Jetted Tub, Linen Closet, Separate Shower, Walk-In Closet(s)
- Level: First
- Dimensions: 18 x 16
Bedroom
- Features: Ceiling Fan(s), Walk-In Closet(s)
- Level: First
- Dimensions: 13 x 11
Bedroom
- Features: Ceiling Fan(s), Walk-In Closet(s)
- Level: First
- Dimensions: 14 x 12
Bedroom
- Features: Ceiling Fan(s), Walk-In Closet(s)
- Level: First
- Dimensions: 14 x 12
Breakfast room nook
- Features: Eat-in Kitchen, Granite Counters, Pantry
- Level: First
- Dimensions: 9 x 12
Dining room
- Level: First
- Dimensions: 15 x 11
Kitchen
- Features: Built-in Features, Eat-in Kitchen, Granite Counters, Pantry
- Level: First
- Dimensions: 10 x 12
Laundry
- Features: Built-in Features, Utility Sink
- Level: First
- Dimensions: 1 x 1
Living room
- Features: Built-in Features, Ceiling Fan(s), Fireplace
- Level: First
- Dimensions: 20 x 16
Living room
- Features: Built-in Features, Ceiling Fan(s)
- Level: First
- Dimensions: 18 x 22
Office
- Features: Built-in Features
- Level: First
- Dimensions: 15 x 11
Appliances
- Included: Some Gas Appliances, Convection Oven, Dishwasher, Electric Oven, Gas Cooktop, Disposal, Gas Water Heater, Plumbed For Gas, Water Softener, Vented Exhaust Fan, Water Purifier
Features
- Built-in Features, Chandelier, Cathedral Ceiling(s), Decorative/Designer Lighting Fixtures, Eat-in Kitchen, High Speed Internet, Open Floorplan, Paneling/Wainscoting, Cable TV, Vaulted Ceiling(s), Walk-In Closet(s), Wired for Sound
- Has basement: No
- Number of fireplaces: 1
- Fireplace features: Gas, Gas Log, Living Room, Masonry
Interior area
- Total interior livable area: 3,013 sqft
Property
Parking
- Total spaces: 2
- Parking features: Alley Access, Garage, Garage Door Opener, Garage Faces Rear
- Attached garage spaces: 2
Features
- Levels: One
- Stories: 1
- Pool features: Pool
Lot
- Size: 10,454 Square Feet
Details
- Parcel number: R006900500101
Construction
Type & style
- Home type: SingleFamily
- Architectural style: Detached
- Property subtype: Single Family Residence
Materials
- Brick
Condition
- Year built: 1989
Utilities & green energy
- Sewer: Public Sewer
- Water: Public
- Utilities for property: Natural Gas Available, Sewer Available, Separate Meters, Underground Utilities, Water Available, Cable Available
Green energy
- Energy generation: Solar
- Water conservation: Low-Flow Fixtures
Community & HOA
Community
- Subdivision: Preston Meadow Ph I
HOA
- Has HOA: Yes
- Services included: Electricity, Insurance, Maintenance Grounds, Water
- HOA fee: $163 annually
- HOA name: Community Managed
- HOA phone: 214-000-0000
Location
- Region: Plano
Financial & listing details
- Tax assessed value: $602,000
- Annual tax amount: $10,280
- Date on market: 4/8/2026
- Cumulative days on market: 3 days
- Exclusions: Blink Cameras
Price history
| Date | Event | Price |
|---|---|---|
| 5/27/2026 | Sold | -- |
Source: NTREIS #21210737 Report a problem | ||
| 4/28/2026 | Pending sale | $699,990$232/sqft |
Source: NTREIS #21210737 Report a problem | ||
| 4/12/2026 | Contingent | $699,990$232/sqft |
Source: NTREIS #21210737 Report a problem | ||
| 4/8/2026 | Listed for sale | $699,990+33.3%$232/sqft |
Source: NTREIS #21210737 Report a problem | ||
| 8/11/2021 | Sold | -- |
Source: Agent Provided Report a problem | ||
| 7/10/2021 | Pending sale | $525,000$174/sqft |
Source: NTREIS #14590307 Report a problem | ||
| 6/4/2021 | Listed for sale | $525,000+75.1%$174/sqft |
Source: NTREIS #14590307 Report a problem | ||
| 3/31/2014 | Listing removed | $299,900$100/sqft |
Source: DFW Elite #12048928 Report a problem | ||
| 3/20/2014 | Price change | $299,900-7.7%$100/sqft |
Source: DFW Elite #12048928 Report a problem | ||
| 2/28/2014 | Price change | $324,900-4.4%$108/sqft |
Source: DFW Elite #12048928 Report a problem | ||
| 2/22/2014 | Price change | $339,900-2.9%$113/sqft |
Source: DFW Elite #12048928 Report a problem | ||
| 2/2/2014 | Price change | $349,900-2.8%$116/sqft |
Source: DFW Elite #12048928 Report a problem | ||
| 1/4/2014 | Price change | $359,900-1.4%$119/sqft |
Source: DFW Elite #12048928 Report a problem | ||
| 11/23/2013 | Price change | $364,900-1.4%$121/sqft |
Source: DFW Elite #12048928 Report a problem | ||
| 11/9/2013 | Listed for sale | $369,900+17.8%$123/sqft |
Source: DFW Elite #12048928 Report a problem | ||
| 4/2/2013 | Listing removed | $313,900$104/sqft |
Source: RE/MAX Premier #11903110 Report a problem | ||
| 2/17/2013 | Listed for sale | $313,900$104/sqft |
Source: D & J Real Estate Services, Inc. dba RE/MAX Premier Properties #11903110 Report a problem | ||
| 4/3/2007 | Sold | -- |
Source: Agent Provided Report a problem | ||
Public tax history
| Year | Property taxes | Tax assessment |
|---|---|---|
| 2025 | $8,155 +6.4% | $602,000 +9.5% |
| 2024 | $7,666 -4.2% | $550,000 -2% |
| 2023 | $8,001 -8.8% | $561,000 +10% |
| 2022 | $8,773 +46.5% | $510,000 +20% |
| 2021 | $5,990 +0.3% | $425,098 +7.5% |
| 2020 | $5,972 -0.3% | $395,482 -2.1% |
| 2019 | $5,990 | $403,998 -4.9% |
| 2018 | $5,990 | $424,634 +5.6% |
| 2017 | $5,990 | $402,183 +6.3% |
| 2016 | $5,990 +11.7% | $378,214 +18.5% |
| 2015 | $5,361 | $319,034 +34.1% |
| 2014 | $5,361 | $237,895 -11.8% |
| 2013 | -- | $269,683 -6.4% |
| 2012 | -- | $288,250 +0.6% |
| 2011 | -- | $286,512 +2.8% |
| 2010 | -- | $278,654 -4.5% |
| 2009 | -- | $291,660 +0.6% |
| 2008 | -- | $289,846 -1% |
| 2007 | -- | $292,644 +15.8% |
| 2006 | -- | $252,704 +1.9% |
| 2005 | -- | $248,102 0% |
| 2004 | -- | $248,108 +2.9% |
| 2003 | -- | $241,168 +2.4% |
| 2002 | -- | $235,565 +5.2% |
| 2001 | -- | $223,964 +10% |
| 2000 | -- | $203,604 |
Find assessor info on the county website
Neighborhood: Preston
Nearby homes
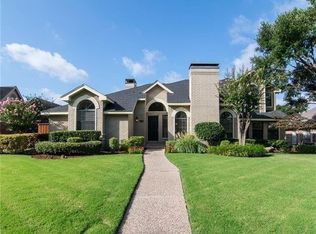
- $653,6004 bd2 ba2.7k sqft4444 Bentley Dr, Plano, TX 75093Off Market
- $590,7004 bd3 ba2.7k sqft4413 Arlen Ct, Plano, TX 75093Off Market
- $--4 bd3 ba2.9k sqft4440 Bentley Dr, Plano, TX 75093Sold

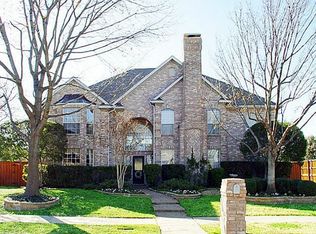
- $896,4004 bd3 ba4.5k sqft4500 Bentley Dr, Plano, TX 75093Off Market
- $461,2003 bd3 ba2k sqft4409 Arlen Ct, Plano, TX 75093Off Market
- $541,7004 bd2 ba2.7k sqft4449 Bentley Dr, Plano, TX 75093Off Market
- $525,4004 bd2 ba2.4k sqft4445 Bentley Dr, Plano, TX 75093Off Market
- $586,5003 bd2 ba2.1k sqft4405 Arlen Ct, Plano, TX 75093Off Market
Nearby schools
GreatSchools rating
- 6/10Daffron Elementary SchoolGrades: PK-5Distance: 0.2 mi
- 10/10Robinson Middle SchoolGrades: 6-8Distance: 1.3 mi
- 9/10Jasper High SchoolGrades: 9-10Distance: 1.5 mi
Schools provided by the listing agent
- Elementary: Daffron
- Middle: Robinson
- High: Jasper,Plano West
- District: Plano ISD
Source: NTREIS. This data may not be complete. We recommend contacting the local school district to confirm school assignments for this home.
Get a cash offer in 3 minutes
Find out how much your home could sell for in as little as 3 minutes with a no-obligation cash offer.
Estimated market value
$701,400
Get a cash offer in 3 minutes
Find out how much your home could sell for in as little as 3 minutes with a no-obligation cash offer.
Estimated market value
$701,400
- Texas
- Collin County
- Plano
- 75093
- Preston
- 4448 Bentley Dr
Nearby cities
Nearby neighborhoods
Nearby zip codes
Other Plano Topics
