Skip main navigation
Sold for $3,300,000
  • Listed by: The Agency • Gina Michelle • Contact: 818-850-1458
    Bought with: Equity Union
    $3,300,000

    4440 Bergamo Dr, Encino, CA 91436

    5beds
    5,617sqft
    Single Family Residence
    Built in 1966
    0.3 Acres Lot
    $3,319,000 Zestimate®
    $588/sqft
    $18,994 Estimated rent

    Home value

    $3,319,000

    $3.02M - $3.65M

    $18,994/mo

    Zestimate® history
    Loading
    Loading...

    Owner options

    List your home for rent

    $18,994/mo

    Rent Zestimate®

    Find your next renter with Zillow Rental Manager. Plus, with online applications, you can quickly screen prospective tenants – for free.

    Learn more

    $18,994/mo

    Rent Zestimate®

    Refinance and save

    $20,806/mo

    Est. payment

    Refinancing to a lower rate could help reduce your monthly payments and save thousands over the life of the loan.

    See today's rates

    $20,806/mo

    Est. payment

    Explore your selling options

    Work with a Zillow partner agent

    Leverage their expertise and Zillow's premium Showcase listings to get your home seen by more buyers.

    Get started

    List with your own agent

    Get your home in front of millions of buyers by listing it on Zillow.

    Learn how to do it

    Sell it yourself

    Take full control of how buyers see your home on Zillow by listing For Sale by Owner (FSBO).

    List your home

    What's special

    Private loft-style suiteGourmet kitchenQuiet cul-de-sacGranite floorsLuxurious spa-like en-suite bathroomSoaring ceilingsOutdoor shower
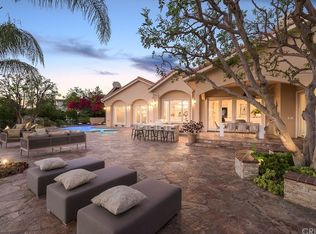
    Perched above Ventura Boulevard in the highly desirable Encino Hills on a quiet cul-de-sac. Prominently positioned on an elevated lot with jaw-dropping 180-degree valley views, this exceptional 2-story home features over 5,600 square feet of living space, 5 bedrooms, and 7 bathrooms. A dramatic formal entry features soaring ceilings, a striking dome with a stunning chandelier, and three oversized windows perfectly framing the panoramic valley views. The main level showcases bright and expansive living spaces, filled with natural light and finished with granite floors throughout. A gourmet kitchen outfitted with a Viking cooktop, Sub-Zero refrigerator, generous cabinetry, and ample counter space opens to the living and dining areas, ideal for entertaining. The main level also offers multiple bedrooms and flexible living arrangements. The primary suite is spacious and serene, featuring the incredible views, a walk-in closet, and a luxurious spa-like en-suite bathroom. A spiral staircase leads to a private loft-style suite with its own bathroom, closet, and balcony — ideal for a guest retreat, home office, or media room. The backyard is an entertainer’s dream, completely private and thoughtfully designed with a resort-style PebbleTec pool and spa, an outdoor shower, and an expansive patio with multiple balconies to enjoy the view. Other highlights include an oversized 5-car garage with an EV charger and ample storage space. Located in the highly coveted Lanai Road School district, and near many top-rated private schools. Close to premier shopping, dining, and entertainment along Ventura Blvd., including The Sherman Oaks Galleria, with easy access to both the 101 and 405 freeways.

    Zillow last checked:

    Listing updated:

    Listed by:

    Gina Michelle DRE #01503003 818-850-1458,

    The Agency,

    George Ouzounian DRE #01948763 818-900-4259,

    The Agency

    Bought with:

    Denise Marks, DRE #01300442

    Equity Union

    Source: CRMLS,MLS#: SR25198054MLS LogoOriginating MLS: California Regional MLS

    Facts & features

    Interior

    Bedrooms & bathrooms
    • Bedrooms: 5
    • Bathrooms: 7
    • Full bathrooms: 7
    • Main level bathrooms: 5
    • Main level bedrooms: 5
    Rooms
    • Room types: Bonus Room, Bedroom, Entry/Foyer, Family Room, Foyer, Kitchen, Living Room, Primary Bedroom, Media Room, Other, Dining Room
    Primary bedroom
    • Features: Main Level Primary
    Bedroom
    • Features: All Bedrooms Down
    Bedroom
    • Features: Bedroom on Main Level
    Bathroom
    • Features: Closet, Enclosed Toilet, Full Bath on Main Level, Granite Counters, Stone Counters, Separate Shower, Walk-In Shower
    Kitchen
    • Features: Built-in Trash/Recycling, Granite Counters, Kitchen Island, Utility Sink
    Heating
    • Central, Fireplace(s), Zoned
    Cooling
    • Central Air
    Appliances
    • Included: 6 Burner Stove, Built-In Range, Dishwasher, Freezer, Disposal, Microwave, Refrigerator, Range Hood, Water Heater, Dryer, Washer
    • Laundry: Washer Hookup, Gas Dryer Hookup, Inside
    Features
    • Ceiling Fan(s), Crown Molding, Cathedral Ceiling(s), Separate/Formal Dining Room, Granite Counters, High Ceilings, Recessed Lighting, All Bedrooms Down, Bedroom on Main Level, Entrance Foyer, Main Level Primary, Primary Suite, Walk-In Closet(s)
    • Flooring: Stone
    • Doors: French Doors
    • Has fireplace: Yes
    • Fireplace features: Electric, Primary Bedroom
    • Common walls with other units/homes: No Common Walls
    Interior area
    • Total interior livable area: 5,617 sqft

    Property

    Parking
    • Total spaces: 7
    • Parking features: Covered, Door-Multi, Driveway, Driveway Up Slope From Street, Garage Faces Front, Garage, Private, Side By Side
    • Attached garage spaces: 5
    • Uncovered spaces: 2
    Accessibility
    • Accessibility features: Parking
    Features
    • Levels: Two
    • Stories: 2
    • Entry location: Front
    • Patio & porch: Open, Patio, Terrace
    • Exterior features: Lighting
    • Has private pool: Yes
    • Pool features: In Ground, Permits, Private
    • Has spa: Yes
    • Spa features: In Ground, Permits, Private
    • Fencing: Good Condition,Masonry,Wrought Iron
    • Has view: Yes
    • View description: City Lights, Panoramic, Pool, Valley
    Lot
    • Size: 0.3 Acres
    • Features: 0-1 Unit/Acre, Cul-De-Sac, Landscaped, Sloped Up
    Details
    • Parcel number: 2284016029
    • Zoning: LARE15
    • Special conditions: Standard

    Construction

    Type & style
    • Home type: SingleFamily
    • Architectural style: Mediterranean
    • Property subtype: Single Family Residence
    Materials
    • Drywall, Stucco, Copper Plumbing
    • Foundation: Raised
    • Roof: Spanish Tile
    Condition
    • Building Permit,Updated/Remodeled
    • New construction: No
    • Year built: 1966

    Utilities & green energy

    • Electric: Standard
    • Sewer: Public Sewer
    • Water: Public
    • Utilities for property: Cable Connected, Electricity Connected, Phone Connected, Sewer Connected, Water Connected

    Community & HOA

    Community
    • Features: Biking, Curbs, Hiking, Street Lights, Sidewalks
    • Security: Prewired, Smoke Detector(s)
    Location
    • Region: Encino

    Financial & listing details

    • Price per square foot: $588/sqft
    • Tax assessed value: $1,529,648
    • Annual tax amount: $19,050
    • Date on market: 9/3/2025
    • Cumulative days on market: 210 days
    • Listing terms: Cash to New Loan

    Price history

    DateEventPrice
    11/19/2025Sold$3,300,000-17.4%$588/sqft
    Source: CRMLS #SR25198054 Report a problem
    10/30/2025Contingent$3,995,000$711/sqft
    Source: CRMLS #SR25198054 Report a problem
    9/4/2025Listed for sale$3,995,000-11.2%$711/sqft
    Source: CRMLS #SR25198054 Report a problem
    8/12/2025Listing removed$4,500,000$801/sqft
    Source: SDMLS #SR25053127 Report a problem
    6/23/2025Listed for sale$4,500,000+462.5%$801/sqft
    Source: SDMLS #SR25053127 Report a problem
    6/12/1998Sold$800,000$142/sqft
    Source: Public Record Report a problem

    Public tax history

    YearProperty taxesTax assessment
    2025$19,050 +1.6%$1,529,648 +2%
    2024$18,745 +1.9%$1,499,656 +2%
    2023$18,388 +4.7%$1,470,252 +2%
    2022$17,566 +1.3%$1,441,425 +2%
    2021$17,332 -1%$1,413,162 +1%
    2020$17,502 $1,398,672 +2%
    2019$17,502 +5.4%$1,371,248 +2%
    2018$16,605 $1,344,362 +2%
    2017$16,605 +2.2%$1,318,003 +2%
    2016$16,246 +2.6%$1,292,161 +1.5%
    2015$15,828 +1.2%$1,272,752 +2%
    2014$15,647 $1,247,822 +2.5%
    2012-- $1,217,827 +2%
    2011-- $1,193,949 +0.8%
    2010-- $1,185,026 -0.2%
    2009-- $1,187,842 +2%
    2008-- $1,164,552 +3.2%
    2007-- $1,127,993 +8.2%
    2006-- $1,042,747 +11.6%
    2005-- $934,747 +4%
    2004-- $898,452 +1.9%
    2003-- $881,986 +2%
    2002-- $864,693 +4%
    2000-- $831,118
    Find assessor info on the county website

    Neighborhood: Encino

    Nearby schools

    GreatSchools rating
    Get a cash offer in 3 minutes
    Find out how much your home could sell for in as little as 3 minutes with a no-obligation cash offer.
    Estimated market value
    $3,319,000
    Get a cash offer in 3 minutes
    Find out how much your home could sell for in as little as 3 minutes with a no-obligation cash offer.
    Estimated market value
    $3,319,000