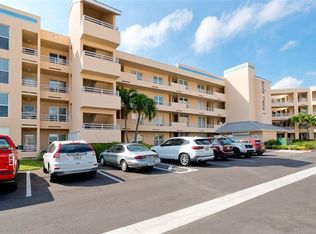
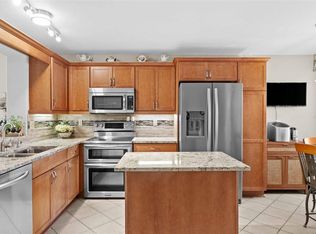
Discover your dream home with this completely remodeled ground floor Augusta floor plan, now available in The Fairways at Pinebrook. This exquisite unit offers breathtaking views of a serene pond and the 17th hole of the Pinebrook Ironwood Golf Course. Enjoy the benefits of living on a golf course without the extra fees—just pay as you play! This stunning Augusta floor plan includes a split bedroom layout providing privacy and convenience. The gourmet kitchen boasts an open concept with high-end wood cabinets, dovetail drawers, soft-close hardware, under-cabinet lighting, and granite countertops. An expanded eating area between the kitchen and dining space creates a welcoming great room effect. Elegant vinyl plank wood-look flooring is found throughout most of the unit, complemented by custom lighting, fans, fixtures, and crown molding. The spacious master suite easily accommodates a king-size bed and features an impressive walk-in closet with organizers. The utility room is a generous 7x7 space with a full-size washer/dryer and additional cabinetry for extra storage. This unit boasts numerous upgrades, including new hurricane windows, a new HVAC system, and a new hot water heater. The kitchen has been fully remodeled, and the bathrooms have been updated with new vanities and lighting. New fans have been installed throughout, and all light fixtures have been updated. Every interior door has been replaced, and the popcorn ceiling has been removed throughout the unit. Crown molding has been added to the kitchen, dining room, and living room. The entire unit has been repainted, and the washer and dryer have been upgraded. Electrical outlets and light switches have also been updated with new units and rocker switches, respectively. The community amenities include an exclusive pool and patio deck just steps away from your unit. Residents also have access to the east side Pinebrook Clubhouse, which features a heated pool, billiard room, banquet hall, large kitchen, workshop, ping pong, outdoor grilling area, and tennis/pickleball courts across the street. Conveniently located near medical facilities, shopping centers, restaurants, Robinson Preserve, GT Bray Park, and the beautiful beaches of Anna Maria Island, this unit is a must-see for anyone seeking a luxurious, low-maintenance lifestyle with stunning golf course views. Don't miss out on this exceptional opportunity!
Sold for $325,000
$325,000
4440 Fairways Blvd APT 101, Bradenton, FL 34209
2beds
1,396sqft
Condominium
Built in 1989
-- sqft lot
$279,700 Zestimate®
$233/sqft
$2,379 Estimated rent
Home value
$279,700
$255,000 - $305,000
$2,379/mo
Zestimate® history
Owner options
List your home for rent
$2,379/mo
Rent Zestimate®
Find your next renter with Zillow Rental Manager. Plus, with online applications, you can quickly screen prospective tenants – for free.
$2,379/mo
Rent Zestimate®
Refinance and save
$2,910/mo
Est. payment
Refinancing to a lower rate could help reduce your monthly payments and save thousands over the life of the loan.
$2,910/mo
Est. payment
Explore your selling options
Work with a Zillow partner agent
Leverage their expertise and Zillow's premium Showcase listings to get your home seen by more buyers.
Get startedList with your own agent
Get your home in front of millions of buyers by listing it on Zillow.
Learn how to do itSell it yourself
Take full control of how buyers see your home on Zillow by listing For Sale by Owner (FSBO).
List your homeWhat's special
Zillow last checked:
Listing updated:
Listed by:
James Hirschman 941-320-6687,
SARASOTA LAND AND HOMES LLC 941-320-6687
Bought with:
Monica Newcomer, 3062818
COLDWELL BANKER REALTY
Source: Stellar MLS,MLS#: A4611428 Originating MLS: Sarasota - Manatee
Originating MLS: Sarasota - Manatee
Facts & features
Interior
Bedrooms & bathrooms
- Bedrooms: 2
- Bathrooms: 2
- Full bathrooms: 2
Rooms
- Room types: Den/Library/Office, Florida Room, Utility Room
Primary bedroom
- Description: Room6
- Features: Walk-In Closet(s)
- Level: First
- Dimensions: 12.5x14
Bedroom 2
- Description: Room7
- Features: Built-in Closet
- Level: First
- Dimensions: 12.5x10
Balcony porch lanai
- Description: Room5
- Level: First
- Dimensions: 8x14
Den
- Description: Room2
- Level: First
- Dimensions: 10x12.5
Kitchen
- Description: Room3
- Features: Granite Counters, Pantry
- Level: First
- Dimensions: 11x15
Living room
- Description: Room4
- Level: First
- Dimensions: 14x22
Heating
- Central
Cooling
- Central Air
Appliances
- Included: Dishwasher, Dryer, Electric Water Heater, Microwave, Range, Refrigerator, Washer
- Laundry: Inside, Laundry Room
Features
- Ceiling Fan(s), Open Floorplan, Other, Primary Bedroom Main Floor, Solid Surface Counters, Solid Wood Cabinets, Split Bedroom, Stone Counters, Thermostat, Walk-In Closet(s)
- Flooring: Ceramic Tile, Vinyl
- Doors: Outdoor Grill, Outdoor Shower, Sliding Doors
- Windows: Blinds, Double Pane Windows, ENERGY STAR Qualified Windows, Storm Window(s), Insulated Windows, Hurricane Shutters/Windows
- Has fireplace: No
- Common walls with other units/homes: End Unit
Interior area
- Total structure area: 1,508
- Total interior livable area: 1,396 sqft
Property
Parking
- Total spaces: 1
- Parking features: Assigned, Covered, Ground Level, Guest
- Carport spaces: 1
Features
- Levels: One
- Stories: 1
- Patio & porch: Covered, Enclosed, Rear Porch, Screened
- Exterior features: Irrigation System, Lighting, Outdoor Grill, Outdoor Shower, Private Mailbox, Sidewalk, Storage, Tennis Court(s)
- Pool features: Gunite, Heated, In Ground, Lighting
- Has view: Yes
- View description: Golf Course, Pool, Water, Pond
- Has water view: Yes
- Water view: Water,Pond
- Waterfront features: Pond, Pond Access
Lot
- Size: 1.63 Acres
- Features: Cul-De-Sac, City Lot, Landscaped, On Golf Course
- Residential vegetation: Trees/Landscaped
Details
- Additional structures: Tennis Court(s)
- Parcel number: 5096374557
- Zoning: PDP
- Special conditions: None
Construction
Type & style
- Home type: Condo
- Property subtype: Condominium
Materials
- Concrete, Stucco
- Foundation: Slab
- Roof: Built-Up
Condition
- Completed
- New construction: No
- Year built: 1989
Utilities & green energy
- Sewer: Public Sewer
- Water: Public
- Utilities for property: BB/HS Internet Available, Cable Connected, Fire Hydrant, Sewer Connected, Street Lights, Underground Utilities, Water Connected
Green energy
- Energy efficient items: Windows
Community & HOA
Community
- Features: Fishing, Association Recreation - Owned, Clubhouse, Fitness Center, Golf, No Truck/RV/Motorcycle Parking, Pool, Sidewalks
- Security: Fire Alarm, Fire Sprinkler System, Smoke Detector(s)
- Pet fee: $0 monthly
- Subdivision: THE FAIRWAYS TWO AT PINEBROOK
HOA
- Has HOA: No
- Amenities included: Cable TV, Clubhouse, Elevator(s), Fitness Center, Maintenance, Pickleball Court(s), Pool, Recreation Facilities, Storage, Tennis Court(s), Vehicle Restrictions
- Services included: Cable TV, Community Pool, Reserve Fund, Internet, Maintenance Structure, Maintenance Grounds, Maintenance Repairs, Pool Maintenance, Recreational Facilities, Sewer, Trash, Water
- HOA fee: $724 monthly
- HOA name: Betsy Davis
- HOA phone: 941-758-9454
- Second HOA name: Pinebrook
Location
- Region: Bradenton
Financial & listing details
- Price per square foot: $233/sqft
- Tax assessed value: $259,250
- Annual tax amount: $2,076
- Date on market: 5/22/2024
- Cumulative days on market: 97 days
- Listing terms: Cash,Conventional
- Ownership: Fee Simple
- Total actual rent: 0
- Road surface type: Paved, Asphalt
Price history
| Date | Event | Price |
|---|---|---|
| 9/30/2024 | Sold | $325,000-2.7%$233/sqft |
Source:  Stellar MLS #A4611428 Report a problem Stellar MLS #A4611428 Report a problem | ||
| 8/27/2024 | Pending sale | $334,000$239/sqft |
Source: Stellar MLS #A4611428 Report a problem | ||
| 6/29/2024 | Price change | $334,000-1.5%$239/sqft |
Source: Stellar MLS #A4611428 Report a problem | ||
| 5/22/2024 | Price change | $339,000+2.8%$243/sqft |
Source: Stellar MLS #A4611428 Report a problem | ||
| 5/20/2024 | Price change | $329,900-8.3%$236/sqft |
Source: Owner Report a problem | ||
| 3/8/2024 | Listed for sale | $359,900+16.1%$258/sqft |
Source: Owner Report a problem | ||
| 7/26/2023 | Sold | $310,000-4.6%$222/sqft |
Source: Stellar MLS #A4570596 Report a problem | ||
| 7/9/2023 | Pending sale | $325,000$233/sqft |
Source: Stellar MLS #A4570596 Report a problem | ||
| 6/28/2023 | Listed for sale | $325,000$233/sqft |
Source: Stellar MLS #A4570596 Report a problem | ||
| 6/24/2023 | Pending sale | $325,000$233/sqft |
Source: Stellar MLS #A4570596 Report a problem | ||
| 6/5/2023 | Listed for sale | $325,000$233/sqft |
Source: Stellar MLS #A4570596 Report a problem | ||
| 6/4/2023 | Pending sale | $325,000$233/sqft |
Source: Stellar MLS #A4570596 Report a problem | ||
| 5/26/2023 | Listed for sale | $325,000+54.8%$233/sqft |
Source: Stellar MLS #A4570596 Report a problem | ||
| 11/13/2020 | Sold | $210,000+59.1%$150/sqft |
Source: Public Record Report a problem | ||
| 4/3/2014 | Sold | $132,000+32%$95/sqft |
Source: Public Record Report a problem | ||
| 10/1/2013 | Sold | $100,000-30.8%$72/sqft |
Source: Agent Provided Report a problem | ||
| 11/6/2001 | Sold | $144,500$104/sqft |
Source: Public Record Report a problem | ||
Public tax history
| Year | Property taxes | Tax assessment |
|---|---|---|
| 2025 | $4,773 -18.9% | $259,250 -18.7% |
| 2024 | $5,887 +183.5% | $318,750 +110.3% |
| 2023 | $2,077 +3.1% | $151,561 +3% |
| 2022 | $2,014 +0.9% | $147,147 +3% |
| 2021 | $1,997 +3.3% | $142,861 +2.8% |
| 2020 | $1,933 +2.3% | $138,975 +2.3% |
| 2019 | $1,891 | $135,850 +1.9% |
| 2018 | $1,891 +1.5% | $133,317 +2.1% |
| 2017 | $1,863 -11.6% | $130,575 +2.1% |
| 2016 | $2,107 | $127,889 +0.7% |
| 2015 | $2,107 | $127,000 +21.9% |
| 2014 | $2,107 +9% | $104,149 +10.2% |
| 2013 | $1,933 +193173% | $94,501 -8.5% |
| 2012 | $1 | $103,238 -5% |
| 2011 | $1 | $108,671 -11% |
| 2010 | -- | $122,101 -16% |
| 2009 | $2,807 -12.4% | $145,358 +13.3% |
| 2008 | $3,204 +70.8% | $128,274 +3% |
| 2007 | $1,876 -5.7% | $124,538 +2.5% |
| 2006 | $1,989 +1.2% | $121,500 +3% |
| 2005 | $1,966 +2.6% | $117,961 +3% |
| 2004 | $1,916 +3.1% | $114,525 +1.9% |
| 2003 | $1,858 -20.2% | $112,390 +3% |
| 2002 | $2,329 +16.3% | $109,118 +13% |
| 2001 | $2,002 +54.4% | $96,563 +11% |
| 2000 | $1,297 | $86,964 |
Find assessor info on the county website
Neighborhood: 34209
Nearby homes
- $222,0002 bd2 ba1.2k sqft4440 Fairways Blvd APT 103, Bradenton, FL 34209Sold

- $210,0002 bd2 ba1.4k sqft4440 Fairways Blvd APT 107, Bradenton, FL 34209Sold

- $350,0002 bd2 ba1.3k sqft4440 Fairways Blvd APT 203, Bradenton, FL 34209Sold
- $245,5002 bd2 ba1.4k sqft4440 Fairways Blvd APT 206, Bradenton, FL 34209Sold
- $300,0002 bd2 ba1.2k sqft4440 Fairways Blvd APT 209, Bradenton, FL 34209Sold
- $218,0002 bd2 ba1.3k sqft4440 Fairways Blvd APT 210, Bradenton, FL 34209Sold
- $245,0002 bd2 ba1.2k sqft4440 Fairways Blvd APT 303, Bradenton, FL 34209Sold
- $295,0002 bd2 ba1.2k sqft4440 Fairways Blvd APT 304, Bradenton, FL 34209Sold
Nearby schools
GreatSchools rating
- 4/10H. S. Moody Elementary SchoolGrades: PK-5Distance: 0.7 mi
- 2/10W. D. Sugg Middle SchoolGrades: 6-8Distance: 0.7 mi
- 2/10Bayshore High SchoolGrades: 8-12Distance: 1.8 mi
Schools provided by the listing agent
- Elementary: Moody Elementary
- Middle: W.D. Sugg Middle
- High: Bayshore High
Source: Stellar MLS. This data may not be complete. We recommend contacting the local school district to confirm school assignments for this home.
Get a cash offer in 3 minutes
Find out how much your home could sell for in as little as 3 minutes with a no-obligation cash offer.
Estimated market value
$279,700
Get a cash offer in 3 minutes
Find out how much your home could sell for in as little as 3 minutes with a no-obligation cash offer.
Estimated market value
$279,700
- Florida
- Manatee County
- Bradenton
- 34209
- 4440 Fairways Blvd Apartment 101
Nearby cities
Nearby neighborhoods
Nearby zip codes
Other Bradenton Topics
