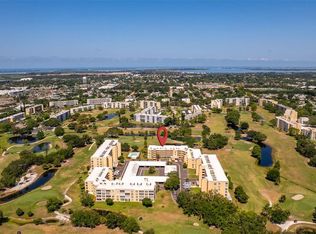
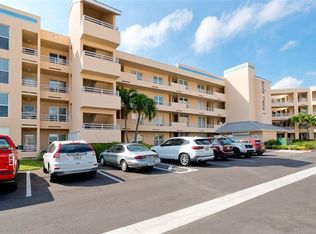
What a perfect location for your next home here in paradise! This beautiful move-in ready, open floor designed home sits on the 17th hole of the Pinebrook Ironwood Golf Course. The unit overlooks a pond and features a sliding glass enclosed lanai, an eat-in kitchen with generous cabinet space, granite countertops and a utility room with a full-sized washer and dryer. The spacious owner's suite has amazing views and a huge walk-in closet. The entry way, laundry room, two full bathrooms and kitchen have tiled floors. This unit comes with a covered carport as well as easy access storage units nearby. The Fairways has a private pool in addition to a clubhouse with a separate heated pool, spa and fitness center. This fabulous unit is conveniently located close to shopping, restaurants, hospitals and the Gulf of Mexico. The beautiful beaches of Anna Maria Island are only 6 miles away. Community amenities allow you to walk, bike, swim, play tennis, pickleball or golf. This rare find won't last long. Don't miss the opportunity to call it home!
Sold for $295,000
$295,000
4440 FAIRWAYS BOULEVARD #304, BRADENTON, FL 34209
2beds
1,256sqft
Condominium
Built in 1989
-- sqft lot
$225,400 Zestimate®
$235/sqft
$2,190 Estimated rent
Home value
$225,400
$205,000 - $248,000
$2,190/mo
Zestimate® history
Owner options
List your home for rent
$2,190/mo
Rent Zestimate®
Find your next renter with Zillow Rental Manager. Plus, with online applications, you can quickly screen prospective tenants – for free.
$2,190/mo
Rent Zestimate®
Refinance and save
$2,447/mo
Est. payment
Refinancing to a lower rate could help reduce your monthly payments and save thousands over the life of the loan.
$2,447/mo
Est. payment
Explore your selling options
Work with a Zillow partner agent
Leverage their expertise and Zillow's premium Showcase listings to get your home seen by more buyers.
Get startedList with your own agent
Get your home in front of millions of buyers by listing it on Zillow.
Learn how to do itSell it yourself
Take full control of how buyers see your home on Zillow by listing For Sale by Owner (FSBO).
List your homeWhat's special
Private poolTiled floorsUtility roomCovered carportFull-sized washerSeparate heated poolLaundry room
Zillow last checked:
Listing updated:
Listed by:
Rich Siskie 941-557-8290,
COMPASS FLORIDA LLC 941-279-3630
Bought with:
Wendy Ross, 3190180
FLORIDA EXECUTIVE REALTY
Source: Stellar MLS,MLS#: A4572905 Originating MLS: Port Charlotte
Originating MLS: Port Charlotte
Facts & features
Interior
Bedrooms & bathrooms
- Bedrooms: 2
- Bathrooms: 2
- Full bathrooms: 2
Rooms
- Room types: Utility Room, Storage Rooms
Primary bedroom
- Features: Ceiling Fan(s), Walk-In Closet(s)
- Level: First
- Dimensions: 14x13
Bedroom 2
- Features: Ceiling Fan(s), Built-in Closet
- Level: First
- Dimensions: 10x13
Primary bathroom
- Level: First
- Dimensions: 13x6
Bathroom 2
- Features: Exhaust Fan
- Level: First
- Dimensions: 9x6
Balcony porch lanai
- Features: Ceiling Fan(s)
- Level: First
- Dimensions: 14x8
Dining room
- Level: First
- Dimensions: 14x8
Foyer
- Level: First
- Dimensions: 4x11
Kitchen
- Features: Ceiling Fan(s), Pantry
- Level: First
- Dimensions: 19x10
Laundry
- Level: First
- Dimensions: 7x7
Living room
- Features: Ceiling Fan(s)
- Level: First
- Dimensions: 14x14
Heating
- Central
Cooling
- Central Air
Appliances
- Included: Dishwasher, Disposal, Dryer, Electric Water Heater, Freezer, Ice Maker, Microwave, Range, Refrigerator, Washer
- Laundry: Laundry Room
Features
- Ceiling Fan(s), Eating Space In Kitchen, Living Room/Dining Room Combo, Primary Bedroom Main Floor, Open Floorplan, Solid Surface Counters, Solid Wood Cabinets, Split Bedroom, Thermostat, Walk-In Closet(s)
- Flooring: Carpet, Ceramic Tile, Vinyl
- Doors: Outdoor Grill, Outdoor Shower, Sliding Doors
- Windows: Blinds, Insulated Windows, Window Treatments
- Has fireplace: No
Interior area
- Total structure area: 1,376
- Total interior livable area: 1,256 sqft
Property
Parking
- Total spaces: 1
- Parking features: Assigned, Covered, Ground Level, Guest, Reserved
- Carport spaces: 1
Features
- Levels: One
- Stories: 1
- Exterior features: Dog Run, Irrigation System, Lighting, Outdoor Grill, Outdoor Shower, Private Mailbox, Sidewalk, Storage, Tennis Court(s)
- Pool features: Gunite, Heated, In Ground
- Has spa: Yes
- Spa features: Heated, In Ground
- Has view: Yes
- View description: Golf Course, Water, Pond
- Has water view: Yes
- Water view: Water,Pond
- Waterfront features: Pond, Pond Access
Lot
- Features: Cul-De-Sac, City Lot, On Golf Course, Street Dead-End
Details
- Parcel number: 5096375703
- Zoning: PDP
- Special conditions: None
Construction
Type & style
- Home type: Condo
- Property subtype: Condominium
Materials
- Concrete, Stucco
- Foundation: Slab
- Roof: Built-Up
Condition
- New construction: No
- Year built: 1989
Utilities & green energy
- Sewer: Public Sewer
- Water: Public
- Utilities for property: BB/HS Internet Available, Cable Connected, Electricity Connected, Fire Hydrant, Phone Available, Sewer Connected, Street Lights, Water Connected
Community & HOA
Community
- Features: Association Recreation - Owned, Buyer Approval Required, Clubhouse, Deed Restrictions, Fitness Center, Golf, No Truck/RV/Motorcycle Parking, Pool
- Security: Fire Alarm, Fire Sprinkler System, Smoke Detector(s)
- Pet fee: $0 monthly
- Subdivision: UNIT 304 PHASE I THE FAIRWAYS TWO AT PINEBROOK CON
HOA
- Has HOA: Yes
- Amenities included: Clubhouse, Elevator(s), Fitness Center, Golf Course, Maintenance, Pickleball Court(s), Pool, Recreation Facilities, Sauna, Shuffleboard Court, Spa/Hot Tub, Storage, Tennis Court(s)
- Services included: Cable TV, Community Pool, Reserve Fund, Fidelity Bond, Insurance, Internet, Maintenance Structure, Maintenance Grounds, Maintenance Repairs, Manager, Pool Maintenance, Recreational Facilities, Sewer, Trash, Water
- HOA fee: $491 monthly
Location
- Region: Bradenton
Financial & listing details
- Price per square foot: $235/sqft
- Tax assessed value: $195,500
- Annual tax amount: $2,512
- Date on market: 6/8/2023
- Cumulative days on market: 25 days
- Listing terms: Cash,Conventional
- Ownership: Condominium
- Total actual rent: 0
- Electric utility on property: Yes
- Road surface type: Asphalt
Price history
| Date | Event | Price |
|---|---|---|
| 11/7/2023 | Sold | $295,000-3.3%$235/sqft |
Source:  Stellar MLS #A4572905 Report a problem Stellar MLS #A4572905 Report a problem | ||
| 7/4/2023 | Pending sale | $305,000$243/sqft |
Source: Stellar MLS #A4572905 Report a problem | ||
| 6/8/2023 | Listed for sale | $305,000+52.9%$243/sqft |
Source: Stellar MLS #A4572905 Report a problem | ||
| 10/29/2021 | Sold | $199,500+33%$159/sqft |
Source: Public Record Report a problem | ||
| 4/29/2019 | Sold | $150,000+18.1%$119/sqft |
Source: Public Record Report a problem | ||
| 8/15/2014 | Sold | $127,000$101/sqft |
Source: Stellar MLS #M5901029 Report a problem | ||
Public tax history
| Year | Property taxes | Tax assessment |
|---|---|---|
| 2025 | $3,599 -18.1% | $195,500 -17.9% |
| 2024 | $4,396 +70.1% | $238,000 +33.4% |
| 2023 | $2,584 +2.9% | $178,448 +3% |
| 2022 | $2,512 +52.6% | $173,250 +38.6% |
| 2021 | $1,646 -0.7% | $125,000 |
| 2020 | $1,657 +26% | $125,000 +16.9% |
| 2019 | $1,315 | $106,969 +1.9% |
| 2018 | $1,315 +1.8% | $104,974 +2.1% |
| 2017 | $1,291 +86.4% | $102,815 +2.1% |
| 2016 | $693 | $100,700 +0.7% |
| 2015 | $693 | $100,000 +32.2% |
| 2014 | $693 +0.9% | $75,619 +1.5% |
| 2013 | $687 +68560% | $74,501 -10.1% |
| 2012 | $1 | $82,840 -5% |
| 2011 | $1 | $87,200 -11% |
| 2010 | -- | $97,976 -16% |
| 2009 | $1,466 -30% | $116,638 -15% |
| 2008 | $2,093 -24.7% | $137,222 -7% |
| 2007 | $2,781 -2.9% | $147,551 +6.2% |
| 2006 | $2,864 +10.1% | $138,992 +13% |
| 2005 | $2,601 +19.3% | $123,002 +20.7% |
| 2004 | $2,180 +10.7% | $101,889 +10% |
| 2003 | $1,969 +2.6% | $92,627 +3% |
| 2002 | $1,919 +16.3% | $89,929 +13% |
| 2001 | $1,650 -1.7% | $79,586 |
| 2000 | $1,679 | $79,586 |
Find assessor info on the county website
Neighborhood: 34209
Nearby homes
- $325,0002 bd2 ba1.3k sqft4440 Fairways Blvd APT 101, Bradenton, FL 34209Sold
- $222,0002 bd2 ba1.2k sqft4440 Fairways Blvd APT 103, Bradenton, FL 34209Sold

- $210,0002 bd2 ba1.4k sqft4440 Fairways Blvd APT 107, Bradenton, FL 34209Sold

- $350,0002 bd2 ba1.3k sqft4440 Fairways Blvd APT 203, Bradenton, FL 34209Sold
- $245,5002 bd2 ba1.4k sqft4440 Fairways Blvd APT 206, Bradenton, FL 34209Sold
- $300,0002 bd2 ba1.2k sqft4440 Fairways Blvd APT 209, Bradenton, FL 34209Sold
- $218,0002 bd2 ba1.3k sqft4440 Fairways Blvd APT 210, Bradenton, FL 34209Sold
- $245,0002 bd2 ba1.2k sqft4440 Fairways Blvd APT 303, Bradenton, FL 34209Sold
Nearby schools
GreatSchools rating
- 4/10H. S. Moody Elementary SchoolGrades: PK-5Distance: 0.7 mi
- 2/10W. D. Sugg Middle SchoolGrades: 6-8Distance: 0.7 mi
- 2/10Bayshore High SchoolGrades: 8-12Distance: 1.8 mi
Schools provided by the listing agent
- Elementary: Moody Elementary
- Middle: W.D. Sugg Middle
- High: Bayshore High
Source: Stellar MLS. This data may not be complete. We recommend contacting the local school district to confirm school assignments for this home.
Get a cash offer in 3 minutes
Find out how much your home could sell for in as little as 3 minutes with a no-obligation cash offer.
Estimated market value
$225,400
Get a cash offer in 3 minutes
Find out how much your home could sell for in as little as 3 minutes with a no-obligation cash offer.
Estimated market value
$225,400
- Florida
- Manatee County
- Bradenton
- 34209
- 4440 FAIRWAYS BOULEVARD Unit 304
Nearby cities
Nearby neighborhoods
Nearby zip codes
Other Bradenton Topics
