Skip main navigation
Sold for $140,000
  • $140,000

    4440 IRONWOOD CIRCLE #108D, BRADENTON, FL 34209

    1beds
    750sqft
    Condominium
    Built in 1972
    -- sqft lot
    $138,600 Zestimate®
    $187/sqft
    $1,505 Estimated rent

    Home value

    $138,600

    $126,000 - $152,000

    $1,505/mo

    Zestimate® history
    Loading
    Loading...

    Owner options

    List your home for rent

    $1,505/mo

    Rent Zestimate®

    Find your next renter with Zillow Rental Manager. Plus, with online applications, you can quickly screen prospective tenants – for free.

    Learn more

    $1,505/mo

    Rent Zestimate®

    Refinance and save

    $1,395/mo

    Est. payment

    Refinancing to a lower rate could help reduce your monthly payments and save thousands over the life of the loan.

    See today's rates

    $1,395/mo

    Est. payment

    Explore your selling options

    Work with a Zillow partner agent

    Leverage their expertise and Zillow's premium Showcase listings to get your home seen by more buyers.

    Get started

    List with your own agent

    Get your home in front of millions of buyers by listing it on Zillow.

    Learn how to do it

    Sell it yourself

    Take full control of how buyers see your home on Zillow by listing For Sale by Owner (FSBO).

    List your home

    What's special

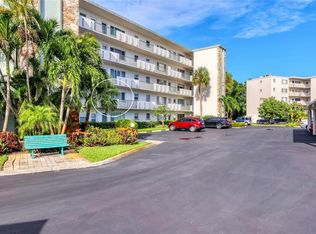
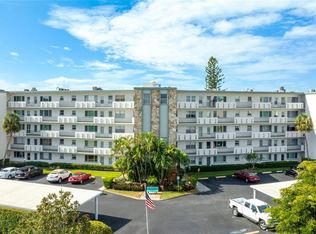
    Welcome to PineBrook Ironwood Golf Community! Turnkey Furnished!! Location! Location! Location! Pay as you play ! Golf Membership is not required. No age restrictions!!! Pets Welcome! Highly Sought after Neighborhood of Pinebrook Ironwood Golf Community! This first-floor, updated one-bedroom, one-bathroom condo features an open floor plan with a dining room/living room area and beautiful tile floors throughout. The spacious, updated kitchen boasts granite countertops, modern cabinets, and a convenient pantry. The spacious master bedroom also has tile floors. The hall bathroom is updated with a vanity and granite countertop, a linen closet, and a water closet with a bathtub/shower. Completely updated Unit! Small Pets up to 30 pounds are welcome! From your screened-in lanai, you can enjoy views of lush landscaping, palm trees, ponds, and wildlife. It's a perfect spot to watch sunsets and overlook the Pinebrook Ironwood Golf Course from the privacy of your own home (golf membership not required). Your parking space is conveniently located in front of the condo. There is also an Extra Storage closet, Elevators, and a Sky Room for your enjoyment. Pinebrook Ironwood is home to a public golf course. Golf membership is optional, and you pay as you play. The community offers numerous amenities, including a heated pool, exercise room, clubhouse, tennis courts, shuffleboard, and a billiard room. There is also a poolside grilling area for your enjoyment. Conveniently located close to our beautiful beaches, grocery stores, banks, restaurants and shopping. Move in ready!

    Zillow last checked:

    Listing updated:

    Listed by:

    Sheryl O'Keefe 941-376-2112,

    MEDWAY REALTY 941-375-2456

    Bought with:

    Sarah Beth Mayer, 3432776

    JT REALTY & ASSOCIATES

    Source: Stellar MLS,MLS#: A4611406MLS LogoOriginating MLS: Venice

    Facts & features

    Interior

    Bedrooms & bathrooms
    • Bedrooms: 1
    • Bathrooms: 1
    • Full bathrooms: 1
    Rooms
    • Room types: Florida Room
    Primary bedroom
    • Features: Built-in Closet
    • Level: First
    • Area: 182 Square Feet
    • Dimensions: 13x14
    Bathroom 1
    • Features: Exhaust Fan, Granite Counters, Single Vanity, Tub With Shower, Water Closet/Priv Toilet, Linen Closet
    • Level: First
    Dining room
    • Level: First
    • Area: 70 Square Feet
    • Dimensions: 10x7
    Florida room
    • Level: First
    • Area: 40 Square Feet
    • Dimensions: 8x5
    Foyer
    • Level: First
    • Area: 48 Square Feet
    • Dimensions: 6x8
    Kitchen
    • Features: Pantry
    • Level: First
    • Area: 81 Square Feet
    • Dimensions: 9x9
    Living room
    • Level: First
    • Area: 168 Square Feet
    • Dimensions: 14x12
    Heating
    • Central
    Cooling
    • Central Air
    Appliances
    • Included: Dishwasher, Disposal, Microwave, Range, Refrigerator
    • Laundry: None
    Features
    • Living Room/Dining Room Combo
    • Flooring: Ceramic Tile, Marble
    • Windows: Blinds, Drapes
    • Has fireplace: No
    • Furnished: Yes
    Interior area
    • Total structure area: 810
    • Total interior livable area: 750 sqft

    Property

    Parking
    • Parking features: Guest
    Features
    • Levels: One
    • Stories: 1
    • Patio & porch: Porch, Screened
    • Exterior features: Other
    • Has view: Yes
    • View description: Tennis Court
    Details
    • Parcel number: 5096405096
    • Zoning: PDP
    • Special conditions: None

    Construction

    Type & style
    • Home type: Condo
    • Property subtype: Condominium
    Materials
    • Block, Stucco
    • Foundation: Slab
    • Roof: Built-Up
    Condition
    • New construction: No
    • Year built: 1972

    Utilities & green energy

    • Sewer: Public Sewer
    • Water: Public
    • Utilities for property: Cable Available

    Community & HOA

    Community
    • Features: Deed Restrictions, Golf
    • Security: Smoke Detector(s)
    • Pet fee: $0 monthly
    • Subdivision: IRONWOOD THIRD
    HOA
    • Has HOA: Yes
    • Amenities included: Clubhouse, Elevator(s), Fitness Center, Golf Course, Laundry, Pool, Sauna, Tennis Court(s)
    • Services included: Cable TV, Community Pool, Insurance, Internet, Maintenance Structure, Maintenance Grounds, Pest Control, Pool Maintenance, Recreational Facilities, Security, Trash, Water
    • HOA fee: $425 monthly
    • HOA name: Rizzetta & Company
    • Second HOA name: Ironwood Third
    Location
    • Region: Bradenton

    Financial & listing details

    • Price per square foot: $187/sqft
    • Tax assessed value: $98,600
    • Annual tax amount: $1,787
    • Date on market: 5/23/2024
    • Cumulative days on market: 382 days
    • Listing terms: Cash,Conventional
    • Ownership: Condominium
    • Total actual rent: 0
    • Road surface type: Paved

    Price history

    DateEventPrice
    6/18/2025Sold$140,000-6.6%$187/sqft
    Source: Stellar MLS #A4611406 Report a problem
    6/2/2025Pending sale$149,900$200/sqft
    Source: Stellar MLS #A4611406 Report a problem
    5/16/2025Price change$149,900-5.7%$200/sqft
    Source: Stellar MLS #A4611406 Report a problem
    2/28/2025Price change$158,900-6.5%$212/sqft
    Source: Stellar MLS #A4611406 Report a problem
    11/30/2024Listed for sale$169,900$227/sqft
    Source: Stellar MLS #A4611406 Report a problem
    11/17/2024Listing removed$169,900$227/sqft
    Source: Stellar MLS #A4611406 Report a problem
    11/16/2024Price change$169,900-5.6%$227/sqft
    Source: Stellar MLS #A4611406 Report a problem
    7/19/2024Price change$179,900-2.7%$240/sqft
    Source: Stellar MLS #A4611406 Report a problem
    6/21/2024Price change$184,900-2.6%$247/sqft
    Source: Stellar MLS #A4611406 Report a problem
    5/23/2024Listed for sale$189,900-2.6%$253/sqft
    Source: Stellar MLS #A4611406 Report a problem
    3/28/2024Listing removed--
    Source: Stellar MLS #T3513104 Report a problem
    3/21/2024Listed for sale$195,000+275%$260/sqft
    Source: Stellar MLS #T3513104 Report a problem
    8/28/2009Listing removed$52,000$69/sqft
    Source: Awashonks Realty #093584698 Report a problem
    7/9/2009Listed for sale$52,000+48.1%$69/sqft
    Source: Awashonks Realty #093584698 Report a problem
    7/7/2009Sold$35,100-25%$47/sqft
    Source: Public Record Report a problem
    4/22/2009Price change$46,800-10%$62/sqft
    Source: foreclosure.com Report a problem
    3/14/2009Listed for sale$52,000-45.5%$69/sqft
    Source: foreclosure.com Report a problem
    9/24/2004Sold$95,500+91%$127/sqft
    Source: Public Record Report a problem
    11/21/2001Sold$50,000$67/sqft
    Source: Public Record Report a problem

    Public tax history

    YearProperty taxesTax assessment
    2025$1,794 -4.9%$96,822 +10%
    2024$1,885 +5.5%$88,020 +10%
    2023$1,788 +15.9%$80,018 +10%
    2022$1,542 +16.9%$72,744 +10%
    2021$1,319 +8.5%$66,131 +10%
    2020$1,216 +5.1%$60,119 +10%
    2019$1,157 $54,654 -11.8%
    2018$1,157 +6%$62,000 +2.5%
    2017$1,092 +59%$60,500 +35%
    2016$687 $44,800 +10.1%
    2015$687 $40,700 +19.9%
    2014$687 -6%$33,935 -5%
    2013$731 +72957%$35,721 -6%
    2012$1 $38,001 -0.7%
    2011$1 $38,261 0%
    2010-- $38,274 -32%
    2009$1,087 -23.7%$56,285 -26%
    2008$1,425 +11.6%$76,060 -18%
    2007$1,277 -26.5%$92,756 +10%
    2006$1,738 +18.9%$84,324 +22%
    2005$1,462 +204.9%$69,118 +45.8%
    2004$479 +4.8%$47,402 +1.9%
    2003$457 +4.9%$46,518 +2.4%
    2002$436 -50%$45,428 +8%
    2001$872 -1.7%$42,062
    2000$887 $42,062
    Find assessor info on the county website

    Neighborhood: 34209

    Nearby schools

    GreatSchools rating
    Schools provided by the listing agent
    • Elementary: Moody Elementary
    • Middle: W.D. Sugg Middle
    • High: Bayshore High

    Source: Stellar MLS. This data may not be complete. We recommend contacting the local school district to confirm school assignments for this home.

    Get a cash offer in 3 minutes
    Find out how much your home could sell for in as little as 3 minutes with a no-obligation cash offer.
    Estimated market value
    $138,600
    Get a cash offer in 3 minutes
    Find out how much your home could sell for in as little as 3 minutes with a no-obligation cash offer.
    Estimated market value
    $138,600