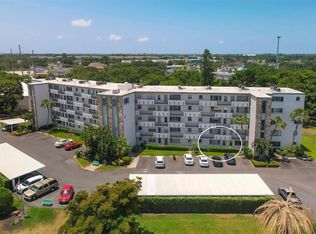
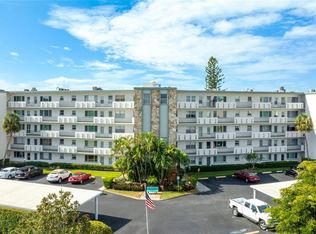
$20,000.00 PRICE REDUCTION! Huury to see this beautifully updated Condo! this updated gorgeous condo! Don't miss the chance to make this your new home! No Age Restriction , and one pet welcome. This delightful second-floor unit, featuring two bedrooms and a spacious updated bathroom. As soon as you step inside, you'll notice the impeccable care this home has received. The interior is bright and open, flooded with natural light. The kitchen boasts modern cabinets, a stylish tile backsplash, beautiful appliances, and Quartz countertops. The master bedroom is adorned with ceramic tile floors and offers two roomy closets. The second bedroom also features ceramic tile floors, a generous closet, and a charming lanai. The bathroom includes a private area with a toilet, shower/bathtub, and a linen closet for added convenience. Newer Windows (2) Each floor has a laundry room situated next to the elevators. Storage closet with unit on the same floor. Pinebrook Ironwood is home to a public golf course, and golf membership is optional, allowing you to pay as you play. Residents can use numerous amenities, including a heated pool, Sauna, Pool Table, shuffleboard court, and a kitchen and banquet room for gatherings. Additionally, a Skyway room on the 5th floor provides a panoramic view. This condo's location is ideal, offering proximity to the stunning beaches of Anna Maria Island, fantastic restaurants, and excellent shopping opportunities. It's the perfect opportunity to enjoy a well-rounded lifestyle!
Sold for $120,000
$120,000
4440 IRONWOOD CIRCLE #207D, BRADENTON, FL 34209
2beds
750sqft
Condominium
Built in 1972
-- sqft lot
$121,000 Zestimate®
$160/sqft
$1,619 Estimated rent
Home value
$121,000
$111,000 - $131,000
$1,619/mo
Zestimate® history
Owner options
List your home for rent
$1,619/mo
Rent Zestimate®
Find your next renter with Zillow Rental Manager. Plus, with online applications, you can quickly screen prospective tenants – for free.
$1,619/mo
Rent Zestimate®
Refinance and save
$1,124/mo
Est. payment
Refinancing to a lower rate could help reduce your monthly payments and save thousands over the life of the loan.
$1,124/mo
Est. payment
Explore your selling options
Work with a Zillow partner agent
Leverage their expertise and Zillow's premium Showcase listings to get your home seen by more buyers.
Get startedList with your own agent
Get your home in front of millions of buyers by listing it on Zillow.
Learn how to do itSell it yourself
Take full control of how buyers see your home on Zillow by listing For Sale by Owner (FSBO).
List your homeWhat's special
Modern cabinetsFlooded with natural lightQuartz countertopsCharming lanaiCeramic tile floorsBeautiful appliancesStylish tile backsplash
Zillow last checked:
Listing updated:
Listed by:
Sheryl O'Keefe 941-376-2112,
MEDWAY REALTY 941-375-2456
Bought with:
Magaly Fierro, 3490557
MARCUS & COMPANY REALTY
Source: Stellar MLS,MLS#: A4666541 Originating MLS: Venice
Originating MLS: Venice
Facts & features
Interior
Bedrooms & bathrooms
- Bedrooms: 2
- Bathrooms: 1
- Full bathrooms: 1
Rooms
- Room types: Storage Rooms
Primary bedroom
- Features: Built-in Closet
- Level: First
- Area: 168 Square Feet
- Dimensions: 12x14
Bedroom 2
- Features: Built-in Closet
- Level: First
- Area: 132 Square Feet
- Dimensions: 12x11
Bathroom 1
- Features: Tub With Shower
- Level: First
Balcony porch lanai
- Level: First
- Area: 24 Square Feet
- Dimensions: 6x4
Kitchen
- Features: Pantry
- Level: First
- Area: 96 Square Feet
- Dimensions: 12x8
Living room
- Level: First
- Area: 221 Square Feet
- Dimensions: 17x13
Heating
- Central, Electric
Cooling
- Central Air
Appliances
- Included: Cooktop, Electric Water Heater, Microwave, Refrigerator
- Laundry: Same Floor As Condo Unit
Features
- Ceiling Fan(s), Living Room/Dining Room Combo
- Flooring: Ceramic Tile
- Doors: Sliding Doors
- Windows: Blinds
- Has fireplace: No
Interior area
- Total structure area: 810
- Total interior livable area: 750 sqft
Property
Parking
- Parking features: None
Features
- Levels: One
- Stories: 1
- Patio & porch: Deck, Patio, Porch, Screened
- Exterior features: Storage, Tennis Court(s)
- Has view: Yes
- View description: Golf Course
Lot
- Size: 1.53 Acres
- Features: Greenbelt
Details
- Parcel number: 5096405187
- Zoning: PDP
- Special conditions: None
Construction
Type & style
- Home type: Condo
- Property subtype: Condominium
Materials
- Block
- Foundation: Slab
- Roof: Built-Up
Condition
- New construction: No
- Year built: 1972
Utilities & green energy
- Sewer: Public Sewer
- Water: None
- Utilities for property: Cable Connected, Electricity Connected, Public, Water Connected
Community & HOA
Community
- Features: Clubhouse, Tennis Court(s)
- Pet fee: $0 monthly
- Subdivision: IRONWOOD 3RD CONDO
HOA
- Has HOA: Yes
- Amenities included: Clubhouse, Elevator(s), Fitness Center, Golf Course, Shuffleboard Court, Storage, Tennis Court(s), Vehicle Restrictions
- Services included: Cable TV, Reserve Fund, Insurance, Maintenance Structure, Maintenance Grounds, Maintenance Repairs, Manager, Pest Control, Pool Maintenance, Sewer, Trash, Water
- HOA fee: $470 monthly
- HOA name: Chris Crain
- HOA phone: 813-968-5665
Location
- Region: Bradenton
Financial & listing details
- Price per square foot: $160/sqft
- Tax assessed value: $98,600
- Annual tax amount: $1,620
- Date on market: 10/4/2025
- Cumulative days on market: 153 days
- Listing terms: Cash,Conventional
- Ownership: Condominium
- Total actual rent: 0
- Electric utility on property: Yes
- Road surface type: Asphalt
Price history
| Date | Event | Price |
|---|---|---|
| 3/20/2026 | Sold | $120,000-7.6%$160/sqft |
Source:  Stellar MLS #A4666541 Report a problem Stellar MLS #A4666541 Report a problem | ||
| 3/6/2026 | Pending sale | $129,900$173/sqft |
Source: Stellar MLS #A4666541 Report a problem | ||
| 2/11/2026 | Price change | $129,900-13.3%$173/sqft |
Source: Stellar MLS #A4666541 Report a problem | ||
| 1/15/2026 | Price change | $149,900-6.3%$200/sqft |
Source: Stellar MLS #A4666541 Report a problem | ||
| 11/7/2025 | Price change | $159,900-5.9%$213/sqft |
Source: Stellar MLS #A4666541 Report a problem | ||
| 10/4/2025 | Listed for sale | $169,900-2.9%$227/sqft |
Source: Stellar MLS #A4666541 Report a problem | ||
| 11/14/2023 | Sold | $175,000-7.4%$233/sqft |
Source: Stellar MLS #A4584907 Report a problem | ||
| 10/18/2023 | Pending sale | $189,000$252/sqft |
Source: Stellar MLS #A4584907 Report a problem | ||
| 10/8/2023 | Listed for sale | $189,000+372.5%$252/sqft |
Source: Stellar MLS #A4584907 Report a problem | ||
| 9/8/2011 | Sold | $40,000-1.2%$53/sqft |
Source: Public Record Report a problem | ||
| 7/21/2011 | Price change | $40,500-13.6%$54/sqft |
Source: foreclosure.com Report a problem | ||
| 6/18/2011 | Listed for sale | $46,900-27.7%$63/sqft |
Source: RE/MAX ALLIANCE GROUP #M5822153 Report a problem | ||
| 6/24/2010 | Listing removed | $64,900$87/sqft |
Source: CTC Alliance LLC #M5805218 Report a problem | ||
| 5/15/2010 | Listed for sale | $64,900-3.9%$87/sqft |
Source: CTC Alliance LLC #M5805218 Report a problem | ||
| 1/3/2010 | Listing removed | $67,500$90/sqft |
Source: Advanced Realty #M5805218 Report a problem | ||
| 7/29/2009 | Price change | $67,500+9.8%$90/sqft |
Source: Advanced Realty #M5805218 Report a problem | ||
| 6/12/2009 | Price change | $61,500-23%$82/sqft |
Source: Advanced Realty #M5805218 Report a problem | ||
| 12/22/2008 | Listed for sale | $79,900-30.5%$107/sqft |
Source: Advanced Realty #M5805218 Report a problem | ||
| 5/23/2005 | Sold | $115,000$153/sqft |
Source: Public Record Report a problem | ||
Public tax history
| Year | Property taxes | Tax assessment |
|---|---|---|
| 2025 | $1,044 -35.6% | $98,600 -23.7% |
| 2024 | $1,620 -9.4% | $129,200 +61.5% |
| 2023 | $1,788 +15.9% | $80,018 +10% |
| 2022 | $1,542 +16.9% | $72,744 +10% |
| 2021 | $1,319 +8.5% | $66,131 +10% |
| 2020 | $1,216 +5.1% | $60,119 +10% |
| 2019 | $1,157 | $54,654 -11.8% |
| 2018 | $1,157 +6% | $62,000 +2.5% |
| 2017 | $1,092 +59% | $60,500 +35% |
| 2016 | $687 | $44,800 +10.1% |
| 2015 | $687 | $40,700 +19.9% |
| 2014 | $687 -6% | $33,935 -5% |
| 2013 | $731 +72957% | $35,721 -6% |
| 2012 | $1 | $38,001 -0.7% |
| 2011 | $1 | $38,261 0% |
| 2010 | -- | $38,274 -32% |
| 2009 | $1,087 +13.6% | $56,285 -26% |
| 2008 | $957 -17.4% | $76,060 -12% |
| 2007 | $1,158 -5.3% | $86,432 +2.5% |
| 2006 | $1,223 -16.4% | $84,324 +22% |
| 2005 | $1,462 +24.3% | $69,118 +25.7% |
| 2004 | $1,176 +10.7% | $54,967 +10% |
| 2003 | $1,062 +9.6% | $49,970 +10% |
| 2002 | $970 +11.2% | $45,428 +8% |
| 2001 | $872 -1.7% | $42,062 |
| 2000 | $887 | $42,062 |
Find assessor info on the county website
Neighborhood: 34209
Nearby homes
- $140,0001 bd1 ba750 sqft4440 Ironwood Cir #108D, Bradenton, FL 34209Sold
- $142,0001 bd1 ba630 sqft4440 Ironwood Cir APT 206D, Bradenton, FL 34209Sold

- $189,9001 bd2 ba840 sqft4440 Ironwood Cir APT 310D, Bradenton, FL 34209Sold

- $82,5001 bd1 ba750 sqft4440 Ironwood Cir APT 509D, Bradenton, FL 34209Sold
- $111,0002 bd1 ba750 sqft4440 Ironwood Cir APT 402, Bradenton, FL 34209Off Market
- $144,800-- bd-- ba-- sqft4440 Ironwood Cir APT 207, Bradenton, FL 34209Off Market
- $124,8002 bd1 ba912 sqft4440 Ironwood Cir APT 401, Bradenton, FL 34209Off Market
- $70,5502 bd1 ba840 sqft4440 Ironwood Cir APT 101D, Bradenton, FL 34209Sold
Nearby schools
GreatSchools rating
- 4/10H. S. Moody Elementary SchoolGrades: PK-5Distance: 0.4 mi
- 2/10W. D. Sugg Middle SchoolGrades: 6-8Distance: 0.6 mi
- 2/10Bayshore High SchoolGrades: 8-12Distance: 1.8 mi
Schools provided by the listing agent
- Elementary: Moody Elementary
- Middle: W.D. Sugg Middle
- High: Bayshore High
Source: Stellar MLS. This data may not be complete. We recommend contacting the local school district to confirm school assignments for this home.
Get a cash offer in 3 minutes
Find out how much your home could sell for in as little as 3 minutes with a no-obligation cash offer.
Estimated market value
$121,000
Get a cash offer in 3 minutes
Find out how much your home could sell for in as little as 3 minutes with a no-obligation cash offer.
Estimated market value
$121,000
- Florida
- Manatee County
- Bradenton
- 34209
- 4440 IRONWOOD CIRCLE Unit 207D
Nearby cities
Nearby neighborhoods
Nearby zip codes
Other Bradenton Topics
