Skip main navigation
Sold for $605,000
  • $605,000

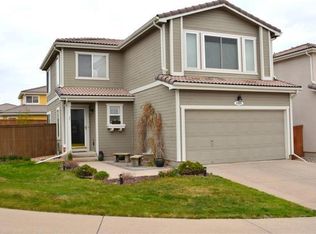
    4440 Lyndenwood Circle, Highlands Ranch, CO 80130

    3beds
    2,113sqft
    Single Family Residence
    Built in 1999
    3,920.4 Square Feet Lot
    $588,700 Zestimate®
    $286/sqft
    $3,113 Estimated rent

    Home value

    $588,700

    $559,000 - $618,000

    $3,113/mo

    Zestimate® history
    Loading
    Loading...

    Owner options

    List your home for rent

    $3,113/mo

    Rent Zestimate®

    Find your next renter with Zillow Rental Manager. Plus, with online applications, you can quickly screen prospective tenants – for free.

    Learn more

    $3,113/mo

    Rent Zestimate®

    Refinance and save

    $3,726/mo

    Est. payment

    Refinancing to a lower rate could help reduce your monthly payments and save thousands over the life of the loan.

    See today's rates

    $3,726/mo

    Est. payment

    Explore your selling options

    Work with a Zillow partner agent

    Leverage their expertise and Zillow's premium Showcase listings to get your home seen by more buyers.

    Get started

    List with your own agent

    Get your home in front of millions of buyers by listing it on Zillow.

    Learn how to do it

    Sell it yourself

    Take full control of how buyers see your home on Zillow by listing For Sale by Owner (FSBO).

    List your home

    What's special

    Gas fireplaceMature treesFabulous highlands ranch communityFun summer concertsAbundant amenitiesGarden areaLow maintenance deck
    Perfect opportunity to snag this beautiful this 3 bedroom/3 bath home – close to all Highlands Ranch has to offer! Located on a quiet street, this home has some lovely updates & ready for a new owner! As you enter, you will appreciate the extended front porch leading to the entry & living room w/gas fireplace. Note the beautiful plantation shutters throughout & hardwood floors & new lighting on the main level! The kitchen features abundant white cabinetry, including a coffee bar area, stainless appliances (love the double oven & fridge included!), granite counters & a pantry! You will also find a convenient main level laundry room & powder bath. Out back is a wonderful low maintenance deck, mature trees & even a garden area! Upstairs features a spacious loft – great for office or gaming area! The primary suite has a private bath w/double sinks & large walk-in closet. You will also find two add’l bedrooms & full bath on the upper level. The unfinished basement gives you room to grow & extra storage! Conveniently situated near shopping, dining, and entertainment options, this home offers easy access to everything you need while maintaining a sense of serenity and privacy. The fabulous Highlands Ranch community is renowned for its family-friendly atmosphere, fun summer concerts, great schools, and abundant amenities! Residents enjoy access to community pools, parks, trails, and 4 recreational facilities, ensuring an active and vibrant lifestyle. Don’t miss out on the opportunity to own this amazing home!

    Zillow last checked:

    Listing updated:

    Listed by:

    Shelly Jamieson 303-591-6962 shelly@jamiesonrealty.com,

    eXp Realty, LLC

    Bought with:

    Jacob Markley, 40037929

    LIV Sotheby's International Realty

    Source: REcolorado as distributed by MLS GRID,MLS#: 7049213MLS Logo

    Facts & features

    Interior

    Bedrooms & bathrooms
    • Bedrooms: 3
    • Bathrooms: 3
    • Full bathrooms: 2
    • 1/2 bathrooms: 1
    • Main level bathrooms: 1
    Primary bedroom
    • Description: Ensuite W/Large Walk-In Closet & Ceiling Fan
    • Level: Upper
    • Area: 131.89 Square Feet
    • Dimensions: 10.9 x 12.1
    Bedroom
    • Description: Bedroom 2
    • Level: Upper
    • Area: 101.01 Square Feet
    • Dimensions: 9.1 x 11.1
    Bedroom
    • Description: Bedroom 3 -Private Room At End Of Hall
    • Level: Upper
    • Area: 101 Square Feet
    • Dimensions: 10.1 x 10
    Primary bathroom
    • Description: Primary Bath W/Double Sinks & Tile Floors
    • Level: Upper
    Bathroom
    • Description: Full Bath In Upper Hall W/Tile Floors
    • Level: Upper
    Bathroom
    • Description: Powder Bath On Main Level
    • Level: Main
    Kitchen
    • Description: White Cabs, Granite & Stainless Appl, Pantry
    • Level: Main
    • Area: 192.96 Square Feet
    • Dimensions: 13.4 x 14.4
    Laundry
    • Description: Main Floor Laundry Room
    • Level: Main
    • Area: 36.6 Square Feet
    • Dimensions: 6 x 6.1
    Living room
    • Description: Beautiful Room W/Fireplace & Shutters
    • Level: Main
    • Area: 269.66 Square Feet
    • Dimensions: 13.9 x 19.4
    Loft
    • Description: Open Loft - Great For Office Or Gaming Space
    • Level: Upper
    • Area: 364 Square Feet
    • Dimensions: 13 x 28
    Utility room
    • Description: Unfinished - Great For Storage
    • Level: Basement
    • Area: 387 Square Feet
    • Dimensions: 12.9 x 30
    Heating
    • Forced Air
    Cooling
    • Central Air
    Appliances
    • Included: Double Oven, Dryer, Gas Water Heater, Microwave, Range, Refrigerator, Self Cleaning Oven, Washer
    Features
    • Ceiling Fan(s), Granite Counters, Open Floorplan, Pantry, Primary Suite, Smart Thermostat, Walk-In Closet(s)
    • Flooring: Carpet, Tile, Wood
    • Windows: Double Pane Windows, Window Coverings
    • Basement: Unfinished
    • Number of fireplaces: 1
    • Fireplace features: Gas Log, Living Room
    Interior area
    • Total structure area: 2,113
    • Total interior livable area: 2,113 sqft
    • Finished area above ground: 1,649
    • Finished area below ground: 0

    Property

    Parking
    • Total spaces: 2
    • Parking features: Concrete
    • Attached garage spaces: 2
    Features
    • Levels: Two
    • Stories: 2
    • Patio & porch: Deck, Front Porch
    • Exterior features: Garden, Private Yard, Rain Gutters
    • Fencing: Full
    Lot
    • Size: 3,920 sqft
    • Features: Landscaped, Master Planned, Near Public Transit, Sprinklers In Front, Sprinklers In Rear
    Details
    • Parcel number: R0408296
    • Zoning: PDU
    • Special conditions: Standard

    Construction

    Type & style
    • Home type: SingleFamily
    • Architectural style: Traditional
    • Property subtype: Single Family Residence
    Materials
    • Stone, Stucco
    • Foundation: Structural
    • Roof: Spanish Tile
    Condition
    • Year built: 1999
    Details
    • Builder name: Oakwood Homes, LLC

    Utilities & green energy

    • Sewer: Public Sewer
    • Utilities for property: Cable Available, Electricity Connected, Internet Access (Wired), Phone Available
    Green energy
    • Energy efficient items: Thermostat

    Community & neighborhood

    Security
    • Security features: Carbon Monoxide Detector(s), Smoke Detector(s)
    Location
    • Region: Highlands Ranch
    • Subdivision: Highlands Ranch

    HOA & financial

    HOA
    • Has HOA: Yes
    • HOA fee: $165 quarterly
    • Amenities included: Clubhouse, Fitness Center, Park, Playground, Pool, Spa/Hot Tub, Tennis Court(s), Trail(s)
    • Association name: HRCA
    • Association phone: 303-471-8815

    Other

    Other facts
    • Listing terms: Cash,Conventional,FHA,VA Loan
    • Ownership: Individual
    • Road surface type: Paved

    Price history

    DateEventPrice
    8/18/2023Sold$605,000+86.2%$286/sqft
    Source: REcolorado as distributed by MLS GRID #7049213 Report a problem
    6/2/2014Sold$325,000-1.2%$154/sqft
    Source: Public Record Report a problem
    3/30/2014Listed for sale$328,950+43.1%$156/sqft
    Source: MCCAIN REAL ESTATE COMPANY #8527583 Report a problem
    8/1/2002Sold$229,900+33%$109/sqft
    Source: Public Record Report a problem
    6/14/1999Sold$172,888$82/sqft
    Source: Public Record Report a problem

    Public tax history

    YearProperty taxesTax assessment
    2025$3,586 +0.2%$37,390 -10.4%
    2024$3,580 +35.4%$41,740 -0.9%
    2023$2,643 -3.9%$42,140 +45.7%
    2022$2,750 $28,930 -2.8%
    2021-- $29,770 +7.1%
    2020$2,577 +10.5%$27,790
    2019$2,331 0%$27,790 +12.6%
    2018$2,332 +9.8%$24,670
    2017$2,123 +7.7%$24,670 +9.7%
    2016$1,971 -2.1%$22,480
    2015$2,013 +19.1%$22,480 +28.9%
    2014$1,691 $17,440
    2013-- $17,440 -2.4%
    2012-- $17,870
    2011-- $17,870 -7.6%
    2010-- $19,350 -3.6%
    2009$962 $20,080
    2008-- $20,080 +8%
    2007-- $18,590
    2006$1,779 +5.2%$18,590 +5.2%
    2004$1,691 -25.2%$17,670 +8.8%
    2003$2,260 $16,240
    2002-- $16,240 +12.9%
    2001$1,423 +109.2%$14,390 +10033.8%
    2000$680 $142

    Find assessor info on the county website

    Neighborhood: 80130

    Nearby schools

    GreatSchools rating
    Schools provided by the listing agent
    • Elementary: Arrowwood
    • Middle: Cresthill
    • High: Highlands Ranch
    • District: Douglas RE-1

    Source: REcolorado as distributed by MLS GRID. This data may not be complete. We recommend contacting the local school district to confirm school assignments for this home.

    Get a cash offer in 3 minutes
    Find out how much your home could sell for in as little as 3 minutes with a no-obligation cash offer.
    Estimated market value
    $588,700
    Get a cash offer in 3 minutes
    Find out how much your home could sell for in as little as 3 minutes with a no-obligation cash offer.
    Estimated market value
    $588,700