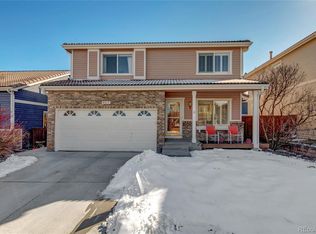
A classic two-story with warm brick accents, lush landscaping - this beautiful Highlands Ranch home is move-in ready. Step through the front door and the vaulted ceilings immediately open things up. The living room centers around a gas fireplace flanked by natural light, the open floor plan flows easily into the dining area and kitchen...perfect for hosting weekend dinner parties and holidays with family & friends. The beautifully finished hardwood floors run throughout the main level. The kitchen is equipped for an executive chef: double oven, convection, smart appliances, a pantry, and plenty of counter space.
Heading upstairs you'll find all 3 bedrooms. The primary suite offers a full bath and a comfortable sense of privacy, with two additional bedrooms sharing a second full bath — flexible enough for kids, guests, or a home office. The finished basement adds a bonus family room — perfect for movie nights, a gym setup, or additional flex space. Out back, a fully fenced yard with a patio, covered pergola and front-and-rear sprinkler system create your own backyard oasis.
The location has everything you could need. Trails & hiking paths just steps from your front door. Whole Foods & other shopping just a few minutes away. With Highlands Ranch Community Association membership included, you've got four recreation centers, multiple pools, a fitness center, tennis courts, sauna, and spa. Schedule your private tour today!
For sale
Price cut: $15K (7/3)
$575,000
4494 Lyndenwood Circle, Littleton, CO 80130
3beds
1,747sqft
Single Family Residence
Built in 1998
4,265 Square Feet Lot
$-- Zestimate®
$329/sqft
$59/mo HOA
What's special
- 21 days |
- 838 |
- 51 |
Zillow last checked:
Listing updated:
Listed by:
David McKelfresh 720-765-7857 david@mckelfreshgroup.com,
Thrive Real Estate Group
Source: REcolorado as distributed by MLS GRID,MLS#: 5768131
Loading...
Facts & features
Interior
Bedrooms & bathrooms
- Bedrooms: 3
- Bathrooms: 3
- Full bathrooms: 2
- 1/2 bathrooms: 1
- Main level bathrooms: 1
Bedroom
- Level: Upper
Bedroom
- Level: Upper
Bedroom
- Level: Upper
Bathroom
- Level: Upper
Bathroom
- Level: Upper
Bathroom
- Level: Main
Dining room
- Level: Main
Family room
- Level: Main
Kitchen
- Level: Main
Laundry
- Level: Main
Living room
- Level: Main
Heating
- Electric, Forced Air, Heat Pump, Natural Gas
Cooling
- Central Air
Appliances
- Included: Convection Oven, Dishwasher, Disposal, Double Oven, Freezer, Gas Water Heater, Humidifier, Microwave, Oven, Refrigerator, Self Cleaning Oven
Features
- Ceiling Fan(s), High Speed Internet, Open Floorplan, Pantry, Smoke Free, Vaulted Ceiling(s)
- Flooring: Wood
- Windows: Double Pane Windows
- Basement: Crawl Space,Daylight,Finished,Full,Interior Entry
- Number of fireplaces: 1
- Fireplace features: Living Room
Interior area
- Total structure area: 1,747
- Total interior livable area: 1,747 sqft
- Finished area above ground: 1,318
- Finished area below ground: 400
Video & virtual tour
Property
Parking
- Total spaces: 2
- Parking features: Garage Door Opener
- Attached garage spaces: 2
Features
- Levels: Two
- Stories: 2
- Patio & porch: Patio
- Fencing: Full
Lot
- Size: 4,265 Square Feet
- Features: Sprinklers In Front, Sprinklers In Rear
Details
- Parcel number: R0408285
- Zoning: PDU
- Special conditions: Standard
Construction
Type & style
- Home type: SingleFamily
- Property subtype: Single Family Residence
Materials
- Frame
- Roof: Composition
Condition
- Year built: 1998
Utilities & green energy
- Sewer: Public Sewer
- Water: Public
- Utilities for property: Cable Available, Internet Access (Wired)
Community & HOA
Community
- Security: Carbon Monoxide Detector(s), Smoke Detector(s)
- Subdivision: Highlands Ranch
HOA
- Has HOA: Yes
- Amenities included: Clubhouse, Fitness Center, Pool, Sauna, Spa/Hot Tub, Tennis Court(s)
- HOA fee: $177 quarterly
- HOA name: Highlands Ranch Community Association
- HOA phone: 303-791-2500
Location
- Region: Highlands Ranch
Financial & listing details
- Price per square foot: $329/sqft
- Tax assessed value: $579,515
- Annual tax amount: $3,791
- Date on market: 6/18/2026
- Listing terms: Cash,Conventional,FHA,VA Loan
- Exclusions: Seller's Personal Property (Backyard Patio - Speakers, Living Room - Mounted Tv, Curtains, Master Bedroom - Mounted Tv And Guest Bedroom - Curtains - Washer - Dryer)
- Ownership: Individual
- Electric utility on property: Yes
Estimated market value
Not available
Estimated sales range
Not available
Not available
Price history
| Date | Event | Price |
|---|---|---|
| 7/3/2026 | Price change | $575,000-2.5%$329/sqft |
Source: | ||
| 6/18/2026 | Listed for sale | $590,000-7.4%$338/sqft |
Source: | ||
| 7/25/2022 | Sold | $637,000+48.1%$365/sqft |
Source: Public Record Report a problem | ||
| 9/2/2020 | Sold | $430,000-3.4%$246/sqft |
Source: Public Record Report a problem | ||
| 6/24/2020 | Pending sale | $445,000$255/sqft |
Source: Lokation Real Estate #2106849 Report a problem | ||
| 6/21/2020 | Price change | $445,000-1.1%$255/sqft |
Source: Lokation Real Estate #2106849 Report a problem | ||
| 6/14/2020 | Listed for sale | $450,000+24%$258/sqft |
Source: Lokation Real Estate #2106849 Report a problem | ||
| 5/2/2016 | Sold | $363,000+38%$208/sqft |
Source: Public Record Report a problem | ||
| 10/1/2013 | Sold | $263,000-0.8%$151/sqft |
Source: Public Record Report a problem | ||
| 8/30/2013 | Price change | $265,000+1.9%$152/sqft |
Source: RE/MAX Masters, Inc. #1226092 Report a problem | ||
| 8/9/2013 | Listed for sale | $260,000+15%$149/sqft |
Source: RE/MAX Masters, Inc. #1219021 Report a problem | ||
| 1/3/2005 | Sold | $226,000+4.1%$129/sqft |
Source: Public Record Report a problem | ||
| 7/22/2002 | Sold | $217,000+55%$124/sqft |
Source: Public Record Report a problem | ||
| 11/24/1998 | Sold | $139,976$80/sqft |
Source: Public Record Report a problem | ||
Public tax history
| Year | Property taxes | Tax assessment |
|---|---|---|
| 2025 | $3,461 +0.2% | $36,220 -10.4% |
| 2024 | $3,455 +36.8% | $40,410 -1% |
| 2023 | $2,526 -3.9% | $40,800 +47.6% |
| 2022 | $2,628 | $27,650 -2.8% |
| 2021 | -- | $28,450 +6.9% |
| 2020 | $2,469 +12.1% | $26,620 |
| 2019 | $2,202 0% | $26,620 +14.2% |
| 2018 | $2,202 +9.8% | $23,300 |
| 2017 | $2,005 +9.1% | $23,300 +11.2% |
| 2016 | $1,838 -2.1% | $20,960 |
| 2015 | $1,877 +13.2% | $20,960 +22.5% |
| 2014 | $1,659 | $17,110 |
| 2013 | -- | $17,110 -0.2% |
| 2012 | -- | $17,150 |
| 2011 | -- | $17,150 -7.6% |
| 2010 | -- | $18,560 -3.2% |
| 2009 | $918 | $19,170 |
| 2008 | -- | $19,170 +8.8% |
| 2007 | -- | $17,620 |
| 2006 | $1,686 +12.5% | $17,620 +4.6% |
| 2004 | $1,498 -24.5% | $16,850 +18.1% |
| 2003 | $1,986 | $14,270 |
| 2002 | -- | $14,270 +14.8% |
| 2001 | $1,229 -2.3% | $12,430 +0.1% |
| 2000 | $1,258 | $12,423 |
Find assessor info on the county website
Monthly payment
Est. payment$--/mo
Payment breakdown
Explore the cost of this home by adjusting the details. Changes won't be saved.All calculations are estimates and provided by Zillow, Inc. for informational purposes only. Actual amounts may vary.
HOA fees may include property taxes on listings classified as Co-Ops. Contact the listing agent and/or owner for fee details.
Mortgage interest rates are dependent on a number of factors, including credit score, down payment, and repayment length. Interest rate data provided by Zillow Group Marketplace, Inc. as of 1/1/1970 from various mortgage lenders with which we have lead or other similar arrangements; the Estimated Payment is an average of those rates.
See how much you could borrow to make a competitive offer.
Climate risks
Neighborhood: 80130
Nearby schools
GreatSchools rating
- 7/10Arrowwood Elementary SchoolGrades: PK-6Distance: 0.3 mi
- 5/10Cresthill Middle SchoolGrades: 7-8Distance: 1.3 mi
- 9/10Highlands Ranch High SchoolGrades: 9-12Distance: 1 mi
Schools provided by the listing agent
- Elementary: Arrowwood
- Middle: Cresthill
- High: Highlands Ranch
- District: Douglas RE-1
Source: REcolorado as distributed by MLS GRID. This data may not be complete. We recommend contacting the local school district to confirm school assignments for this home.
A local agent can set up tours, give advice and negotiate with sellers.
- Colorado
- Douglas County
- Highlands Ranch
- 80130
- 4494 Lyndenwood Circle