Skip main navigation
Sold for $619,000
  • $619,000

    4514 Lyndenwood Circle, Highlands Ranch, CO 80130

    3beds
    2,143sqft
    Single Family Residence
    Built in 1998
    3,920.4 Square Feet Lot
    $584,800 Zestimate®
    $289/sqft
    $2,956 Estimated rent

    Home value

    $584,800

    $556,000 - $614,000

    $2,956/mo

    Zestimate® history
    Loading
    Loading...

    Owner options

    List your home for rent

    $2,956/mo

    Rent Zestimate®

    Find your next renter with Zillow Rental Manager. Plus, with online applications, you can quickly screen prospective tenants – for free.

    Learn more

    $2,956/mo

    Rent Zestimate®

    Refinance and save

    $3,808/mo

    Est. payment

    Refinancing to a lower rate could help reduce your monthly payments and save thousands over the life of the loan.

    See today's rates

    $3,808/mo

    Est. payment

    Explore your selling options

    Work with a Zillow partner agent

    Leverage their expertise and Zillow's premium Showcase listings to get your home seen by more buyers.

    Get started

    List with your own agent

    Get your home in front of millions of buyers by listing it on Zillow.

    Learn how to do it

    Sell it yourself

    Take full control of how buyers see your home on Zillow by listing For Sale by Owner (FSBO).

    List your home

    What's special

    Garden tubVersatile loft areaNew carpeting throughoutFreshly painted wallsLovingly maintainedNewly refinished hardwood floorsSliding doors
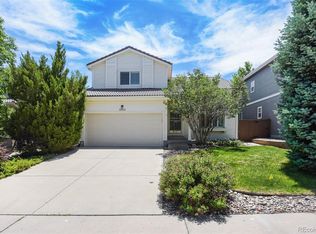
    This well-maintained 2-story home nestled in Highlands Ranch exudes pride of ownership from the moment you step inside. Freshly painted walls complement new carpeting throughout, while newly refinished hardwood floors add warmth to the space. The seamless flow between the living room, dining room, and kitchen makes entertaining friends and family a breeze. Natural light floods the interior, creating a welcoming ambiance. Plantation shutters are an elegant touch. Sliding doors from the dining room lead to a new concrete patio, perfect for barbecues and enjoying the backyard oasis. A convenient laundry room/pantry area and half-bath complete the first floor. Upstairs, the primary bedroom boasts an ensuite bath with a garden tub and dual vanity sinks, while two additional bedrooms and another full bathroom offer comfort and convenience. A versatile loft area provides options for office space, a workout area, or a playroom. The unfinished basement awaits your storage needs or offers potential for additional living space. Outside, a new concrete driveway, porch, and 2-car attached garage enhance the property's curb appeal. Lovingly maintained, this home is move-in ready and won't last long in the market. Schedule your showing today to experience its charm and comfort firsthand.

    Zillow last checked:

    Listing updated:

    Listed by:

    Sarah Barber 434-851-2726 sarahsellscohomes@gmail.com,

    The Cutting Edge

    Bought with:

    David Stowell, 100030883

    Colorado Home Realty

    Source: REcolorado as distributed by MLS GRID,MLS#: 6954336MLS Logo

    Facts & features

    Interior

    Bedrooms & bathrooms
    • Bedrooms: 3
    • Bathrooms: 3
    • Full bathrooms: 2
    • 1/2 bathrooms: 1
    • Main level bathrooms: 1
    Bedroom
    • Level: Upper
    Bedroom
    • Level: Upper
    Bedroom
    • Level: Upper
    Bathroom
    • Level: Main
    Bathroom
    • Level: Upper
    Bathroom
    • Level: Upper
    Kitchen
    • Level: Main
    Laundry
    • Level: Main
    Living room
    • Level: Main
    Loft
    • Level: Upper
    Heating
    • Forced Air
    Cooling
    • Central Air
    Features
    • Basement: Unfinished
    Interior area
    • Total structure area: 2,143
    • Total interior livable area: 2,143 sqft
    • Finished area above ground: 1,649
    • Finished area below ground: 0

    Property

    Parking
    • Total spaces: 2
    • Parking features: Concrete
    • Attached garage spaces: 2
    Features
    • Levels: Two
    • Stories: 2
    Lot
    • Size: 3,920 sqft
    Details
    • Parcel number: R0408223
    • Zoning: PDU
    • Special conditions: Standard

    Construction

    Type & style
    • Home type: SingleFamily
    • Property subtype: Single Family Residence
    Materials
    • Frame
    • Roof: Spanish Tile
    Condition
    • Year built: 1998

    Utilities & green energy

    • Sewer: Public Sewer
    • Water: Public

    Community & neighborhood

    Location
    • Region: Highlands Ranch
    • Subdivision: Highlands Ranch

    HOA & financial

    HOA
    • Has HOA: Yes
    • HOA fee: $165 quarterly
    • Association name: HRCA
    • Association phone: 303-791-2500

    Other

    Other facts
    • Listing terms: Cash,Conventional,FHA,VA Loan
    • Ownership: Individual

    Price history

    DateEventPrice
    4/3/2024Sold$619,000+6.7%$289/sqft
    Source: REcolorado as distributed by MLS GRID #6954336 Report a problem
    3/4/2024Pending sale$580,000$271/sqft
    Source: REcolorado as distributed by MLS GRID #6954336 Report a problem
    3/1/2024Listed for sale$580,000+136.9%$271/sqft
    Source: REcolorado as distributed by MLS GRID #6954336 Report a problem
    12/16/2004Sold$244,800+50.1%$114/sqft
    Source: Public Record Report a problem
    12/1/1998Sold$163,051$76/sqft
    Source: Public Record Report a problem

    Public tax history

    YearProperty taxesTax assessment
    2025$3,428 +0.2%$35,960 -10.2%
    2024$3,422 +33.9%$40,050 -1%
    2023$2,555 -3.9%$40,440 +44.6%
    2022$2,658 $27,970 -2.8%
    2021-- $28,780 +7.3%
    2020$2,486 +11.5%$26,810
    2019$2,230 0%$26,810 +13.6%
    2018$2,230 +9.8%$23,600
    2017$2,031 +8.5%$23,600 +10.6%
    2016$1,871 -2.1%$21,340
    2015$1,911 +14.1%$21,340 +23.5%
    2014$1,676 $17,280
    2013-- $17,280 -2.2%
    2012-- $17,670
    2011-- $17,670 -8%
    2010-- $19,200 -3.6%
    2009$953 $19,910
    2008-- $19,910 +8.8%
    2007-- $18,300
    2006$1,751 +6.8%$18,300 +6.8%
    2004$1,639 -26.7%$17,130 +6.7%
    2003$2,235 $16,060
    2002-- $16,060 +11.9%
    2001$1,419 -2.4%$14,350 0%
    2000$1,453 $14,351

    Find assessor info on the county website

    Neighborhood: 80130

    Nearby schools

    GreatSchools rating
    Schools provided by the listing agent
    • Elementary: Arrowwood
    • Middle: Cresthill
    • High: Highlands Ranch
    • District: Douglas RE-1

    Source: REcolorado as distributed by MLS GRID. This data may not be complete. We recommend contacting the local school district to confirm school assignments for this home.

    Get a cash offer in 3 minutes
    Find out how much your home could sell for in as little as 3 minutes with a no-obligation cash offer.
    Estimated market value
    $584,800
    Get a cash offer in 3 minutes
    Find out how much your home could sell for in as little as 3 minutes with a no-obligation cash offer.
    Estimated market value
    $584,800