Skip main navigation
Sold
  • Listed by: Sievers Real Estate • Jennifer Sievers • 253-569-8765
    Bought with: WA Move Real Estate LLC
    $850,000

    4440 Paradise Avenue W, University Place, WA 98466

    3beds
    3,874sqft
    Single Family Residence
    Built in 1983
    0.27 Acres Lot
    $849,500 Zestimate®
    $219/sqft
    $4,181 Estimated rent

    Home value

    $849,500

    $807,000 - $892,000

    $4,181/mo

    Zestimate® history
    Loading
    Loading...

    Owner options

    List your home for rent

    $4,181/mo

    Rent Zestimate®

    Find your next renter with Zillow Rental Manager. Plus, with online applications, you can quickly screen prospective tenants – for free.

    Learn more

    $4,181/mo

    Rent Zestimate®

    Refinance and save

    $5,468/mo

    Est. payment

    Refinancing to a lower rate could help reduce your monthly payments and save thousands over the life of the loan.

    See today's rates

    $5,468/mo

    Est. payment

    Explore your selling options

    Work with a Zillow partner agent

    Leverage their expertise and Zillow's premium Showcase listings to get your home seen by more buyers.

    Get started

    List with your own agent

    Get your home in front of millions of buyers by listing it on Zillow.

    Learn how to do it

    Sell it yourself

    Take full control of how buyers see your home on Zillow by listing For Sale by Owner (FSBO).

    List your home

    What's special

    Extra parkingSpectacular viewsStucco exteriorTile roofLarge storage roomCherry and apple trees
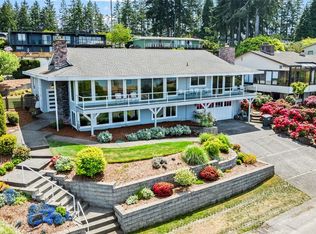
    Perched above Puget Sound, this Spanish-style home captures sweeping 180-degree water views stretching from the Tacoma Narrows to Nisqually Reach, with the Olympic Mountains creating an unforgettable backdrop. Bring your vision & unlock the true potential of this University Place home! With 3,874 sqft of finished living space, some TLC & a tool belt will reimagine this home into something special. The main level features 2 spacious living areas, dining room & kitchen, all oriented toward the spectacular views, with access to a deck that spans the entire length of the home—an incredible setting for entertaining, morning coffee or watching gorgeous sunsets over the Sound. Upstairs offers a primary suite with private full bath and deck access, an additional bedroom, plus a flexible room ideal for an office, nursery or additional bedroom. The finished lower level adds a wide-open versatile space, large storage room and ¾ bath. A 5-year-old heat pump with air filtration system, two hot water tanks, 2x12 framing with superior insulation, a tile roof & stucco exterior provide a solid foundation for your updates. Outside, you'll appreciate the stairs down to a level lawn area, cherry & apple trees, and extra parking. This home is located just minutes from the Chambers Bay Golf Course and great shopping, within the award winning UP school district. This is your opportunity to transform an expansive view property into the home you've envisioned, in a setting that's hard to duplicate!

    Zillow last checked:

    Listing updated:

    Listed by:

    Jennifer Sievers 253-569-8765 team@sieversrealestate.com,

    Sievers Real Estate

    Bought with:

    Sarah Bach, 20123021

    WA Move Real Estate LLC

    Source: NWMLS as distributed by MLS GRID,MLS#: 2583656MLS Logo

    Facts & features

    Interior

    Bedrooms & bathrooms
    • Bedrooms: 3
    • Bathrooms: 4
    • 3/4 bathrooms: 3
    • 1/2 bathrooms: 1
    • Main level bathrooms: 3
    • Main level bedrooms: 2
    Primary bedroom
    • Level: Main
    Bedroom
    • Level: Lower
    Bedroom
    • Level: Main
    Bathroom three quarter
    • Level: Lower
    Bathroom three quarter
    • Level: Main
    Bathroom three quarter
    • Level: Main
    Other
    • Level: Main
    Den office
    • Level: Lower
    Dining room
    • Level: Main
    Entry hall
    • Level: Main
    Family room
    • Level: Lower
    Kitchen with eating space
    • Level: Main
    Living room
    • Level: Main
    Utility room
    • Level: Main
    Heating
    • Fireplace, Forced Air, Heat Pump, Stove/Free Standing, Electric, Wood
    Cooling
    • Forced Air, Heat Pump
    Appliances
    • Included: Dishwasher, Dryer, Refrigerator, Stove(s)/Range(s), Trash Compactor, Washer, Dishwasher(s), Dryer(s), Refrigerator(s), Washer(s), Water Heater: Electric, Water Heater Location: Basement
    Features
    • Bath Off Primary, Dining Room, Pantry
    • Flooring: Hardwood, Vinyl, Carpet
    • Basement: Daylight,Finished
    • Number of fireplaces: 1
    • Fireplace features: Wood Burning, Main Level: 1, Fireplace
    Interior area
    • Total structure area: 3,874
    • Total interior livable area: 3,874 sqft

    Property

    Parking
    • Total spaces: 4
    • Parking features: Attached Garage
    • Has attached garage: Yes
    • Covered spaces: 2
    • Uncovered spaces: 2
    Features
    • Levels: One
    • Stories: 1
    • Entry location: Main
    • Patio & porch: Bath Off Primary, Dining Room, Fireplace, Pantry, Security System, Water Heater
    • Has view: Yes
    • View description: Bay, Mountain(s), Sound
    • Has water view: Yes
    • Water view: Bay,Sound
    Lot
    • Size: 0.27 Acres
    • Features: Paved, Cable TV, Deck, High Speed Internet, Patio, Sprinkler System
    • Topography: Partial Slope,Terraces
    • Residential vegetation: Fruit Trees, Garden Space
    Details
    • Parcel number: 5220100060
    • Special conditions: Standard

    Construction

    Type & style
    • Home type: SingleFamily
    • Architectural style: 1 Story w/Bsmnt.
    • Property subtype: Single Family Residence
    Materials
    • Stucco
    • Foundation: Poured Concrete
    • Roof: Tile
    Condition
    • Year built: 1983
    • Major remodel year: 1996

    Utilities & green energy

    • Electric: Company: TPU
    • Sewer: Septic Tank, Company: Septic
    • Water: Public, Company: TPU
    • Utilities for property: Xfinity

    Community & HOA

    Community
    • Security: Security System
    • Subdivision: Sunset Beach
    Location
    • Region: Tacoma

    Financial & listing details

    • Price per square foot: $219/sqft
    • Tax assessed value: $1,166,400
    • Annual tax amount: $12,712
    • Date on market: 9/25/2026
    • Listing terms: Conventional,Rehab Loan,See Remarks
    • Inclusions: Dishwasher(s), Dryer(s), Refrigerator(s), Stove(s)/Range(s), Trash Compactor, Washer(s)

    Price history

    DateEventPrice
    10/30/2026Sold$850,000$219/sqft
    Source: NWMLS as distributed by MLS GRID #2583656 Report a problem
    10/1/2026Pending sale$850,000$219/sqft
    Source: NWMLS as distributed by MLS GRID #2583656 Report a problem
    9/25/2026Listed for sale$850,000+78.9%$219/sqft
    Source: NWMLS as distributed by MLS GRID #2583656 Report a problem
    7/15/2009Sold$475,000-36.7%$123/sqft
    Source: NWMLS as distributed by MLS GRID #29072590 Report a problem
    5/1/2008Listing removed$749,900$194/sqft
    Source: Postlets #27078535 Report a problem
    4/11/2008Listed for sale$749,900$194/sqft
    Source: Postlets #27078535 Report a problem

    Public tax history

    YearProperty taxesTax assessment
    2025$12,712 +5.5%$1,166,400 +6.8%
    2024$12,054 -3.8%$1,092,500 +1.8%
    2023$12,531 -2.4%$1,073,100 -7.5%
    2022$12,836 +8.4%$1,160,200 +21.7%
    2021$11,836 +44.5%$953,200 +29.1%
    2019$8,190 -12.9%$738,500 +14.6%
    2018$9,399 +6.8%$644,400 +5.4%
    2017$8,802 +7.2%$611,300 +20.3%
    2016$8,209 $508,000 +5.4%
    2014$8,209 +12.6%$482,200 +15.7%
    2013$7,288 $416,600 +1.4%
    2012-- $410,800 -7.5%
    2011-- $443,900 -10.4%
    2010-- $495,600 -9.4%
    2009-- $546,900 -5.5%
    2008$7,509 $578,500 -0.2%
    2007$7,509 +25.3%$579,400 +58.1%
    2002$5,992 +7.9%$366,400 -0.5%
    2001$5,551 $368,400 +8.8%
    2000$5,551 $338,500
    Find assessor info on the county website

    Neighborhood: 98466

    Nearby schools

    GreatSchools rating
    Schools provided by the listing agent
    • Elementary: Sunset Elem
    • Middle: Drum Intermed
    • High: Curtis Snr High

    Source: NWMLS as distributed by MLS GRID. This data may not be complete. We recommend contacting the local school district to confirm school assignments for this home.

    Get a cash offer in 3 minutes
    Find out how much your home could sell for in as little as 3 minutes with a no-obligation cash offer.
    Estimated market value

    $849,500

    Get a cash offer in 3 minutes
    Find out how much your home could sell for in as little as 3 minutes with a no-obligation cash offer.
    Estimated market value

    $849,500