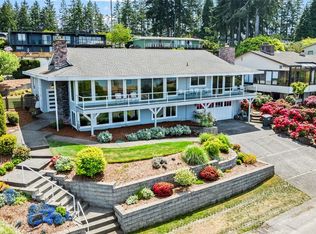
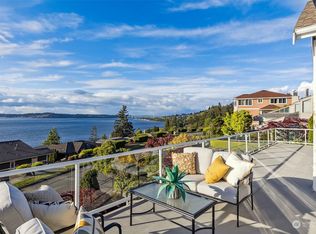
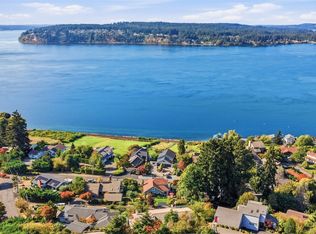
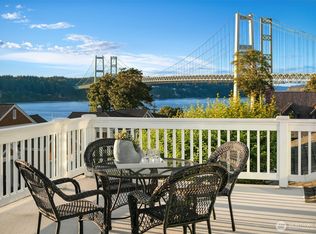
Spectacular panoramic views of the Puget Sound, Narrows Bridges and Olympic Mountain views define this magnificent University Place home! A thoughtfully integrated elevator provides easy access between two levels. The kitchen features lovely granite countertops, tile backsplash, custom maple cabinets, Sub-Zero refrigerator, Miele gas range, 2 islands, Gaggenau steam oven, built-in speakers and skylight. It opens beautifully to the living room, dining room and lovely breakfast nook. The living room has hand-scraped walnut floors, gas fireplace and large windows to take full advantage of this scenic location. Step onto the expansive composite deck to take in sunsets, mountains and the water. Or step out back to an outdoor living space—a delightful covered patio with gas fireplace—overlooking the serene, beautifully designed landscaping. This priceless outdoor space can be enjoyed year round! Expansive primary suite offers double walk-in closets with built-ins by California Closets, a dedicated view balcony, and a private 5-piece bath. A home office or study has French doors to the back deck. Large studio or craft room. Family room / rec room on the lower level. 4 car garage plus an indoor showcase garage with glass wall for that special classic or collector car! The landscaping and hardscaping are well designed and beautifully maintained. Great location near Chambers Bay Golf, park and recreational paths.
Pending
Listed by: Windermere Prof Partners • Matt Hume • 253-312-2148
$1,750,000
4627 Wayneworth Street W, University Place, WA 98466
3beds
5,535sqft
Single Family Residence
Built in 2006
0.25 Acres Lot
$1,732,800 Zestimate®
$316/sqft
$-- HOA
What's special
Gas fireplaceHand-scraped walnut floorsExpansive primary suiteSerene beautifully designed landscapingTile backsplashCustom maple cabinetsSub-zero refrigerator
- --
- on Zillow
- 228
- views
- 3
- saves
Likely to sell faster than
Zillow last checked:
Listing updated:
Offers reviewed: Oct 19
Listed by:
Matt Hume 253-312-2148 matt@thehumegroup.com,
Windermere Prof Partners,
Tom W. Hume 253-318-1005,
Windermere Prof Partners
Source: NWMLS as distributed by MLS GRID,MLS#: 2593594
Facts & features
Interior
Bedrooms & bathrooms
- Bedrooms: 3
- Bathrooms: 4
- Full bathrooms: 2
- 3/4 bathrooms: 1
- 1/2 bathrooms: 1
- Main level bathrooms: 1
- Main level bedrooms: 1
Heating
- Fireplace, Forced Air, Heat Pump, Electric, Natural Gas
Cooling
- Heat Pump
Appliances
- Included: Dishwasher, Disposal, Double Oven, Dryer, Microwave, Refrigerator, See Remarks, Stove(s)/Range(s), Washer, Dishwasher(s), Dryer(s), Garbage Disposal, Microwave(s), Refrigerator(s), Washer(s), Water Heater: gas, Water Heater Location: garage
Features
- Bath Off Primary, Central Vacuum, Ceiling Fan(s), Dining Room
- Flooring: Hardwood, Carpet
- Doors: French Doors
- Windows: Dbl Pane/Storm Window, Skylight(s)
- Number of fireplaces: 2
- Fireplace features: Gas, Main Level: 2, Fireplace
Interior area
- Total structure area: 5,535
- Total interior livable area: 5,535 sqft
Video & virtual tour
Property
Parking
- Total spaces: 4
- Parking features: Attached Garage
- Has attached garage: Yes
- Covered spaces: 4
Features
- Levels: Two
- Stories: 2
- Entry location: Main
- Patio & porch: Bath Off Primary, Built-In Vacuum, Ceiling Fan(s), Dbl Pane/Storm Window, Dining Room, Elevator, Fireplace, French Doors, Jetted Tub, Security System, Skylight(s), Walk-In Closet(s), Water Heater
- Spa features: Bath
- Has view: Yes
- View description: Mountain(s), Sound, Territorial
- Has water view: Yes
- Water view: Sound
Lot
- Size: 0.25 Acres
- Dimensions: 90 x 130 x 90 x 119'+/-
- Features: Paved, Deck, Electric Car Charging, Fenced-Partially, Gas Available, Patio, Shop, Sprinkler System
- Topography: Partial Slope,Sloped
Details
- Parcel number: 7485020030
- Special conditions: Standard
Construction
Type & style
- Home type: SingleFamily
- Architectural style: 2 Stories w/Bsmnt
- Property subtype: Single Family Residence
Materials
- See Remarks, Stucco
- Foundation: Poured Concrete
- Roof: Composition
Condition
- Year built: 2006
- Major remodel year: 2006
Utilities & green energy
- Electric: Company: Tacoma Public Utilities
- Sewer: Septic Tank, Company: Tacoma
- Water: Public, Company: Tacoma Public Utilities
- Utilities for property: Light Curve
Community & HOA
Community
- Features: Golf, Park, Playground
- Security: Security System
- Subdivision: University Place
Location
- Region: University Place
Financial & listing details
- Price per square foot: $316/sqft
- Tax assessed value: $1,670,800
- Annual tax amount: $17,832
- Offers reviewed: 10/19/2026
- Date on market: 10/12/2026
- Listing terms: Conventional
- Inclusions: Dishwasher(s), Double Oven, Dryer(s), Garbage Disposal, Microwave(s), Refrigerator(s), See Remarks, Stove(s)/Range(s), Washer(s)
Estimated market value
$1,732,800
$1.65M - $1.82M
$4,592/mo
Price history
| Date | Event | Price |
|---|---|---|
| 10/21/2026 | Pending sale | $1,750,000$316/sqft |
Source:  NWMLS as distributed by MLS GRID #2593594 Report a problem | ||
| 10/12/2026 | Listed for sale | $1,750,000+153.6%$316/sqft |
Source: NWMLS as distributed by MLS GRID #2593594 Report a problem | ||
| 8/31/2004 | Sold | $690,000+56.1%$125/sqft |
Source: NWMLS as distributed by MLS GRID #24072650 Report a problem | ||
| 12/31/1998 | Sold | $441,975+25.4%$80/sqft |
Source: Public Record Report a problem | ||
| 9/15/1998 | Sold | $352,513-24.2%$64/sqft |
Source: Public Record Report a problem | ||
| 6/3/1996 | Sold | $465,301$84/sqft |
Source: Public Record Report a problem | ||
Public tax history
| Year | Property taxes | Tax assessment |
|---|---|---|
| 2025 | $17,832 +6.2% | $1,670,800 +7.7% |
| 2024 | $16,796 -0.2% | $1,551,300 +7.1% |
| 2023 | $16,832 -2.6% | $1,448,800 -7.6% |
| 2022 | $17,279 +9% | $1,568,600 +22.3% |
| 2021 | $15,859 +32.3% | $1,283,100 +25.4% |
| 2019 | $11,990 -12.9% | $1,023,400 +7.6% |
| 2018 | $13,764 +5.2% | $951,300 +5.5% |
| 2017 | $13,082 +7% | $901,700 +18.5% |
| 2016 | $12,227 | $760,800 +5% |
| 2014 | $12,227 +10.9% | $724,400 +14.9% |
| 2013 | $11,027 | $630,500 +0.4% |
| 2012 | -- | $627,800 -6.5% |
| 2011 | -- | $671,200 -9.7% |
| 2010 | -- | $742,900 -7.9% |
| 2009 | -- | $807,000 -5.3% |
| 2008 | $11,047 | $852,000 -0.7% |
| 2007 | $11,047 +70.8% | $858,300 +116.4% |
| 2002 | $6,466 +7% | $396,600 -0.4% |
| 2001 | $6,044 | $398,300 +7.9% |
| 2000 | $6,044 | $369,300 |
Find assessor info on the county website
Monthly payment
Est. payment
Payment breakdown
Explore the cost of this home by adjusting the details. Changes won't be saved.Climate risks
Neighborhood: 98466
Nearby schools
Schools provided by the listing agent
- Elementary: Sunset Elem
- Middle: Curtis Jnr High
- High: Curtis Snr High
Source: NWMLS as distributed by MLS GRID. This data may not be complete. We recommend contacting the local school district to confirm school assignments for this home.

Similar homes
- $1,250,0003 bd4 ba4.2k sqft2629 Lemons Beach Road W, University Place, WA 98466Active
 MLS ID #2605070, Walter Scamehorn. NWMLS as distributed by MLS GRID
- $1,785,0004 bd3 ba3.3k sqft1774 N Jackson, Tacoma, WA 98406Active
 MLS ID #2602441, Miles Eaton. NWMLS as distributed by MLS GRID
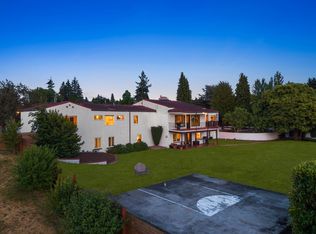
- $1,585,0005 bd5 ba5.9k sqftNarrowmoor 3rd Add, Tacoma, WA 98465Active
 MLS ID #2589770, Hannah Gilmore. NWMLS as distributed by MLS GRID
- $1,995,0004 bd3 ba5.2k sqft1226 N Sunset Drive, Tacoma, WA 98406Active
 MLS ID #2574856, Christopher P Murphy. NWMLS as distributed by MLS GRID
