Skip main navigation
Closed
  • $388,300

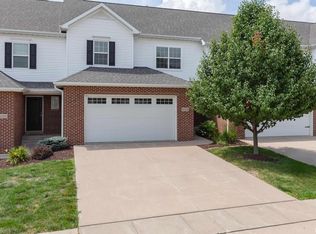
    4440 Slate Creek Dr, Bettendorf, IA 52722

    4beds
    2,476sqft
    Townhouse, Single Family Residence
    Built in 2018
    3,480 Square Feet Lot
    $388,300 Zestimate®
    $157/sqft
    $2,879 Estimated rent

    Home value

    $388,300

    $369,000 - $408,000

    $2,879/mo

    Zestimate® history
    Loading
    Loading...

    Owner options

    List your home for rent

    $2,879/mo

    Rent Zestimate®

    Find your next renter with Zillow Rental Manager. Plus, with online applications, you can quickly screen prospective tenants – for free.

    Learn more

    $2,879/mo

    Rent Zestimate®

    Refinance and save

    $2,613/mo

    Est. payment

    Refinancing to a lower rate could help reduce your monthly payments and save thousands over the life of the loan.

    See today's rates

    $2,613/mo

    Est. payment

    Explore your selling options

    Work with a Zillow partner agent

    Leverage their expertise and Zillow's premium Showcase listings to get your home seen by more buyers.

    Get started

    List with your own agent

    Get your home in front of millions of buyers by listing it on Zillow.

    Learn how to do it

    Sell it yourself

    Take full control of how buyers see your home on Zillow by listing For Sale by Owner (FSBO).

    List your home

    What's special

    Gorgeous, very well maintained town Home in the PV school district!! This one won't last long! The home features four bedrooms and three and a half bathrooms, with a fully finished basement. Wood floors span across the open floor plan, with the fireplace being the perfect focal point of the living room! The patio is set up for the grilling season and a cold one. The master ensuite has a gorgeous walk in shower and a double sink vanity. There is nothing better than the laundry room connecting to a large walk in closet! This town home is located near popular stores and restaurants! Don't wait, call for your private showing today!

    This property is not currently displayed as for sale or rent on Zillow. This may be different from what's on other websites or public sources.

    Zillow last checked:

    Listing updated:

    Listed by:

    Jill Carstens 563-508-0550,

    Ruhl&Ruhl REALTORS Davenport

    Bought with:

    Ryan Van Daele

    eXp Realty

    eXp Realty

    Source: MRED as distributed by MLS GRID,MLS#: QC4243539MLS Logo

    Facts & features

    Interior

    Bedrooms & bathrooms
    • Bedrooms: 4
    • Bathrooms: 4
    • Full bathrooms: 3
    • 1/2 bathrooms: 1
    Primary bedroom
    • Features: Flooring (Carpet)
    • Level: Second
    • Area: 169 Square Feet
    • Dimensions: 13x13
    Bedroom 2
    • Features: Flooring (Carpet)
    • Level: Second
    • Area: 143 Square Feet
    • Dimensions: 13x11
    Bedroom 3
    • Features: Flooring (Carpet)
    • Level: Second
    • Area: 132 Square Feet
    • Dimensions: 11x12
    Bedroom 4
    • Features: Flooring (Carpet)
    • Level: Basement
    • Area: 120 Square Feet
    • Dimensions: 12x10
    Dining room
    • Features: Flooring (Hardwood)
    • Level: Main
    • Area: 110 Square Feet
    • Dimensions: 11x10
    Kitchen
    • Features: Kitchen (Eating Area-Breakfast Bar, Eating Area-Table Space, Island, Pantry), Flooring (Hardwood)
    • Level: Main
    • Area: 88 Square Feet
    • Dimensions: 8x11
    Laundry
    • Features: Flooring (Tile)
    • Level: Second
    • Area: 49 Square Feet
    • Dimensions: 7x7
    Living room
    • Features: Flooring (Hardwood)
    • Level: Main
    • Area: 306 Square Feet
    • Dimensions: 18x17
    Recreation room
    • Features: Flooring (Carpet)
    • Level: Basement
    • Area: 225 Square Feet
    • Dimensions: 15x15
    Heating
    • Natural Gas, Forced Air
    Cooling
    • Central Air
    Appliances
    • Included: Dishwasher, Disposal, Microwave, Range, Refrigerator, Water Softener Owned, Gas Water Heater
    Features
    • Solid Surface Counter
    • Doors: Solid Surface Counter
    • Windows: Solid Surface Counter
    • Basement: Finished,Egress Window,Full
    • Has fireplace: Yes
    • Fireplace features: Electric
    Interior area
    • Total interior livable area: 2,476 sqft

    Property

    Parking
    • Total spaces: 2
    • Parking features: Garage Door Opener, Attached, Garage
    • Attached garage spaces: 2
    • Has uncovered spaces: Yes
    Accessibility
    • Accessibility features: Solid Surface Counter
    Features
    • Stories: 2
    • Patio & porch: Patio
    Lot
    • Size: 3,480 Square Feet
    • Dimensions: 30.00 x 116.00
    • Features: Level
    Details
    • Parcel number: 841133243
    • Other equipment: Sump Pump, Radon Mitigation System

    Construction

    Type & style
    • Home type: Townhouse
    • Property subtype: Townhouse, Single Family Residence
    Materials
    • Vinyl Siding, Solid Surface Counter
    Condition
    • New construction: No
    • Year built: 2018

    Utilities & green energy

    • Sewer: Public Sewer
    • Water: Public

    Community & HOA

    Community
    • Subdivision: Village Of The Woodlands
    HOA
    • Has HOA: Yes
    • Amenities included: Maintenance Grounds
    • Services included: Maintenance Grounds, Snow Removal
    Location
    • Region: Bettendorf

    Financial & listing details

    • Price per square foot: $157/sqft
    • Tax assessed value: $366,100
    • Annual tax amount: $5,156
    • Date on market: 2/2/2026
    • Listing terms: Conventional

    Price history

    DateEventPrice
    7/14/2023Sold$375,000+1.4%$151/sqft
    Source: MRED as distributed by MLS GRID #QC4243539 Report a problem
    6/13/2023Pending sale$370,000$149/sqft
    Source: RMLS Alliance as distributed by MLS GRID #QC4243539 Report a problem
    6/9/2023Listed for sale$370,000+27.1%$149/sqft
    Source: RMLS Alliance as distributed by MLS GRID #QC4243539 Report a problem
    10/9/2018Sold$291,177$118/sqft
    Source: RMLS Alliance as distributed by MLS GRID #QC4189828 Report a problem

    Public tax history

    YearProperty taxesTax assessment
    2025$4,906 -3.5%$366,100 +11.3%
    2024$5,086 -2.4%$328,900 +1.1%
    2023$5,210 +1%$325,300 +10.2%
    2022$5,156 -4.7%$295,250
    2021$5,412 +6.7%$295,250 +0.8%
    2020$5,072 +11101.9%$292,780 +7.6%
    2019$45 $272,000
    Find assessor info on the county website

    Neighborhood: 52722

    Nearby schools

    GreatSchools rating
    Schools provided by the listing agent
    • Elementary: Pleasant Valley
    • Middle: Pleasant Valley
    • High: Pleasant Valley

    Source: MRED as distributed by MLS GRID. This data may not be complete. We recommend contacting the local school district to confirm school assignments for this home.

    Get pre-qualified for a loan
    At Zillow Home Loans, we can pre-qualify you in as little as 5 minutes with no impact to your credit score.

    An equal housing lender. NMLS #10287.

    Sell for more on Zillow
    Get a Zillow Showcase℠ listing at no additional cost and you could sell for .
    $388,300
    2% more
    +$7,766
    With Zillow Showcase(estimated)
    $396,066